
Save
Ask
Tour
Hide
$359,000
9 Days On Site
528 Pres Vannes DriveDalton, OH 44618
For Sale|Single Family Residence|Active
3
Beds
2
Total Baths
2
Full Baths
2,155
SqFt
$167
/SqFt
1953
Built
Subdivision:
Louis Gerber Allotment
County:
Wayne
Call Now: 330-365-1777
Is this the listing for you? We can help make it yours.
330-365-1777Upcoming Open Houses
Sun, Sep 20, 2:00 PM - 4:00 PM
Save
Ask
Tour
Hide
Mortgage Calculator
Monthly Payment (Est.)
$1,638Calculator powered by Showcase IDX, a Constellation1 Company. Copyright ©2026 Information is deemed reliable but not guaranteed.
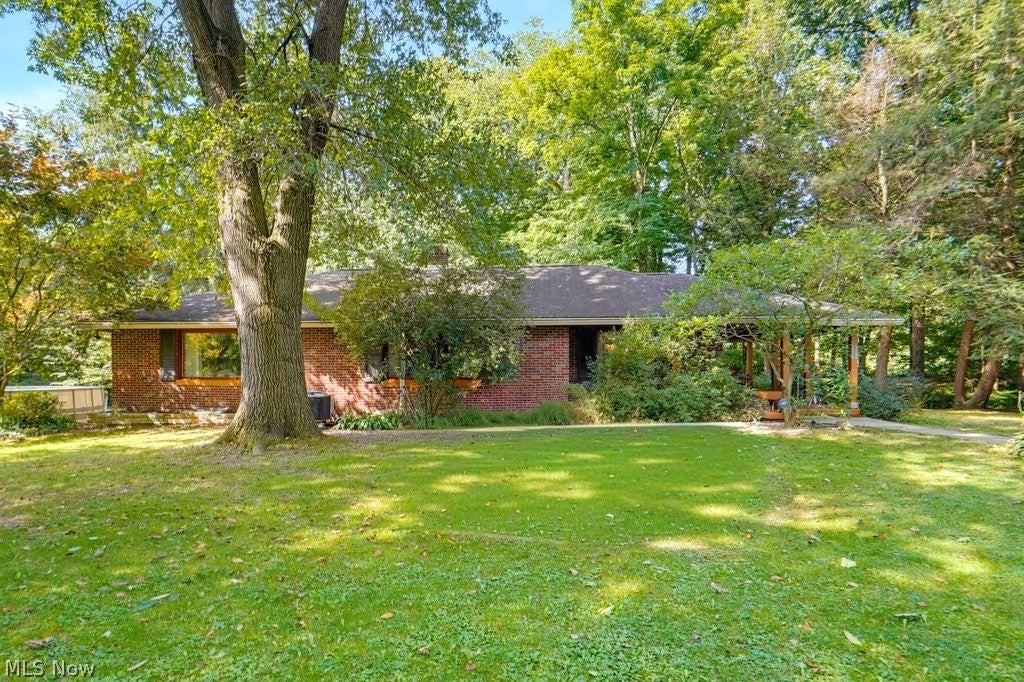
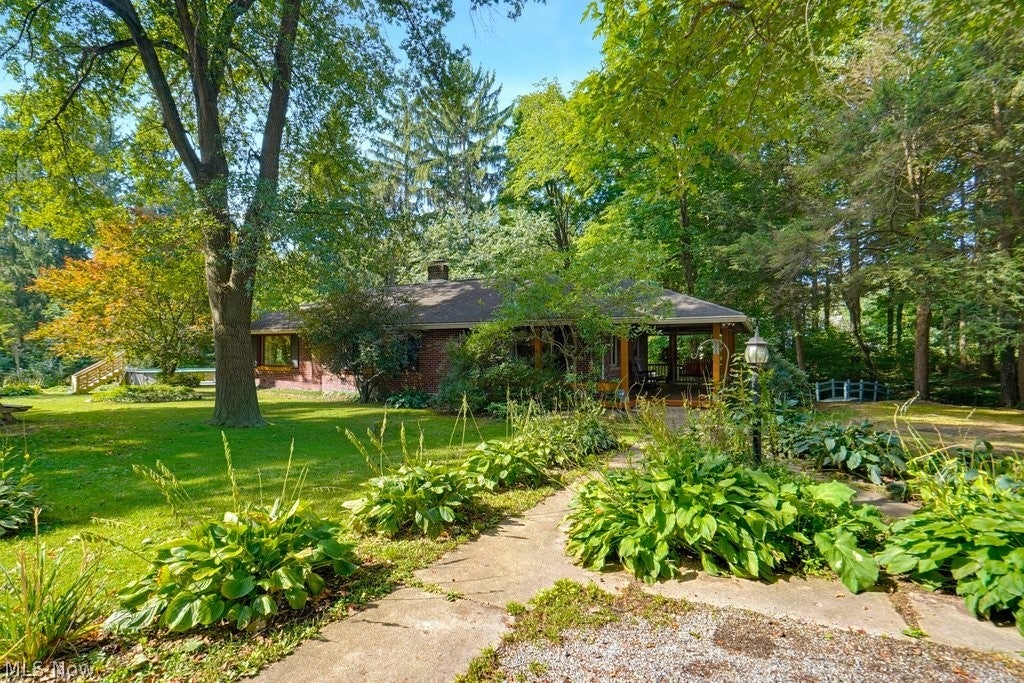
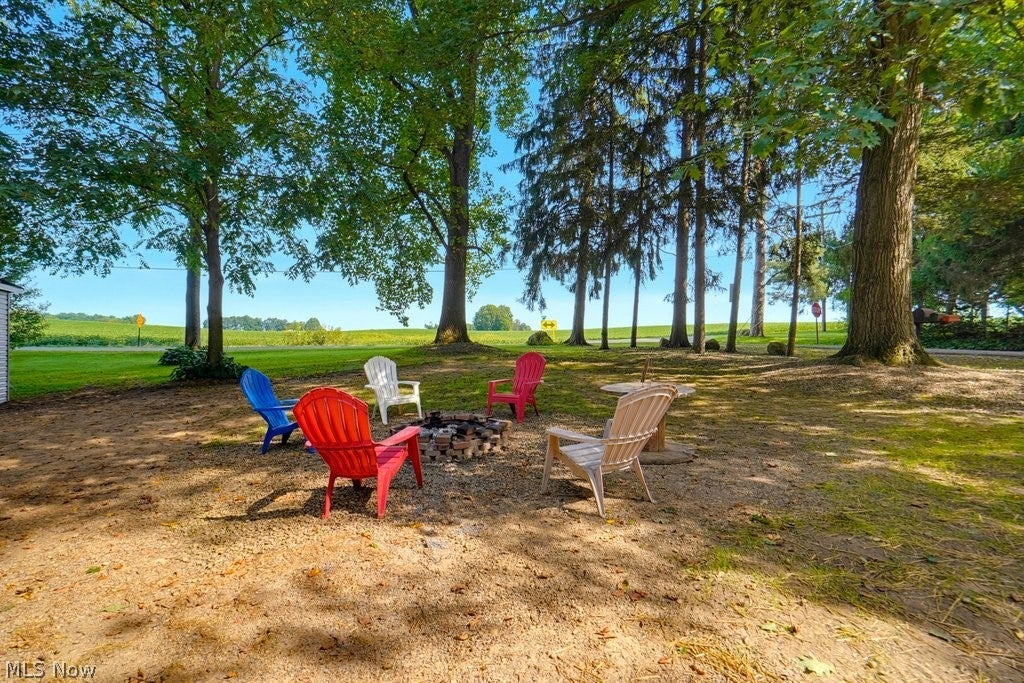
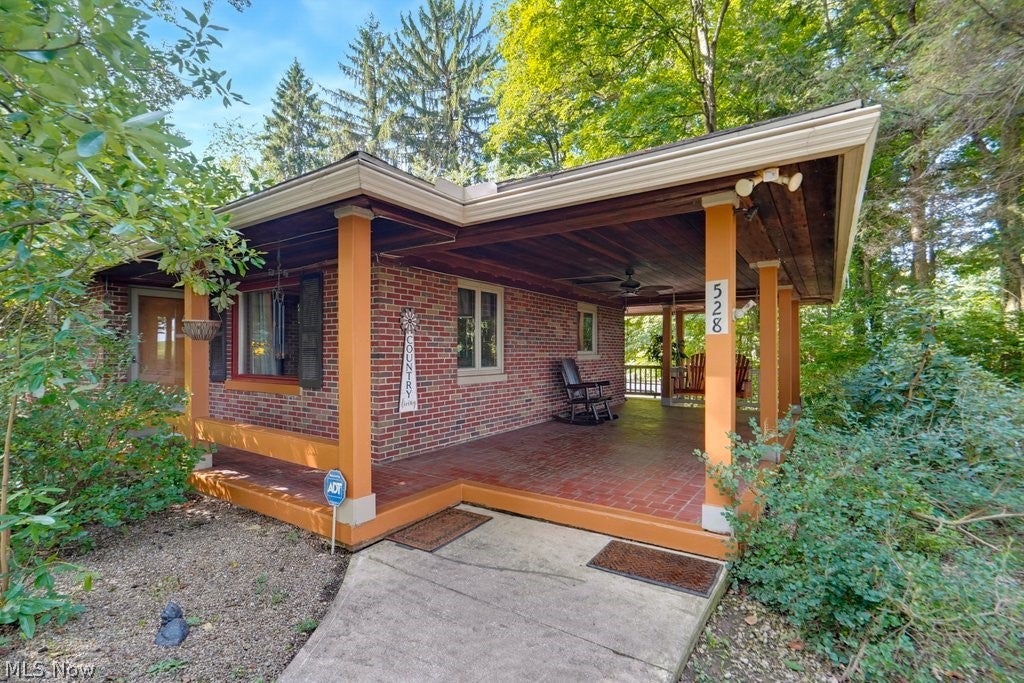
This well-maintained brick ranch home sits on over an acre in the Dalton School District on a beautiful wooded lot. The main floor features an open-concept layout with a spacious living room, dining room, kitchen with stainless steel appliances, 2 bedrooms, and one full bathroom. The walk-out basement features a huge family room, wood burner, third bedroom, and full bathroom, along with the laundry room and plenty of storage. The home has geothermal heat, a 12x20 utility garage, an adorable chicken coop, an above-ground pool, plus an 8x14 electric shed. The hot water tank was replaced in 2025. The home is set up for a generator with 220 service. Excellent location with views of the woods and fields.
Save
Ask
Tour
Hide
Listing Snapshot
Price
$359,000
Days On Site
9 Days
Bedrooms
3
Inside Area (SqFt)
2,155 sqft
Total Baths
2
Full Baths
2
Partial Baths
N/A
Lot Size
1.127 Acres
Year Built
1953
MLS® Number
5243662
Status
Active
Property Tax
$3,425
HOA/Condo/Coop Fees
N/A
Sq Ft Source
N/A
Friends & Family
Recent Activity
| a week ago | Listing first seen on site | |
| a week ago | Listing updated with changes from the MLS® |
General Features
Acres
1.127
Attached Garage
Yes
Garage
Yes
Garage Spaces
1
Land Lease
No
Levels
TwoOne
Number Of Stories
1
Parking
AttachedGaragePaved
Property Sub Type
Single Family Residence
Sewer
Septic Tank
SqFt Above
1430
SqFt Below
725
Style
Ranch
Water Source
Well
Interior Features
Appliances
DishwasherRangeRefrigerator
Basement
FullPartially Finished
Cooling
Central Air
Fireplace
Yes
Fireplace Features
BasementInsert
Fireplaces
1
Heating
ElectricGeothermal
Laundry Features
In Basement
Main Level Bedrooms
2
Save
Ask
Tour
Hide
Exterior Features
Construction Details
Brick
Lot Features
Corner LotWooded
Other Structures
OutbuildingShed(s)
Patio And Porch
DeckPatio
Pool Features
Private
Private Pool
Yes
Roof
AsphaltFiberglass
Waterfront Features
Stream
Community Features
School District
Dalton LSD - 8502
Township
Sugar Creek Twp
Financing Terms Available
CashConventionalFHAUSDA LoanVA Loan
Schools
School District
Dalton LSD - 8502
Elementary School
Unknown
Middle School
Unknown
High School
Unknown
Listing courtesy of Laura Martin of Find Home Realty

The data relating to real estate for sale on this website comes in part from the Internet Data Exchange program of MLS NOW. Real estate listings held by brokerage firms other than are marked with the Internet Data Exchange logo and detailed information about them includes the name of the listing broker(s). The photos may be altered, edited, enhanced or virtually staged. Information Deemed Reliable But Not Guaranteed. Copyright 2026 - Multiple Listing Service, Inc. – All Rights Reserved.
The data relating to real estate for sale on this website comes in part from the Internet Data Exchange program of MLS NOW. Real estate listings held by brokerage firms other than are marked with the Internet Data Exchange logo and detailed information about them includes the name of the listing broker(s). The photos may be altered, edited, enhanced or virtually staged. Information Deemed Reliable But Not Guaranteed. Copyright 2026 - Multiple Listing Service, Inc. – All Rights Reserved.
Neighborhood & Commute
Source: Walkscore
Disclosure: Community information and market data powered by Constellation Data Labs. Information is deemed reliable but not guaranteed.
Save
Ask
Tour
Hide