2307 Kenyon Street, Louisville, OH, 44641

Save
Ask
Tour
Hide
Share
$339,900
4 Days On Site

2307 Kenyon Street
Louisville, OH 44641

For Sale|Single Family Residence|Active
3
Beds
4
Total Baths
3
Full Baths
1
Partial Bath
2,510
SqFt
$135
/SqFt
2002
Built
Subdivision:
Whispering Pines Allotment #1
County:
Stark
Call Now: 330-365-1777
Is this the listing for you? We can help make it yours.
330-365-1777
2307 Kenyon Street2307 Kenyon Street2307 Kenyon Street2307 Kenyon Street
Save
Ask
Tour
Hide
Share

Mortgage Calculator

Monthly Payment (Est.)

$1,551
Calculator powered by Showcase IDX, a Constellation1 Company. Copyright ©2026 Information is deemed reliable but not guaranteed.

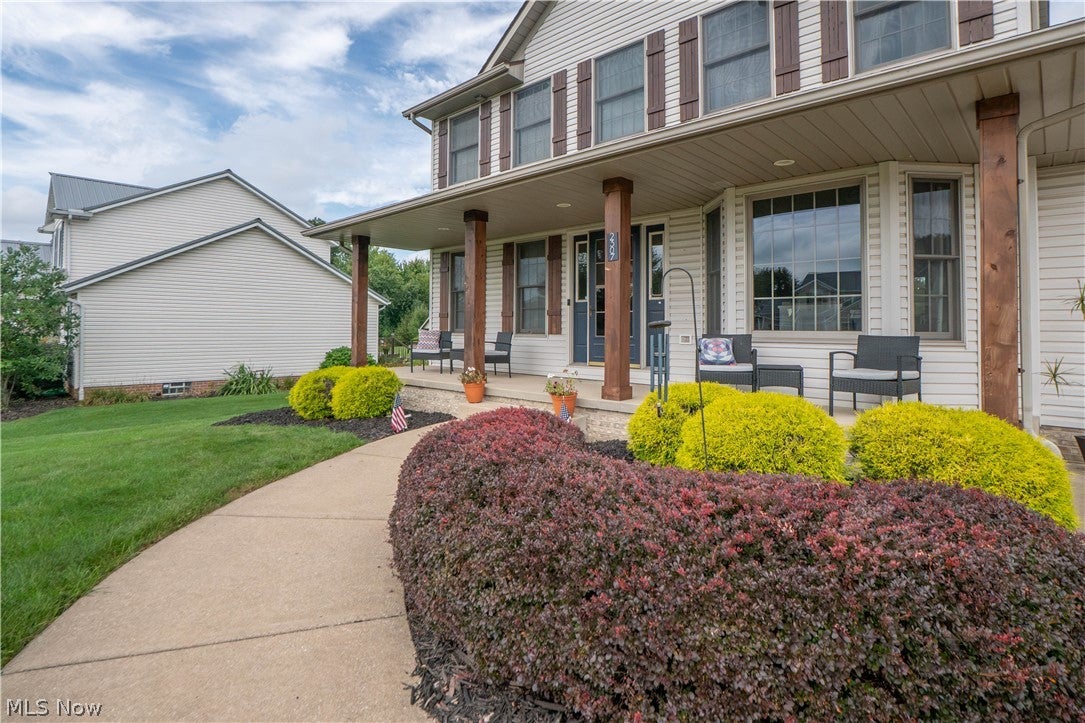
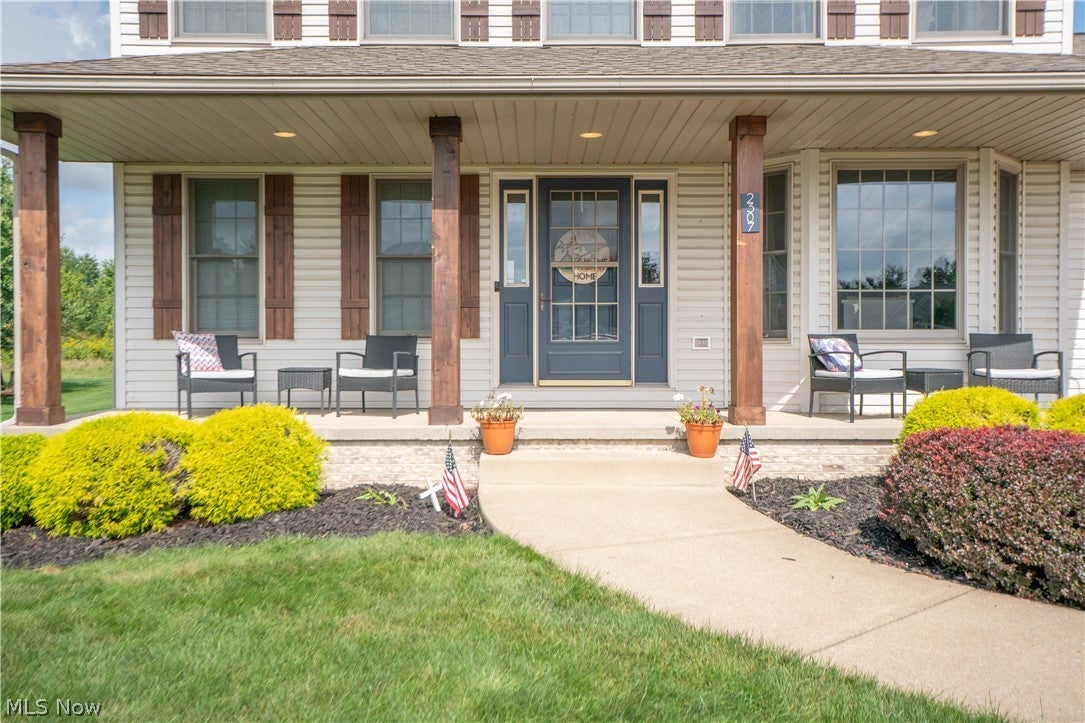
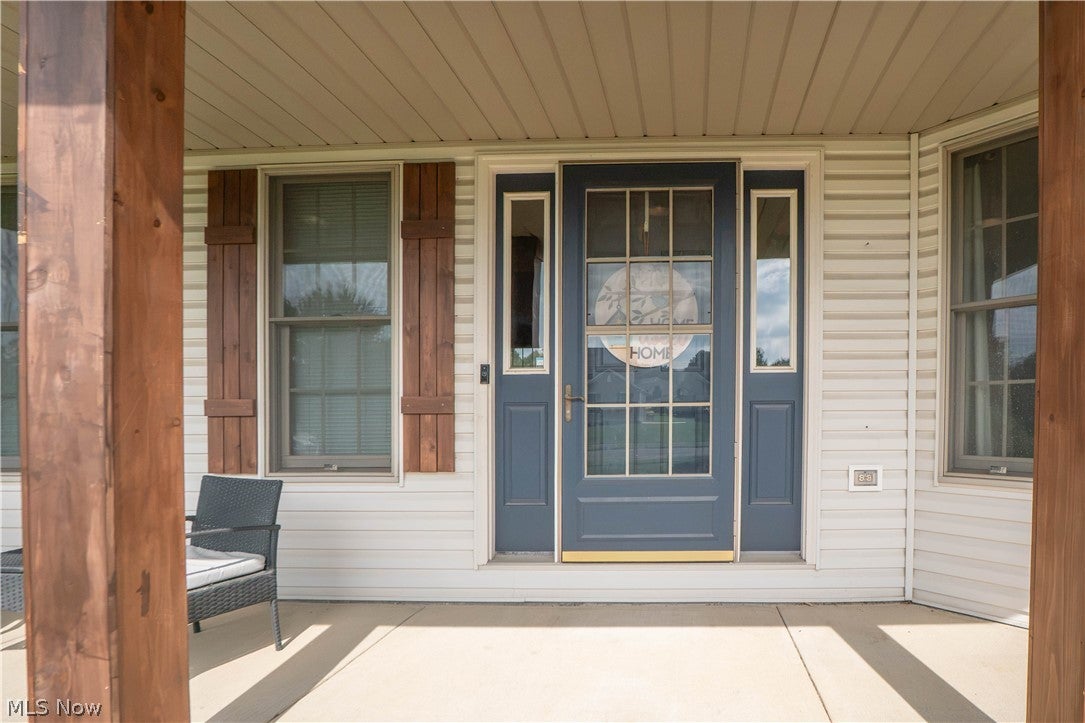
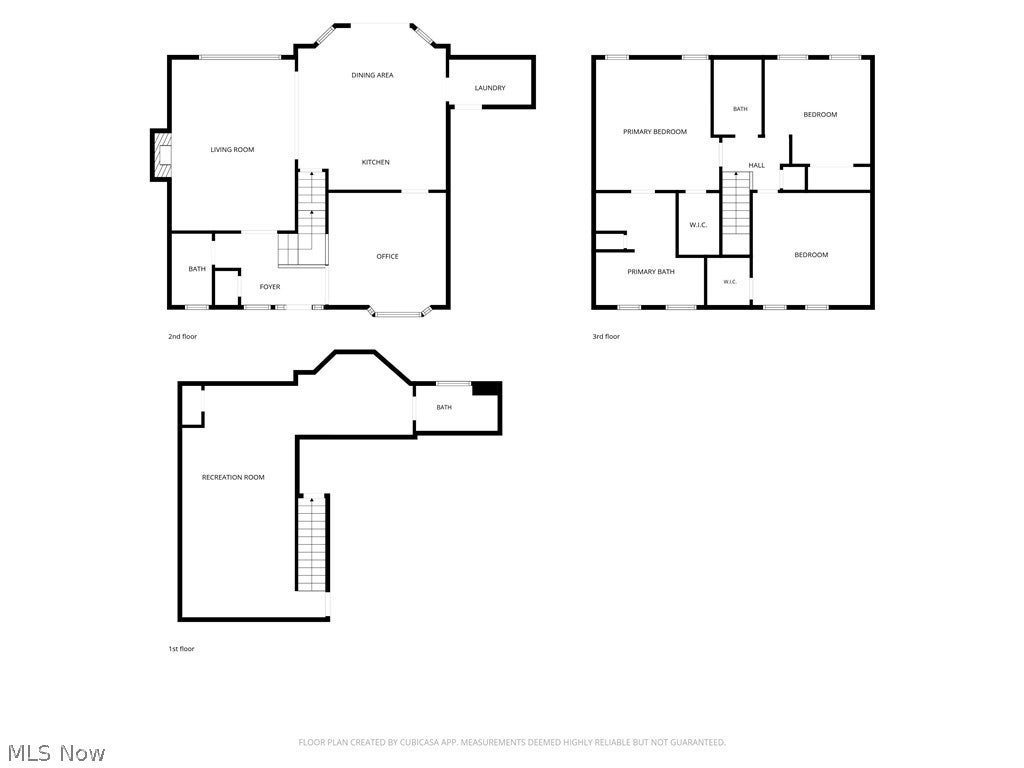
Looking for a spacious home in Louisville with a finished basement, big backyard, and a quiet cul-de-sac location? This 3-bedroom, 3.5-bath Colonial offers plenty of room to spread out with over 2,500 square feet of finished living space. The covered front porch leads into a welcoming foyer, with a flexible living room or home office just off the entry. The spacious family room features a gas fireplace and opens into the eat-in kitchen, creating a comfortable setup for everyday living and entertaining. The kitchen offers a large breakfast bar island, plenty of cabinet and counter space, stainless steel appliances, and an eating area surrounded by windows with views of the backyard. First-floor laundry and half bathroom adds extra convenience. Upstairs, the large primary bedroom includes a walk-in closet and private bath with a soaking tub and separate shower. Two additional bedrooms and another full bath complete the second floor. The finished basement gives you even more living space with a huge rec room, full bathroom, and plenty of storage—perfect for a game room, movie space, home gym, or guest area. Outside is where this home really shines. The large backyard offers plenty of room to play, entertain, or simply relax, with a stamped concrete patio, fire pit, and storage shed. Recent updates include a newer roof, countertops, carpet, hot water tank, water softener, and finished basement bathroom. With a great neighborhood setting, flexible living space, finished basement, and a backyard made for enjoying, this Louisville home checks a lot of boxes—come see it for yourself!

Save
Ask
Tour
Hide
Share
Listing Snapshot
Price 
$339,900
Days On Site 
4 Days
Bedrooms 
3
Inside Area (SqFt) 
2,510 sqft
Total Baths 
4
Full Baths 
3
Partial Baths 
1
Lot Size 
0.3585 Acres
Year Built 
2002
MLS® Number 
5243618
Status 
Active
Property Tax 
$4,113
HOA/Condo/Coop Fees 
N/A
Sq Ft Source 
N/A
Friends & Family
Recent Activity
4 days agoListing first seen on site
5 days agoListing updated with changes from the MLS®
General Features
Acres 
0.3585
Attached Garage 
Yes
Garage 
Yes
Garage Spaces 
2
Land Lease 
No
Levels 
Two
Parking 
AttachedGarage
Property Sub Type 
Single Family Residence
Sewer 
Public Sewer
Special Circumstances 
Standard
SqFt Above 
1808
SqFt Below 
702
Style 
Colonial
Water Source 
Public
Interior Features
Basement 
FinishedBath/Stubbed
Cooling 
Ceiling Fan(s)Central Air
Fireplace 
Yes
Fireplace Features 
Family Room
Fireplaces 
1
Heating 
Natural GasForced AirFireplace(s)
Interior 
Breakfast BarCeiling Fan(s)Eat-in KitchenPantrySoaking TubWalk-In Closet(s)
Laundry Features 
Main Level
Bedroom 
Dimensions - 12 x 10Level - Second
EatInKitchen 
Dimensions - 18 x 15Level - FirstFeatures - Breakfast Bar
Family Room 
Dimensions - 20 x 14Level - First
Laundry 
Dimensions - 9 x 5Level - First
Living Room 
Dimensions - 14 x 11Level - First
PrimaryBedroom 
Dimensions - 15 x 14Level - SecondFeatures - Soaking Tub, Walk-In Closet(s)
Recreation 
Dimensions - 27 x 26Level - Lower
Save
Ask
Tour
Hide
Share
Exterior Features
Construction Details 
Vinyl Siding
Lot Features 
Cul-De-Sac
Other Structures 
OutbuildingStorage
Patio And Porch 
CoveredFront PorchPatio
Roof 
AsphaltFiberglass
Community Features
School District 
Louisville CSD - 7607
Township 
Louisville
Schools
School District
Louisville CSD - 7607
Elementary School
Unknown
Middle School
Unknown
High School
Unknown
Listing courtesy of Jose Medina of Keller Williams Legacy Group Realty


The data relating to real estate for sale on this website comes in part from the Internet Data Exchange program of MLS NOW. Real estate listings held by brokerage firms other than are marked with the Internet Data Exchange logo and detailed information about them includes the name of the listing broker(s). The photos may be altered, edited, enhanced or virtually staged. Information Deemed Reliable But Not Guaranteed. Copyright 2026 - Multiple Listing Service, Inc. – All Rights Reserved.

Neighborhood & Commute
Source: Walkscore
Disclosure: Community information and market data powered by Constellation Data Labs. Information is deemed reliable but not guaranteed.
Save
Ask
Tour
Hide
Share