325 15th Street NW, Canton, OH, 44703

Save
Ask
Tour
Hide
Share
$227,900
7 Days On Site

325 15th Street NW
Canton, OH 44703

For Sale|Single Family Residence|Active
4
Beds
3
Total Baths
2
Full Baths
1
Partial Bath
2,800
SqFt
$81
/SqFt
1916
Built
Subdivision:
Canton
County:
Stark
Call Now: 330-365-1777
Is this the listing for you? We can help make it yours.
330-365-1777
Upcoming Open Houses
Sun, Sep 20, 12:00 PM - 1:30 PM
325 15th Street NW325 15th Street NW325 15th Street NW325 15th Street NW
Save
Ask
Tour
Hide
Share

Mortgage Calculator

Monthly Payment (Est.)

$1,040
Calculator powered by Showcase IDX, a Constellation1 Company. Copyright ©2026 Information is deemed reliable but not guaranteed.

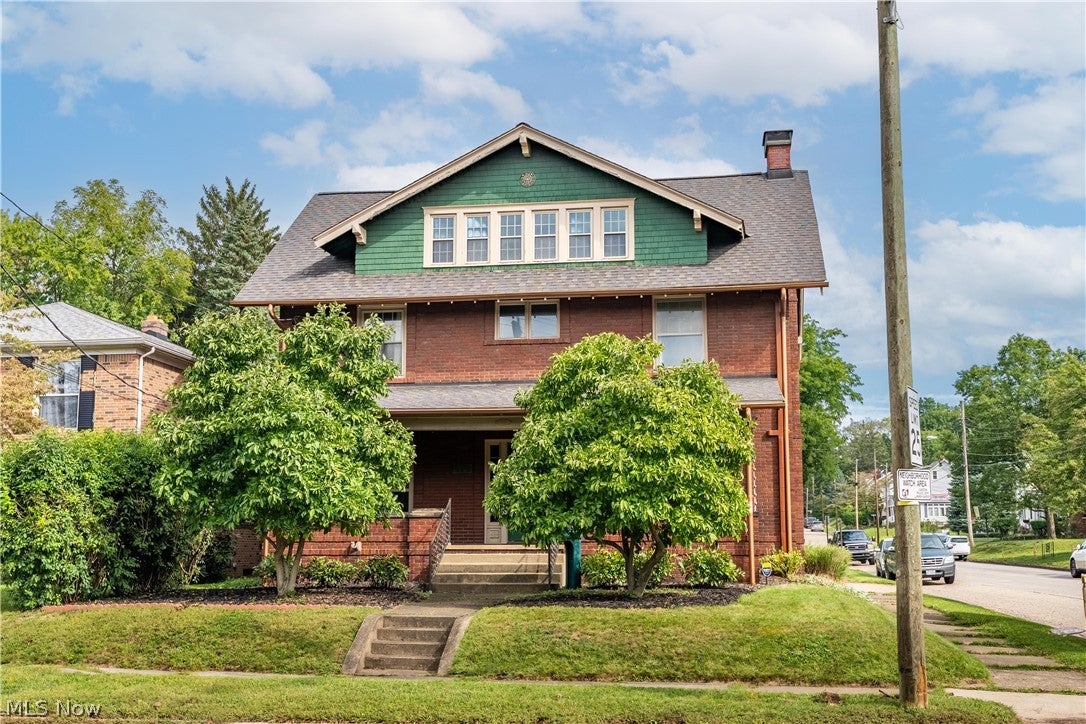
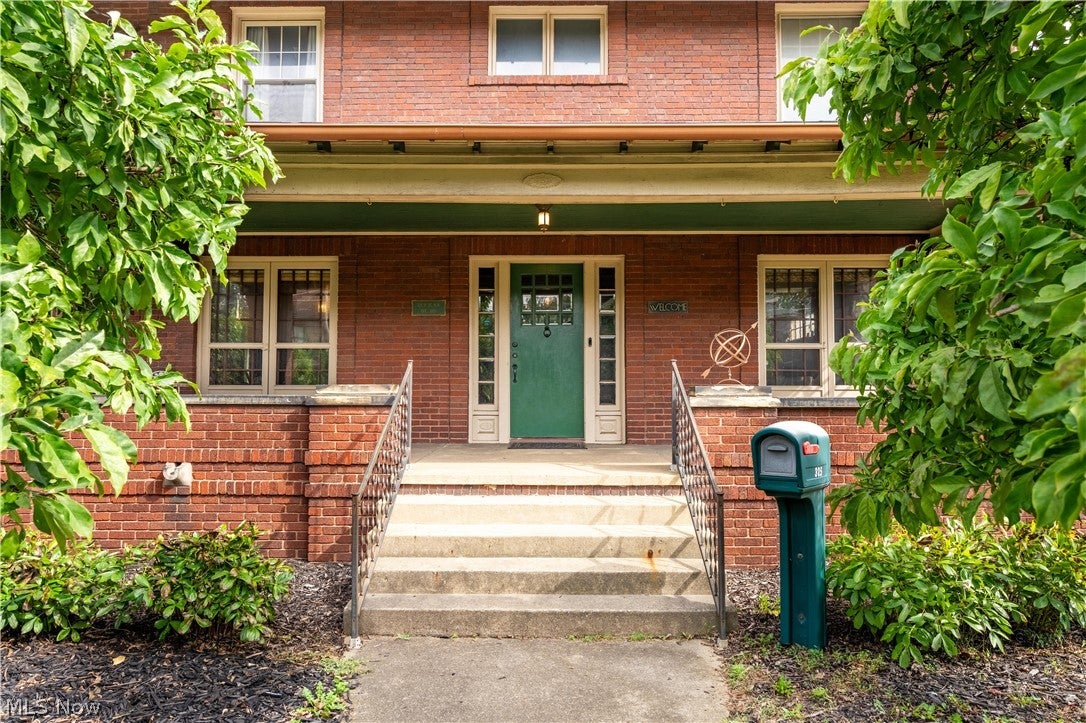
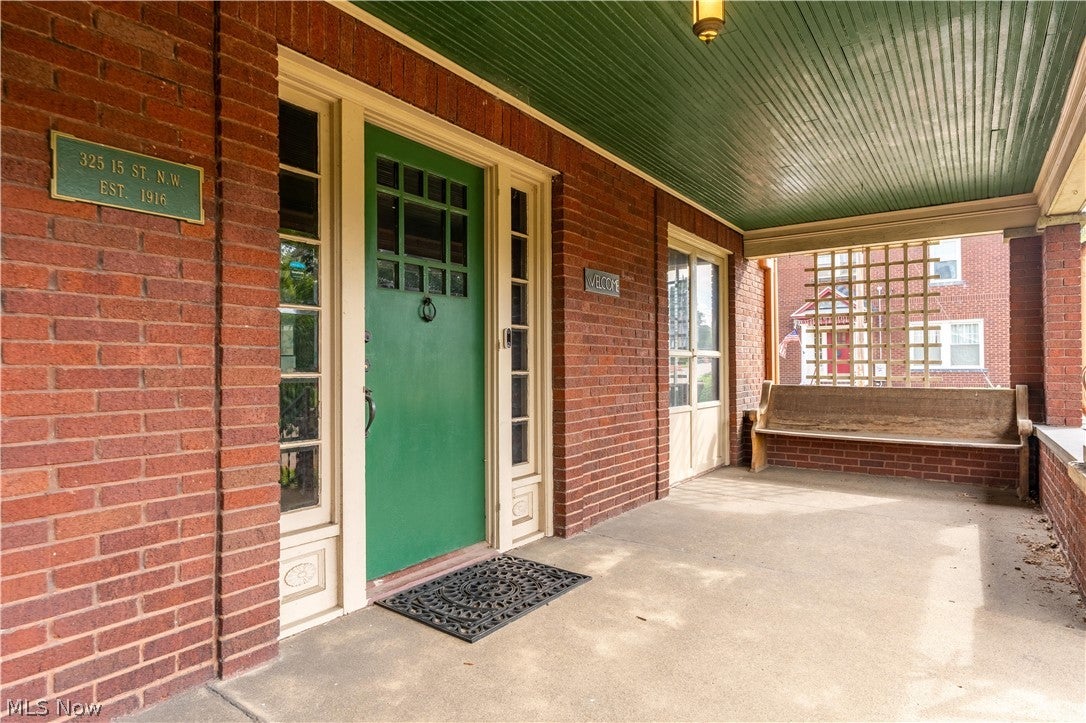
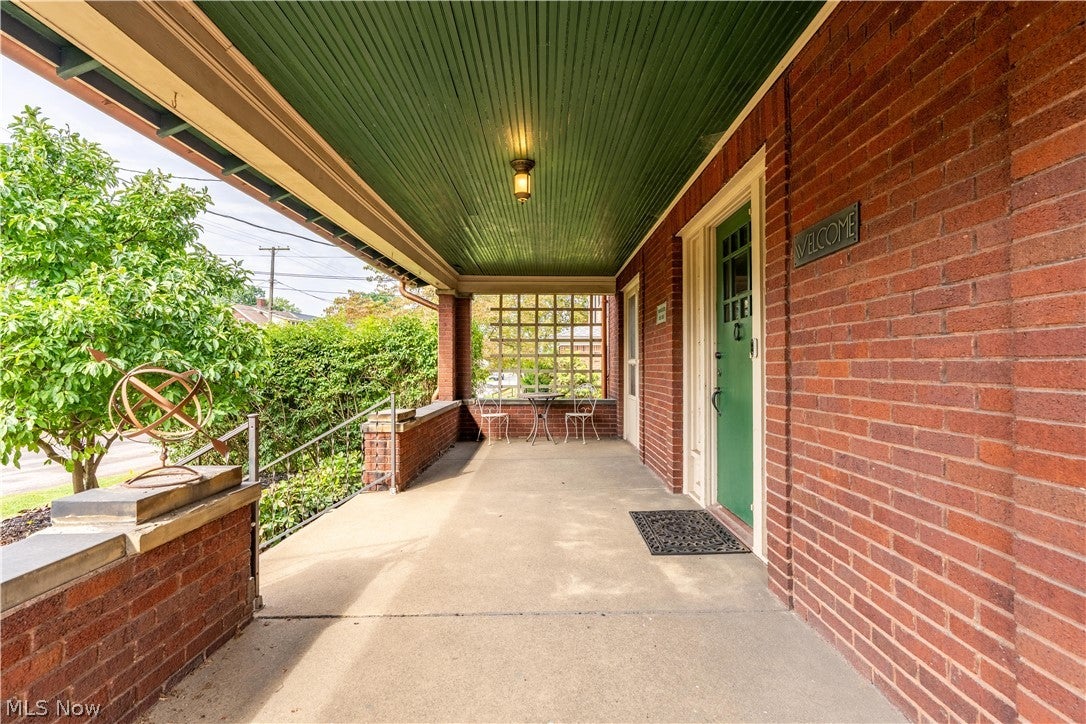
Timeless character and remarkable craftsmanship—this is a home that simply cannot be recreated today! Welcome to 325 15th St NW, an award-winning historic Craftsman in Canton’s Vassar Park neighborhood, where more than a century of architectural character has been beautifully preserved while thoughtful updates bring modern-day comfort! From the moment you enter, the craftsmanship commands your attention. Original white oak flooring, rich red oak trim, beveled glass doors, glass doorknobs, original light fixtures and beautiful French doors are just a few of the details that give this 1916 home its unmistakable personality. The main level was made for gathering. A grand living room offers impressive space for entertaining, while the oversized formal dining room provides the perfect setting for holidays, dinner parties and everyday memories. French doors connect the spaces beautifully, and the kitchen continues the home’s historic appeal with a distinctive pressed ceiling and generous workspace. Upstairs, you’ll find four spacious bedrooms each with ample closet space and a full bath. The third floor offers even more living space and flexibility! Ideal for a home office, studio, recreation area or whatever fits your lifestyle. While the historic details are truly a work of art, the current owners have made a significant investment in the home’s comfort and functionality. Approximately $25,000 has recently been invested to upgrade the heating system and the addition of air conditioning throughout the home! Outside, you'll appreciate the fully fenced yard and flagstone patio. The garage even tells a story, featuring soaring ceilings and distinctive wooden carriage-style doors. If you’ve been waiting for a home with character, space and a story all its own, this is one! With close proximity to schools, parks, shopping, dining and more - this is one you will want to see in person! Call your favorite agent today!

Save
Ask
Tour
Hide
Share
Listing Snapshot
Price 
$227,900
Days On Site 
7 Days
Bedrooms 
4
Inside Area (SqFt) 
2,800 sqft
Total Baths 
3
Full Baths 
2
Partial Baths 
1
Lot Size 
0.15 Acres
Year Built 
1916
MLS® Number 
5243540
Status 
Active
Property Tax 
$2,944
HOA/Condo/Coop Fees 
N/A
Sq Ft Source 
N/A
Friends & Family
Recent Activity
a week agoListing first seen on site
a week agoListing updated with changes from the MLS®
General Features
Acres 
0.15
Attached Garage 
Yes
Direction Faces 
South
Garage 
Yes
Garage Spaces 
1
Land Lease 
No
Levels 
TwoThree Or More
Parking 
AttachedGarageHeated GaragePaved
Property Sub Type 
Single Family Residence
Sewer 
Public Sewer
SqFt Above 
2800
Style 
Colonial
Water Source 
Public
Interior Features
Appliances 
DryerDishwasherRangeRefrigeratorWasher
Basement 
FullUnfinished
Cooling 
Other
Fireplace 
Yes
Fireplace Features 
Living RoomWood Burning
Fireplaces 
1
Heating 
Fireplace(s)Hot WaterSteamRadiant
Interior 
Built-in Features
Laundry Features 
In Basement
Bathroom 
Dimensions - 6 x 8Level - Second
Bedroom 
Dimensions - 12 x 14Level - Second
Bonus Room 
Dimensions - 31 x 21Level - Third
Dining Room 
Dimensions - 16 x 13Level - First
EntryFoyer 
Dimensions - 7 x 15Level - First
Kitchen 
Dimensions - 11 x 14Level - First
Living Room 
Dimensions - 27 x 14Level - First
Other 
Dimensions - 5 x 5Level - First
PrimaryBedroom 
Dimensions - 13 x 13.5Level - Second
Save
Ask
Tour
Hide
Share
Exterior Features
Construction Details 
Brick
Fencing 
FencedBack YardFullVinyl
Lot Features 
Corner Lot
Patio And Porch 
Porch
Roof 
AsphaltFiberglass
View 
City
Waterview 
City
Community Features
Association Fee Frequency 
Annually
Community Features 
PlaygroundPark
School District 
Canton CSD - 7602
Township 
Canton
Financing Terms Available 
CashConventionalFHAVA Loan
Schools
School District
Canton CSD - 7602
Elementary School
Unknown
Middle School
Unknown
High School
Unknown
Listing courtesy of Dayna Edwards of EXP Realty, LLC.


The data relating to real estate for sale on this website comes in part from the Internet Data Exchange program of MLS NOW. Real estate listings held by brokerage firms other than are marked with the Internet Data Exchange logo and detailed information about them includes the name of the listing broker(s). The photos may be altered, edited, enhanced or virtually staged. Information Deemed Reliable But Not Guaranteed. Copyright 2026 - Multiple Listing Service, Inc. – All Rights Reserved.

Neighborhood & Commute
Source: Walkscore
Disclosure: Community information and market data powered by Constellation Data Labs. Information is deemed reliable but not guaranteed.
Save
Ask
Tour
Hide
Share