
3503 Market Avenue NCanton, OH 44714
Mortgage Calculator
Monthly Payment (Est.)
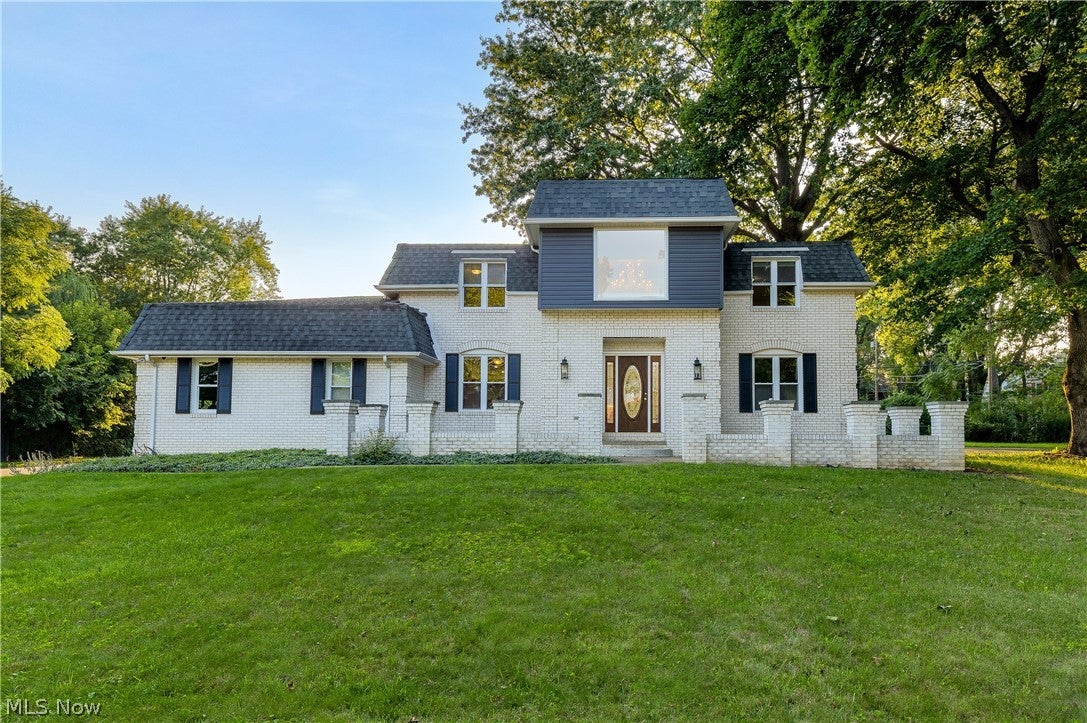
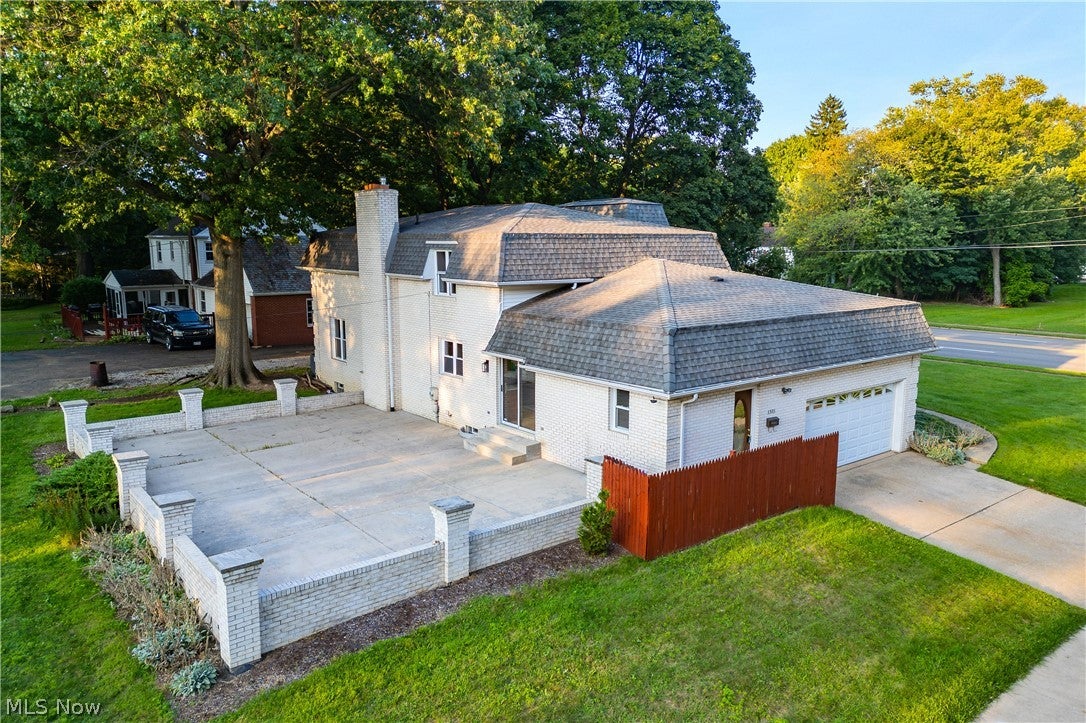
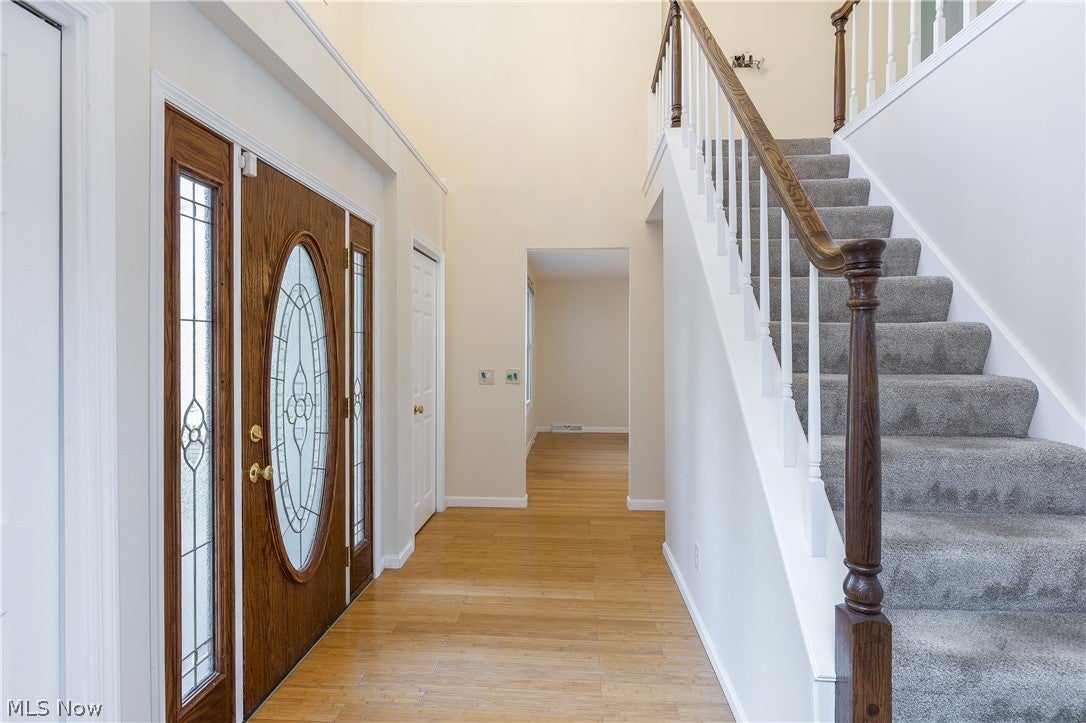
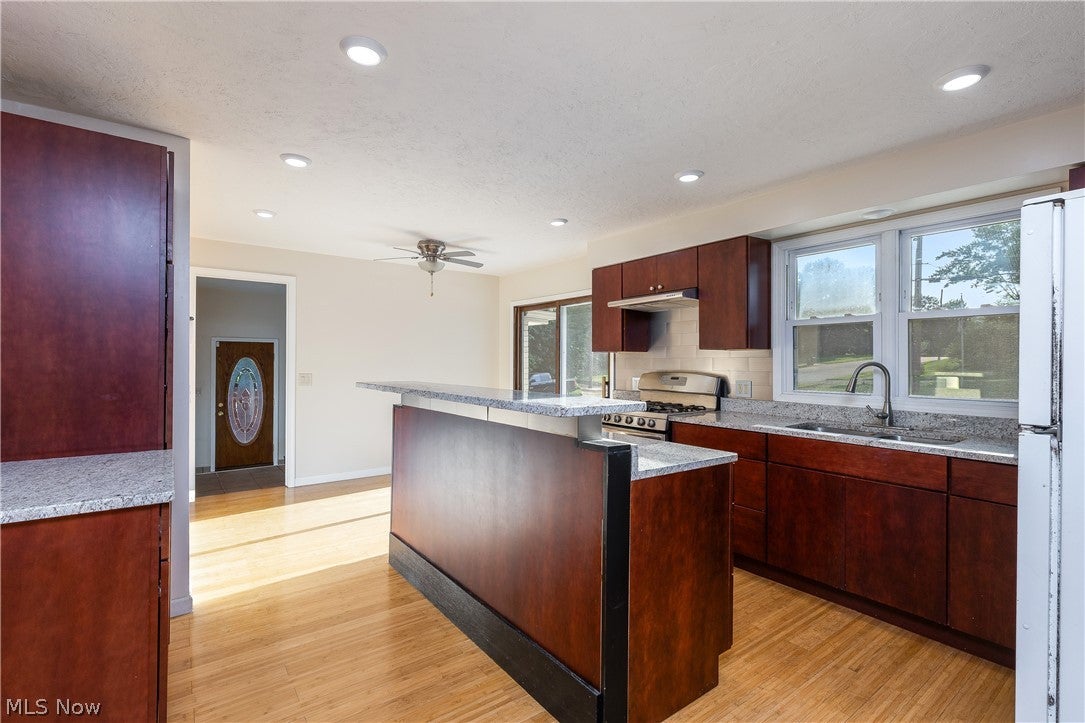
$1,414Welcome to this beautiful home offering the perfect blend of city convenience and a peaceful country feel, all situated on a spacious .40-acre lot. The generous yard provides plenty of room to enjoy the outdoors, while the private backyard creates a natural retreat where deer and other wildlife can often be seen. Step through the inviting front foyer and take in the impressive high ceilings and stunning chandelier that create a warm and welcoming first impression. The main level features a convenient half bath, spacious family and living rooms, and a cozy fireplace—perfect for relaxing after a long day. The updated, spacious kitchen is designed for entertaining and everyday living, offering an eat-in area, center island, and included appliances. A first-floor laundry room adds to the home's convenience. Upstairs, you'll find generously sized bedrooms along with a full bathroom, while the private primary suite features an additional full bathroom and his-and-her closets. Step outside to enjoy both the front and back patio courtyards, each offering its own relaxing atmosphere. Whether you're hosting summer barbecues in the backyard or enjoying your morning coffee while watching the world go by from the front patio, this property offers a wonderful combination of space, comfort, privacy, and convenience—all while being located right in the city. Don't miss your opportunity to make this special property your new home! Newer mechanicals included: Furnace, AC, Hot water tank.
| a week ago | Listing first seen on site | |
| a week ago | Listing updated with changes from the MLS® |

The data relating to real estate for sale on this website comes in part from the Internet Data Exchange program of MLS NOW. Real estate listings held by brokerage firms other than are marked with the Internet Data Exchange logo and detailed information about them includes the name of the listing broker(s). The photos may be altered, edited, enhanced or virtually staged. Information Deemed Reliable But Not Guaranteed. Copyright 2026 - Multiple Listing Service, Inc. – All Rights Reserved.