
Save
Ask
Tour
Hide
$444,900
4 Days On Site
1212 Buena Vista Street NECanton, OH 44714
For Sale|Single Family Residence|Active
3
Beds
3
Total Baths
2
Full Baths
1
Partial Bath
2,882
SqFt
$154
/SqFt
1966
Built
Subdivision:
Plain Center Estates
County:
Stark
Call Now: 330-365-1777
Is this the listing for you? We can help make it yours.
330-365-1777Upcoming Open Houses
Sun, Sep 20, 1:00 PM - 2:30 PM
Save
Ask
Tour
Hide
Mortgage Calculator
Monthly Payment (Est.)
$2,030Calculator powered by Showcase IDX, a Constellation1 Company. Copyright ©2026 Information is deemed reliable but not guaranteed.
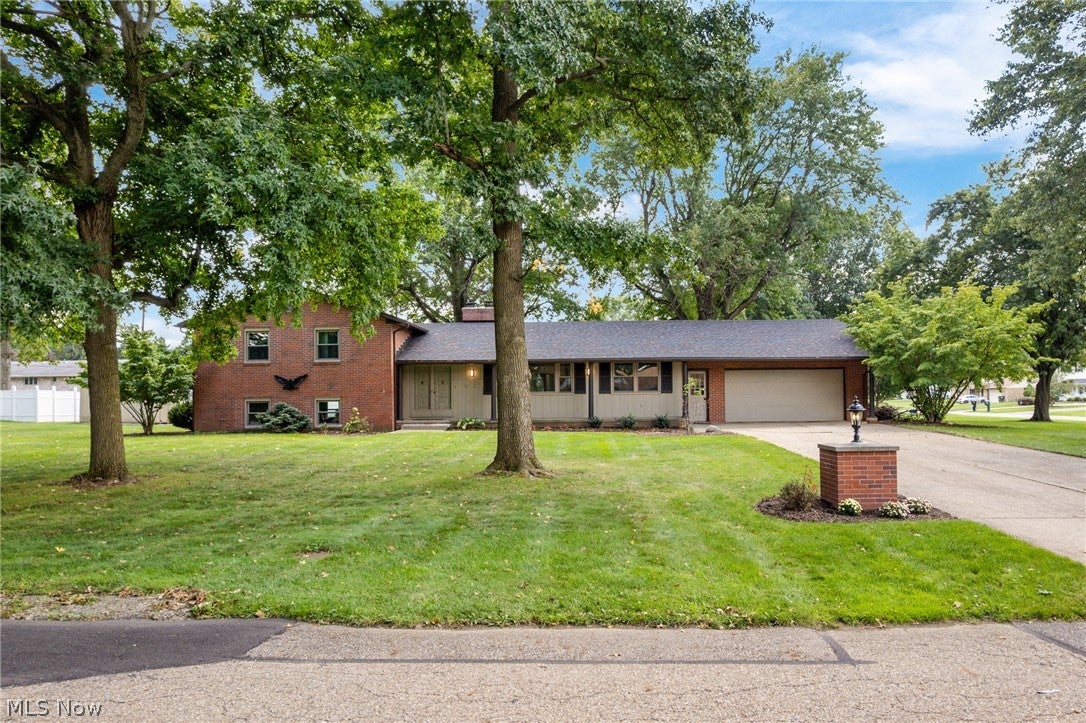
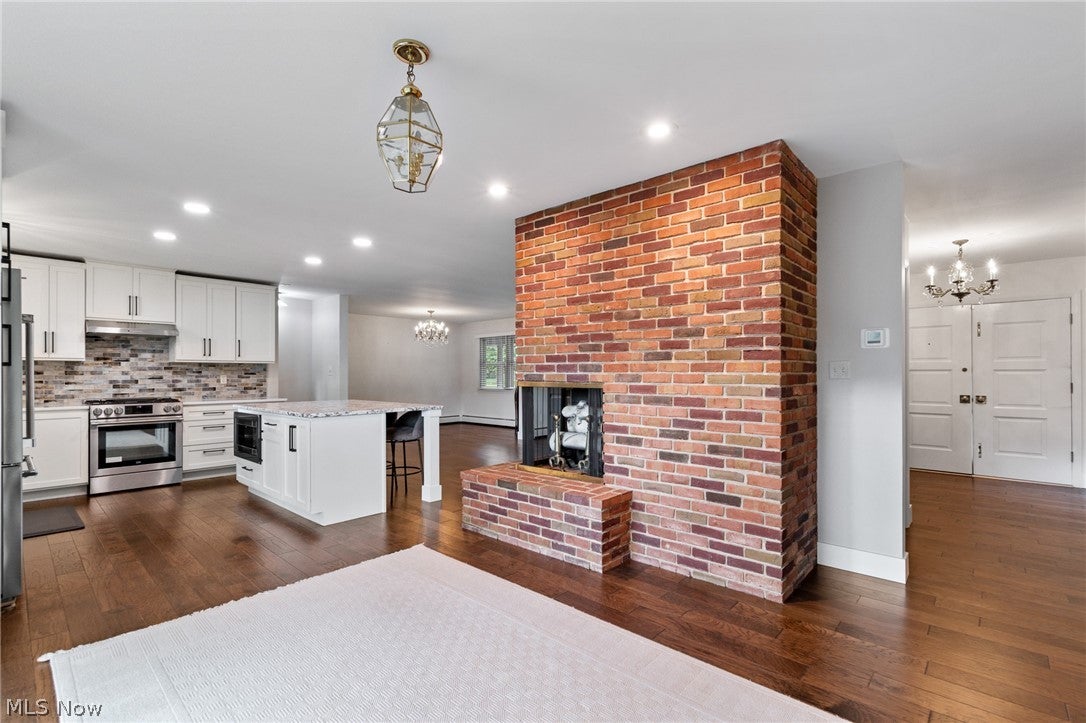
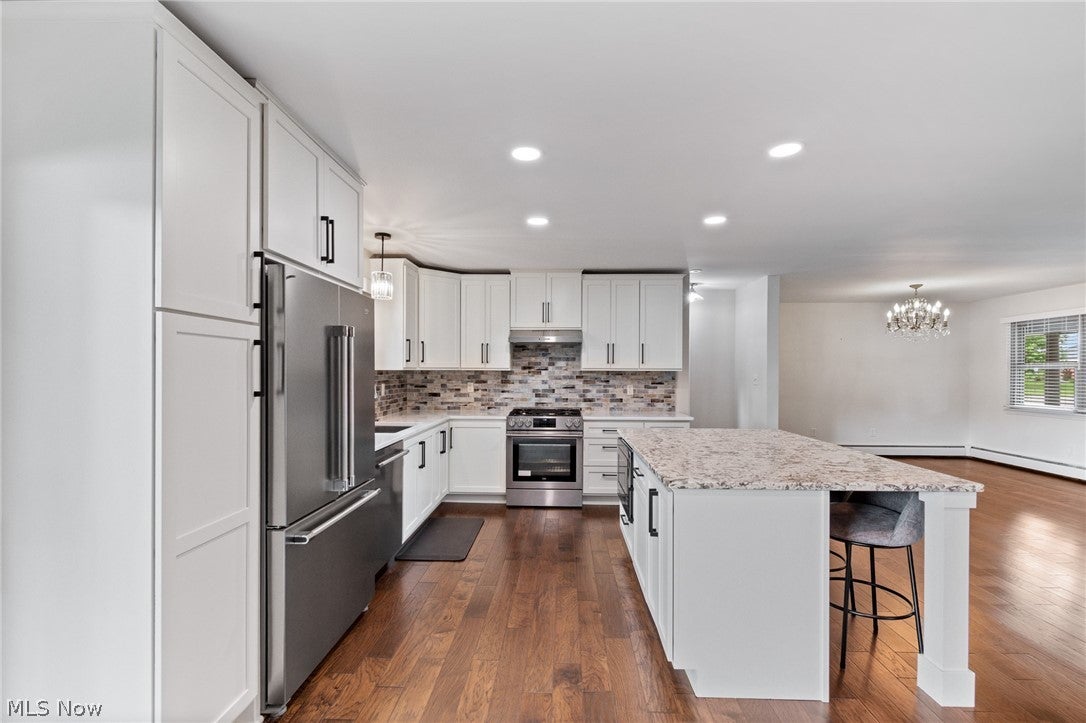
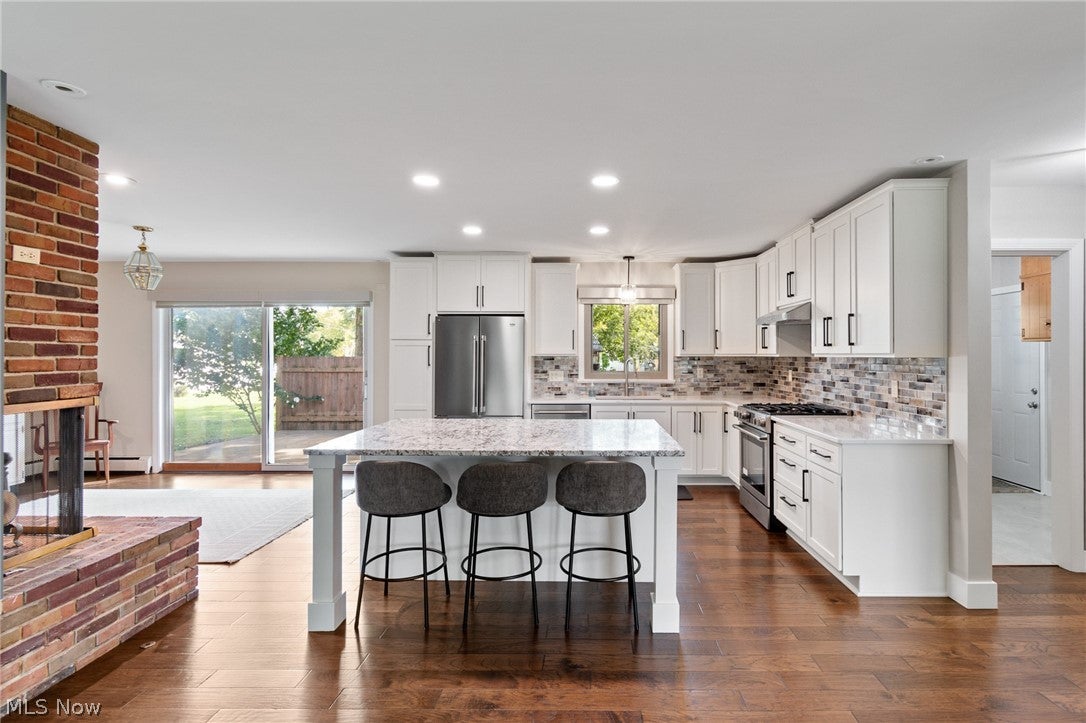
Beautifully remodeled 2,882 sq. ft. brick home near Gervasi & Washington Square features a spacious, open-concept main floor with new hardwood flowing through the living, dining, & dinette areas - perfect for entertaining. The custom kitchen boasts new white cabinetry, granite/quartz countertops, a center island with breakfast bar, and stainless appliances. Both full baths are fully updated with heated floors. Enjoy total peace of mind with all major updates complete, including roof, windows, HVAC, siding, gutters, blinds and fixtures. Turn-key and move-in ready!
Save
Ask
Tour
Hide
Listing Snapshot
Price
$444,900
Days On Site
4 Days
Bedrooms
3
Inside Area (SqFt)
2,882 sqft
Total Baths
3
Full Baths
2
Partial Baths
1
Lot Size
0.69 Acres
Year Built
1966
MLS® Number
5243410
Status
Active
Property Tax
$2,205
HOA/Condo/Coop Fees
N/A
Sq Ft Source
N/A
Friends & Family
Recent Activity
| 4 days ago | Listing first seen on site | |
| 5 days ago | Listing updated with changes from the MLS® |
General Features
Acres
0.69
Attached Garage
Yes
Garage
Yes
Garage Spaces
2
Land Lease
No
Levels
Three Or MoreMulti/Split
Parking
AttachedConcreteGarageGarage Door Opener
Property Sub Type
Single Family Residence
Sewer
Public Sewer
Special Circumstances
Standard
SqFt Above
2882
Style
Split Level
Water Source
Public
Interior Features
Appliances
DishwasherMicrowaveRangeRefrigeratorWater Softener
Basement
FullSump Pump
Cooling
Central Air
Fireplace
Yes
Fireplace Features
Gas
Fireplaces
1
Heating
Natural GasFireplace(s)Hot WaterSteam
Interior
Granite CountersPantry
Laundry Features
Main Level
Bedroom
Dimensions - 11 x 12Level - SecondDescription - Blinds
Dining Room
Dimensions - 11 x 13Level - FirstDescription - Blinds
Family Room
Dimensions - 21 x 35Level - Lower
Kitchen
Dimensions - 14 x 14Level - FirstDescription - Island w/seating (granite), quartz countertops, gas range, refrigerator, dishwasher, exhaust fan, microwave, stainless steel sink, glass backsplash, pantry
Laundry
Dimensions - 8 x 7Level - FirstDescription - Cabinets
Living Room
Dimensions - 13 x 17Level - FirstDescription - Blinds
Other
Dimensions - 10 x 14Level - FirstDescription - Dinette - Gas fireplace, blinds
PrimaryBedroom
Dimensions - 13 x 15Level - SecondDescription - Blinds
Save
Ask
Tour
Hide
Exterior Features
Construction Details
BrickVinyl Siding
Fencing
Privacy
Lot Features
Corner Lot
Other Structures
Shed(s)
Patio And Porch
PatioPorch
Roof
AsphaltFiberglass
Community Features
School District
Plain LSD - 7615
Township
Plain Twp
Schools
School District
Plain LSD - 7615
Elementary School
Unknown
Middle School
Unknown
High School
Unknown
Listing courtesy of Marcy J Klee of Keller Williams Legacy Group Realty

The data relating to real estate for sale on this website comes in part from the Internet Data Exchange program of MLS NOW. Real estate listings held by brokerage firms other than are marked with the Internet Data Exchange logo and detailed information about them includes the name of the listing broker(s). The photos may be altered, edited, enhanced or virtually staged. Information Deemed Reliable But Not Guaranteed. Copyright 2026 - Multiple Listing Service, Inc. – All Rights Reserved.
The data relating to real estate for sale on this website comes in part from the Internet Data Exchange program of MLS NOW. Real estate listings held by brokerage firms other than are marked with the Internet Data Exchange logo and detailed information about them includes the name of the listing broker(s). The photos may be altered, edited, enhanced or virtually staged. Information Deemed Reliable But Not Guaranteed. Copyright 2026 - Multiple Listing Service, Inc. – All Rights Reserved.
Neighborhood & Commute
Source: Walkscore
Disclosure: Community information and market data powered by Constellation Data Labs. Information is deemed reliable but not guaranteed.
Save
Ask
Tour
Hide