122 37th Street SW, Canton, OH, 44706

Save
Ask
Tour
Hide
Share
$239,900
4 Days On Site

122 37th Street SW
Canton, OH 44706

For Sale|Single Family Residence|Active Under Contract
3
Beds
2
Total Baths
2
Full Baths
1,292
SqFt
$186
/SqFt
1944
Built
Subdivision:
Industrial Homesites Add/Hoffm
County:
Stark
Call Now: 330-365-1777
Is this the listing for you? We can help make it yours.
330-365-1777
Upcoming Open Houses
Sun, Sep 20, 2:00 PM - 4:00 PM
122 37th Street SW122 37th Street SW122 37th Street SW122 37th Street SW
Save
Ask
Tour
Hide
Share

Mortgage Calculator

Monthly Payment (Est.)

$1,095
Calculator powered by Showcase IDX, a Constellation1 Company. Copyright ©2026 Information is deemed reliable but not guaranteed.

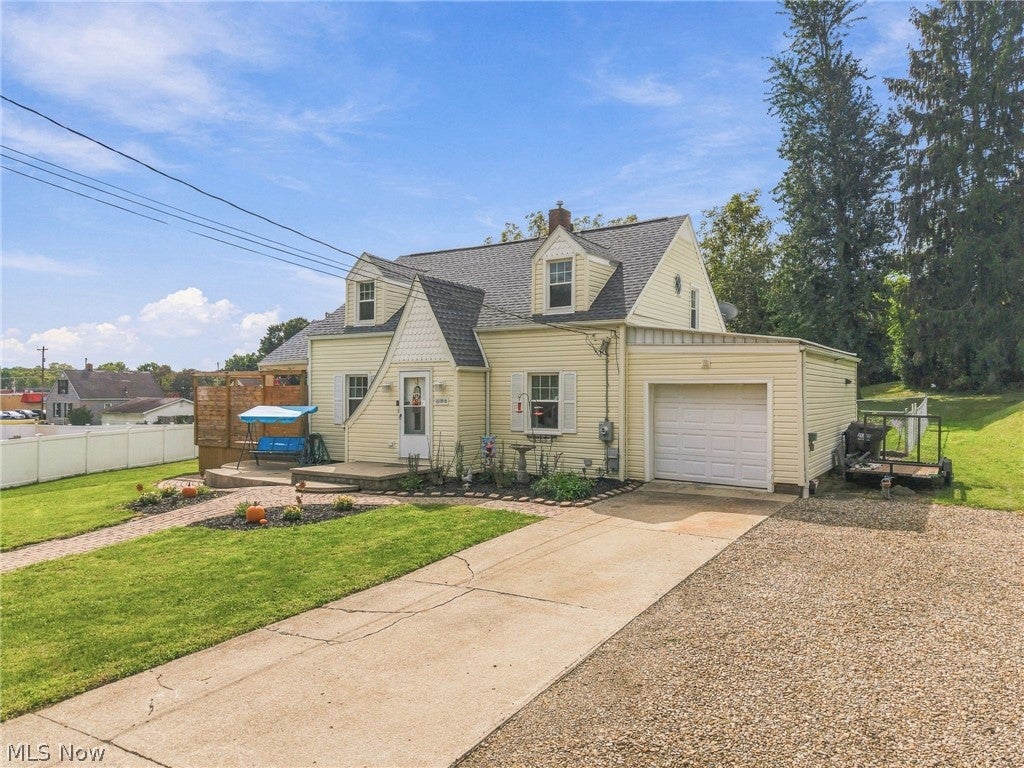
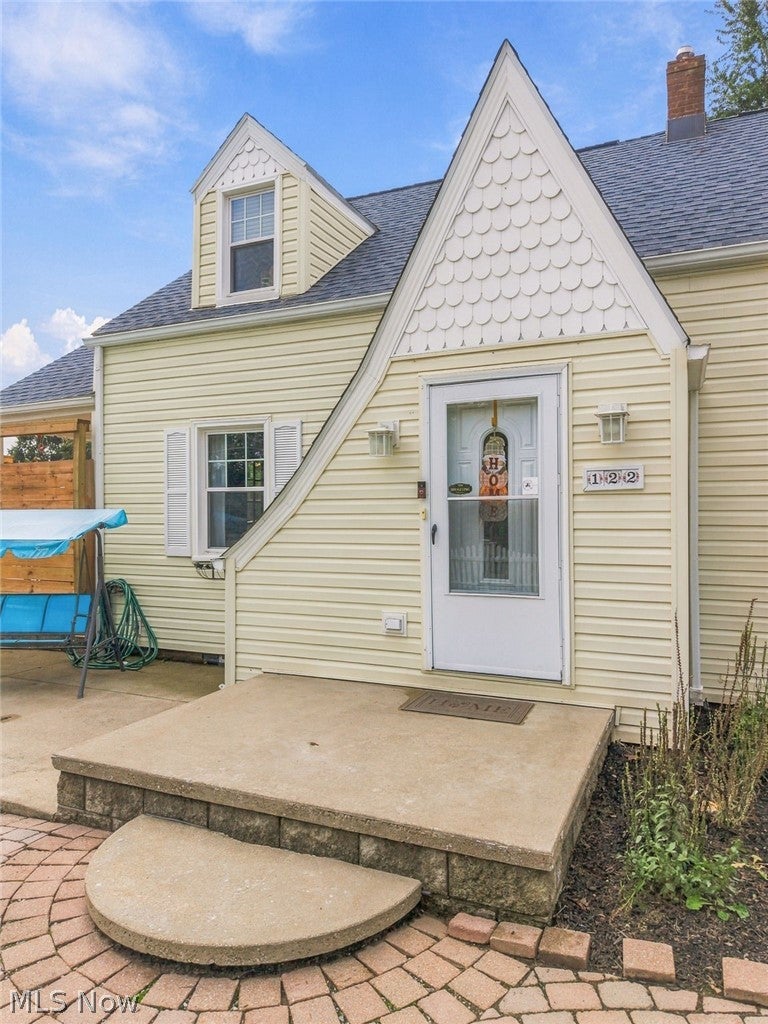
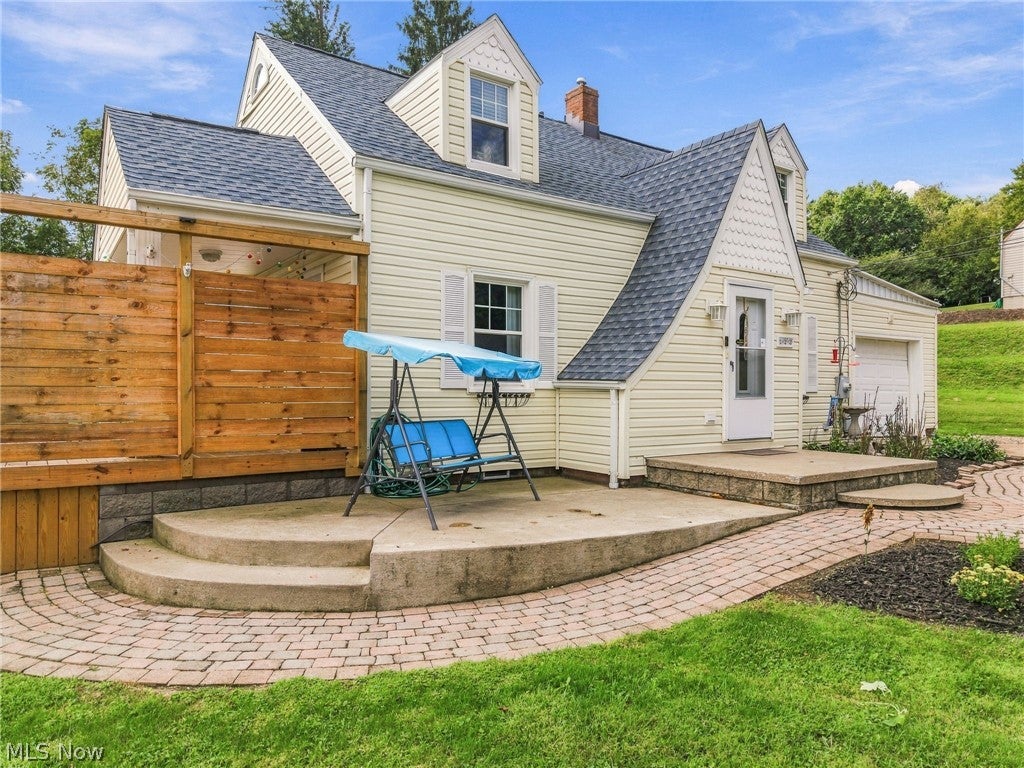
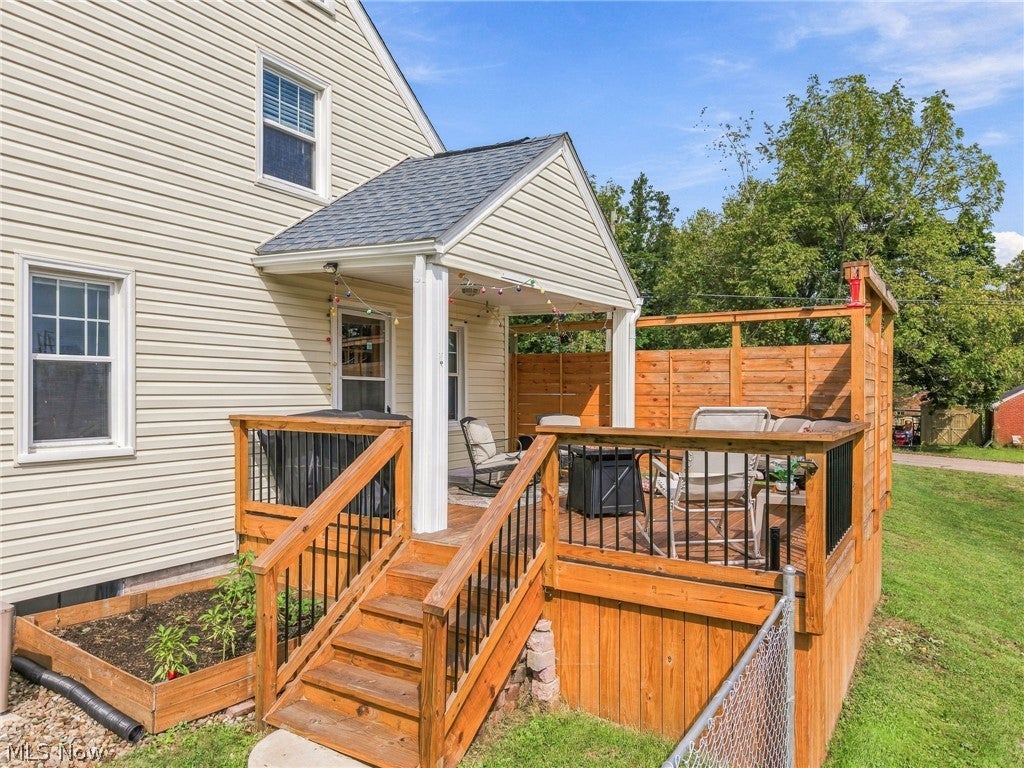
Step into this enchanting 3-bedroom, 2-full-bath Cape Cod in Canton South, where classic architecture meets thoughtful renovation. The inviting foyer welcomes you with arched nooks, a built-in bench, and warm character that continues throughout the home. The spacious Living and Dining Rooms showcase arched doorways and gleaming hardwood floors, creating an elegant flow. The expansive eat-in kitchen is a true centerpiece, featuring granite countertops, custom cabinetry, double oven, pantry with pull-out drawers, recessed lighting, and a charming dinette area. A sliding glass door leads to a 16x20 stamped concrete patio, perfect for morning coffee or evening entertaining. The first floor includes an updated full bath and a comfortable bedroom. Upstairs, you’ll find two additional bedrooms, including a master suite with a vaulted wood-plank ceiling and a cedar-lined closet. The second bedroom also offers generous space and another cedar-lined closet. The clean, well-lit basement with glass block windows provides excellent storage or potential hobby/workshop space. Set on a lush half-acre lot, this property offers beautifully landscaped grounds and a private backyard oasis. Outdoor living shines with a new deck and gated privacy area, ideal for relaxing or hosting gatherings. A welcoming front patio adds charm and chain link fence. Recent updates include fresh interior paint, a completely updated main bath, HWT 2024, reverse osmosis system 2024, newer windows, newer water heater & purification system, new downspouts and a newer roof. This is more than a home — it’s a retreat you’ll be proud to own.

Save
Ask
Tour
Hide
Share
Listing Snapshot
Price 
$239,900
Days On Site 
4 Days
Bedrooms 
3
Inside Area (SqFt) 
1,292 sqft
Total Baths 
2
Full Baths 
2
Partial Baths 
N/A
Lot Size 
0.5142 Acres
Year Built 
1944
MLS® Number 
5243395
Status 
Active Under Contract
Property Tax 
$2,814
HOA/Condo/Coop Fees 
N/A
Sq Ft Source 
N/A
Friends & Family
Recent Activity
10 hours agoStatus changed to Active Under Contract
10 hours agoListing updated with changes from the MLS®
4 days agoListing first seen on site
General Features
Acres 
0.5142
Attached Garage 
Yes
Garage 
Yes
Garage Spaces 
1
Land Lease 
No
Levels 
Two
Parking 
AttachedConcreteDrivewayGarage
Property Condition 
Updated/Remodeled
Property Sub Type 
Single Family Residence
Sewer 
Public Sewer
SqFt Above 
1292
Style 
Cape Cod
Water Source 
Public
Interior Features
Appliances 
DishwasherMicrowaveRangeRefrigerator
Basement 
FullUnfinished
Cooling 
Ceiling Fan(s)Central Air
Heating 
Natural GasForced Air
Interior 
Built-in FeaturesCedar Closet(s)Ceiling Fan(s)Eat-in KitchenGranite Counters
Laundry Features 
In Basement
Main Level Bedrooms 
1
Bathroom 
Dimensions - ND x NDLevel - Second
Bedroom 
Dimensions - 10 x 9Level - First
Dining Room 
Dimensions - 13 x 10Level - First
Kitchen 
Dimensions - 23 x 12Level - First
Living Room 
Dimensions - 19 x 13Level - First
PrimaryBedroom 
Dimensions - 15 x 11Level - Second
Save
Ask
Tour
Hide
Share
Exterior Features
Construction Details 
Vinyl Siding
Exterior 
Fire Pit
Fencing 
Back YardChain Link
Patio And Porch 
Rear PorchDeckPatioPorchSide Porch
Roof 
AsphaltFiberglass
Community Features
School District 
Canton LSD - 7603
Township 
Canton
Financing Terms Available 
CashConventionalFHAVA Loan
Schools
School District
Canton LSD - 7603
Elementary School
Unknown
Middle School
Unknown
High School
Unknown
Listing courtesy of Kara Kirkbride of Keller Williams Legacy Group Realty


The data relating to real estate for sale on this website comes in part from the Internet Data Exchange program of MLS NOW. Real estate listings held by brokerage firms other than are marked with the Internet Data Exchange logo and detailed information about them includes the name of the listing broker(s). The photos may be altered, edited, enhanced or virtually staged. Information Deemed Reliable But Not Guaranteed. Copyright 2026 - Multiple Listing Service, Inc. – All Rights Reserved.

Neighborhood & Commute
Source: Walkscore
Disclosure: Community information and market data powered by Constellation Data Labs. Information is deemed reliable but not guaranteed.
Save
Ask
Tour
Hide
Share