11316 Cleveland Avenue NW, Uniontown, OH, 44685

Save
Ask
Tour
Hide
Share
$419,900
9 Days On Site

11316 Cleveland Avenue NW
Uniontown, OH 44685

For Sale|Single Family Residence|Active
3
Beds
4
Total Baths
2
Full Baths
2
Partial Baths
4,596
SqFt
$91
/SqFt
1996
Built
County:
Stark
Call Now: 330-365-1777
Is this the listing for you? We can help make it yours.
330-365-1777
11316 Cleveland Avenue NW11316 Cleveland Avenue NW11316 Cleveland Avenue NW11316 Cleveland Avenue NW
Save
Ask
Tour
Hide
Share

Mortgage Calculator

Monthly Payment (Est.)

$1,916
Calculator powered by Showcase IDX, a Constellation1 Company. Copyright ©2026 Information is deemed reliable but not guaranteed.

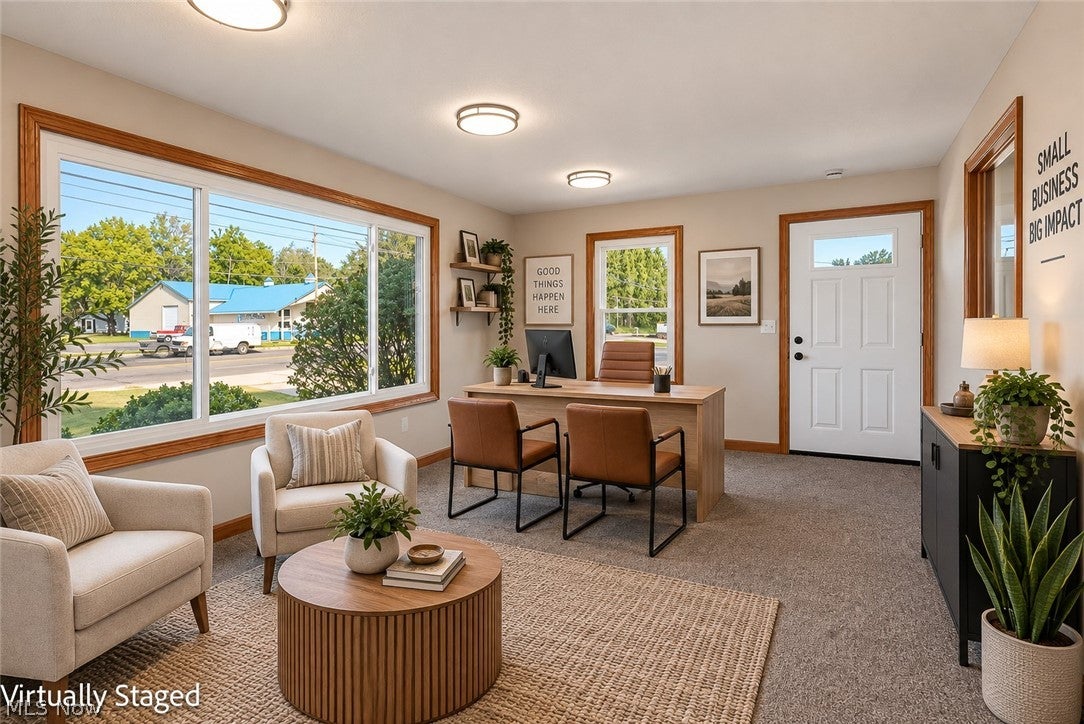
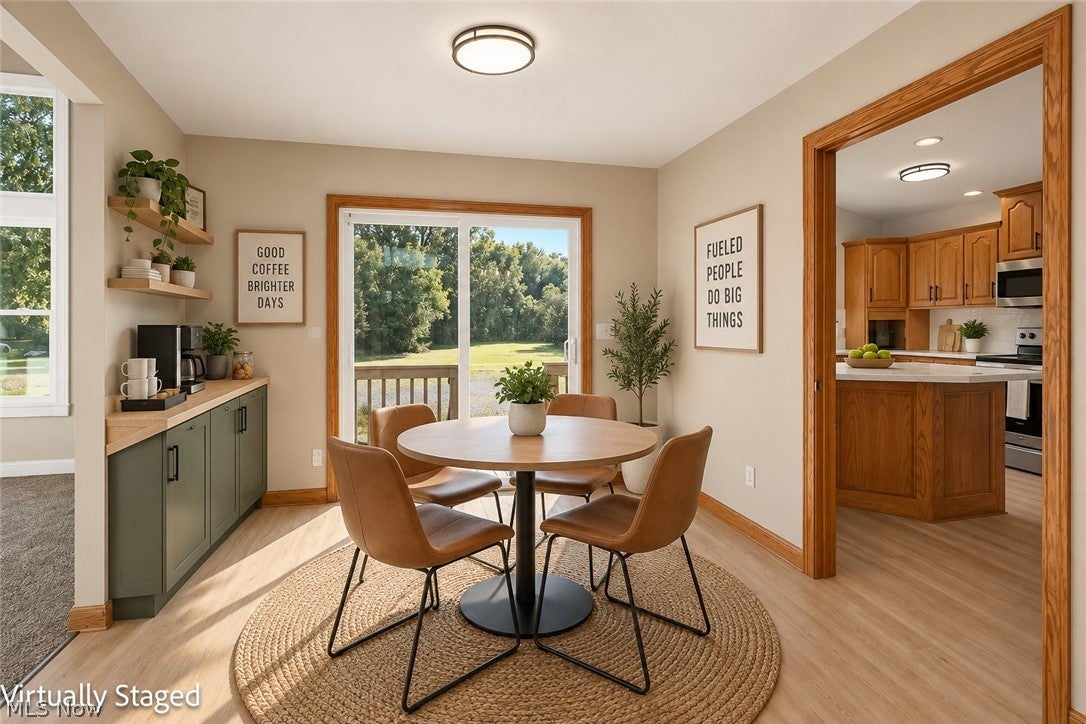
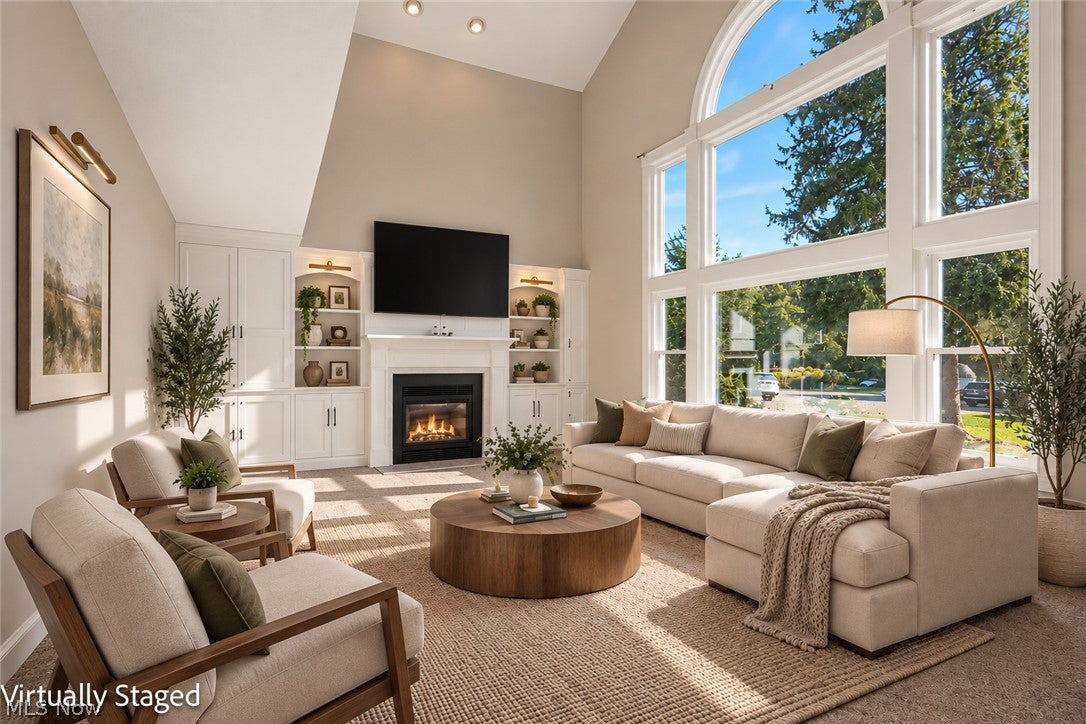
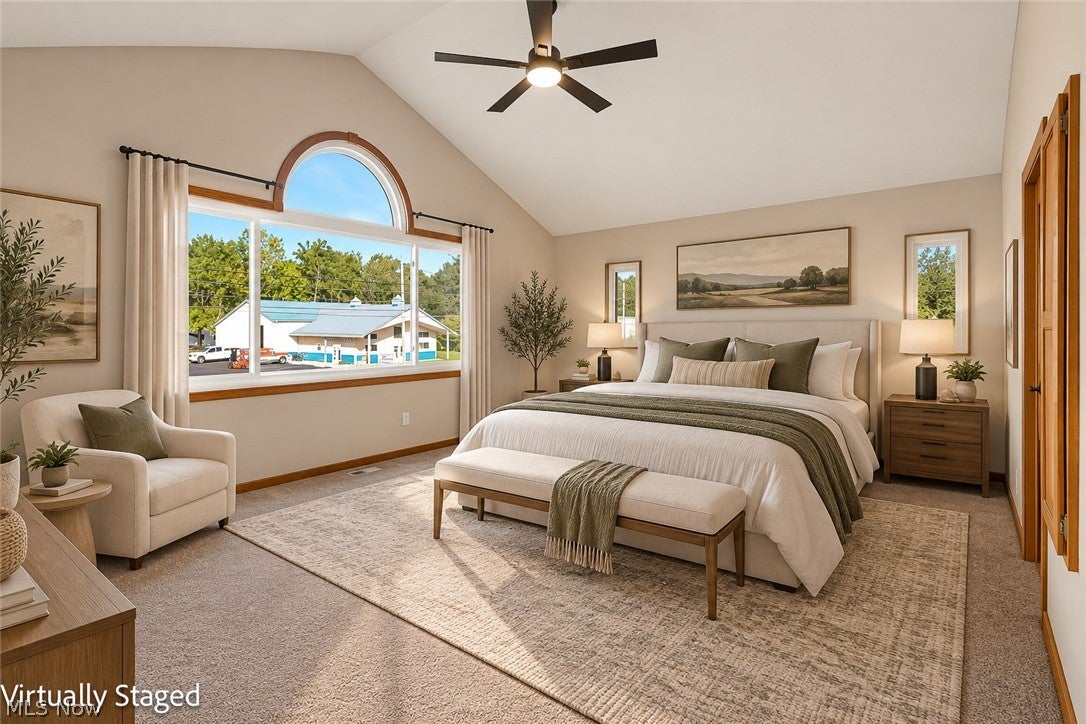
Discover this unique 1996-built property at 11316 Cleveland Ave NW in Uniontown, OH. Offering ~3,100 sq. ft. of versatile space plus a finished walk-out lower level on a full acre, its dual residential/commercial zoning is ideal for a live/work setup, professional office, medical suite, or investment. This home features brand-new ProVia windows, multiple new doors, fresh paint, and updated carpet and flooring throughout. The main level features a flexible layout with offices, a kitchen, multiple baths, and a grand central room that functions seamlessly as a living area, reception, or open workspace. Upstairs provides a traditional residential feel with a large primary en-suite, two additional bedrooms with double closets, a second full bath, and convenient second-floor laundry overlooking the space below. The standout finished lower level boasts a private entrance, about seven rooms/offices, and bathroom facilities, offering exceptional potential for rental suites or expanded practice space. A spacious rear gravel parking lot provides ample parking for clients and staff.

Save
Ask
Tour
Hide
Share
Listing Snapshot
Price 
$419,900
Days On Site 
9 Days
Bedrooms 
3
Inside Area (SqFt) 
4,596 sqft
Total Baths 
4
Full Baths 
2
Partial Baths 
2
Lot Size 
1 Acre
Year Built 
1996
MLS® Number 
5243377
Status 
Active
Property Tax 
$6,551
HOA/Condo/Coop Fees 
N/A
Sq Ft Source 
N/A
Friends & Family
Recent Activity
yesterdayPrice changed to $419,900
yesterdayListing updated with changes from the MLS®
a week agoListing first seen on site
General Features
Acres 
1
Land Lease 
No
Levels 
Two
Parking 
DrivewayParking Lot
Property Sub Type 
Single Family Residence
Sewer 
Public Sewer
Special Circumstances 
Standard
SqFt Above 
3144
SqFt Below 
1452
Style 
Conventional
Water Source 
Public
Interior Features
Basement 
FullFinishedBath/StubbedWalk-Out Access
Cooling 
Central AirCeiling Fan(s)
Fireplace 
Yes
Fireplaces 
1
Heating 
Natural GasForced AirFireplace(s)
Bedroom 
Dimensions - 12 x 11Level - Second
Den 
Dimensions - 14 x 12Level - First
Dining Room 
Dimensions - 11 x 11Level - First
Family Room 
Dimensions - 21 x 19Level - First
Great Room 
Dimensions - 19 x 16Level - FirstFeatures - High Ceilings
Kitchen 
Dimensions - 15 x 12Level - FirstDescription - new counters and stainless appliances
Laundry 
Dimensions - 5 x 5Level - Second
Office 
Dimensions - 8 x 6Level - Lower
PrimaryBedroom 
Dimensions - 19 x 14Level - SecondFeatures - Soaking Tub, Walk-In Closet(s)
Save
Ask
Tour
Hide
Share
Exterior Features
Construction Details 
StoneVinyl Siding
Roof 
AsphaltFiberglass
Community Features
School District 
Lake LSD Stark- 7606
Township 
Lake Twp
Schools
School District
Lake LSD Stark- 7606
Elementary School
Unknown
Middle School
Unknown
High School
Unknown
Listing courtesy of Seth Kienzle of Real Integrity


The data relating to real estate for sale on this website comes in part from the Internet Data Exchange program of MLS NOW. Real estate listings held by brokerage firms other than are marked with the Internet Data Exchange logo and detailed information about them includes the name of the listing broker(s). The photos may be altered, edited, enhanced or virtually staged. Information Deemed Reliable But Not Guaranteed. Copyright 2026 - Multiple Listing Service, Inc. – All Rights Reserved.

Neighborhood & Commute
Source: Walkscore
Disclosure: Community information and market data powered by Constellation Data Labs. Information is deemed reliable but not guaranteed.
Save
Ask
Tour
Hide
Share