
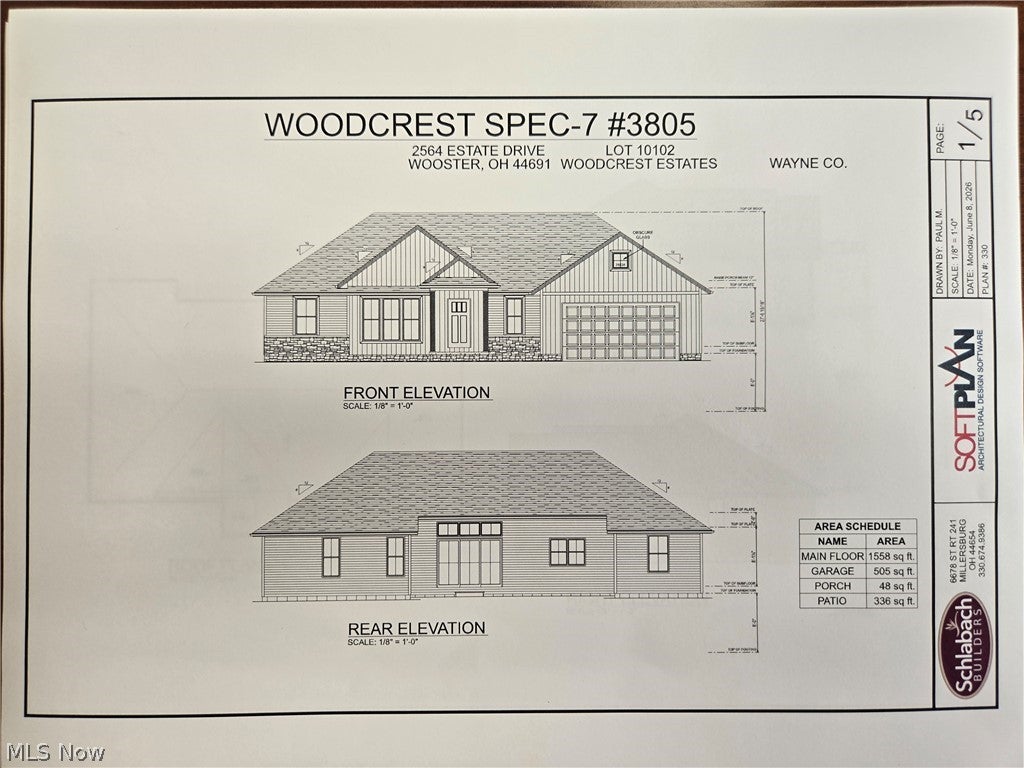
2564 Estate DriveWooster, OH 44691
Mortgage Calculator
Monthly Payment (Est.)
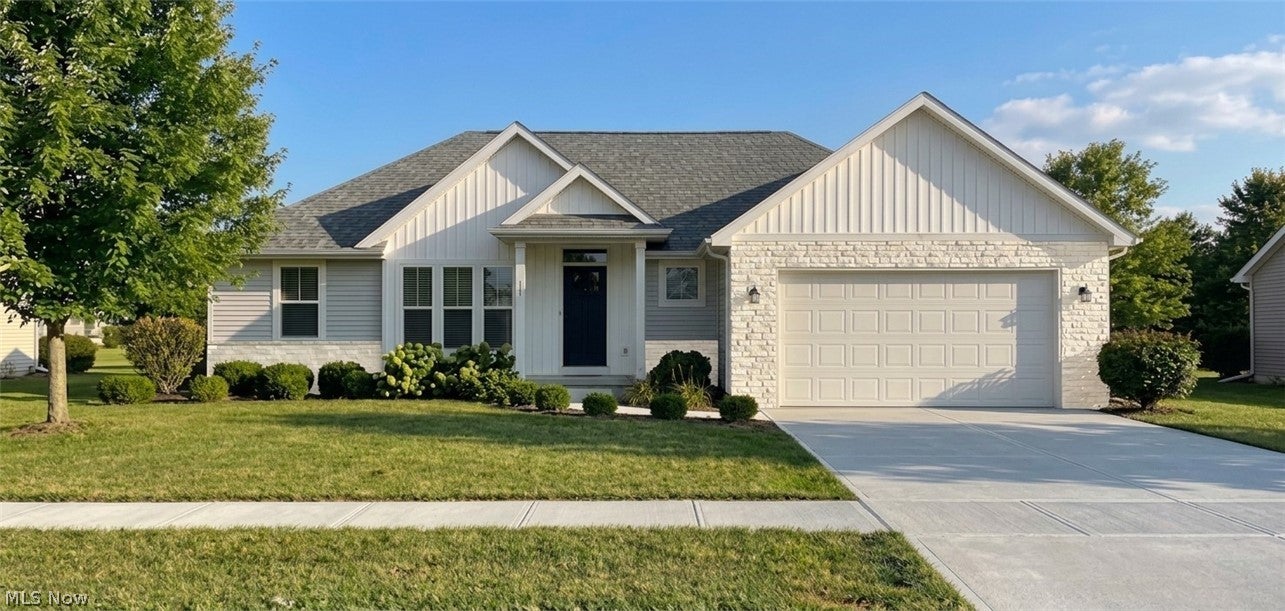
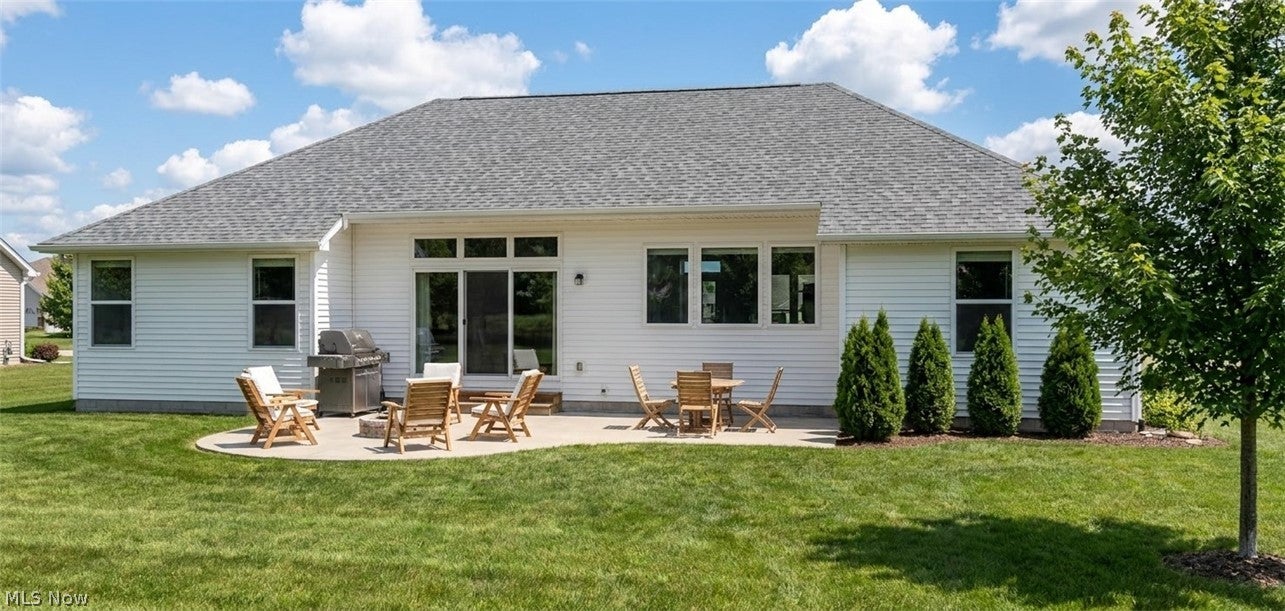
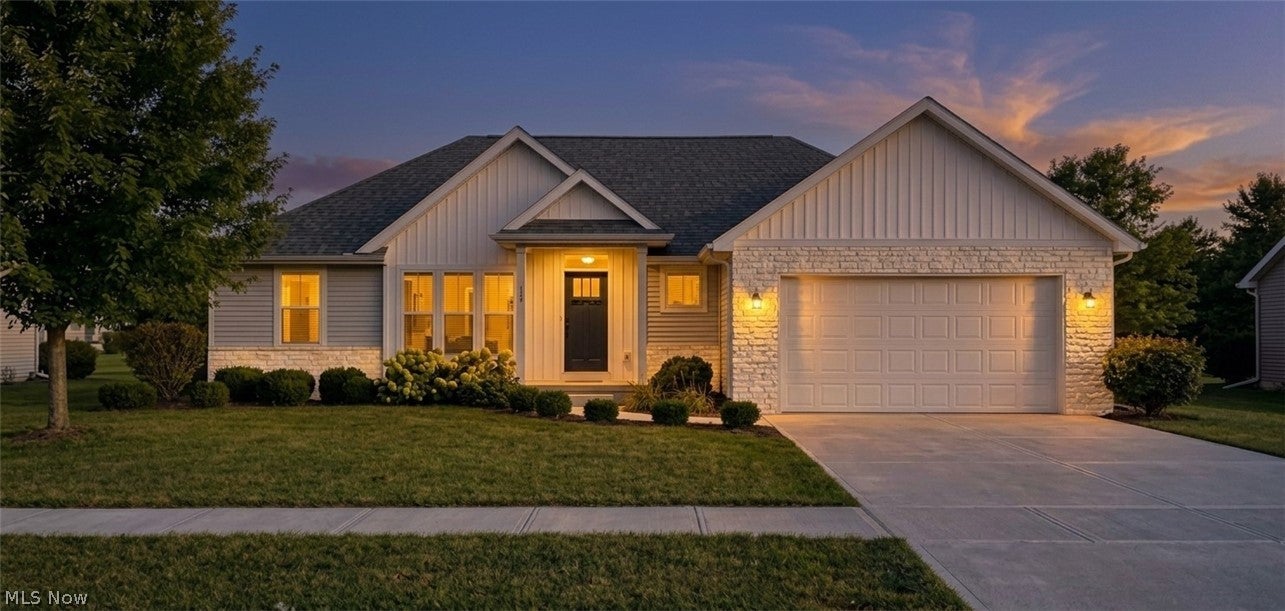
$2,049Welcome to this stunning under construction 3-bedroom, 2-bath home, where thoughtful design, quality craftsmanship, and peaceful country living come together. Built by Schlabach Custom Home Builders, this home features a spacious open floor plan with an abundance of natural light, creating a bright and welcoming atmosphere throughout. The kitchen is sure to impress with beautiful Schrock cabinetry, quartz countertops, and high-end finishes that combine style and functionality. The open concept living, dining, and kitchen areas provide the perfect space for entertaining family and friends, while three comfortable bedrooms and two full baths offer plenty of room for everyday living. Enjoy the beauty of the outdoors with scenic country views and green space from your lot, offering a peaceful setting while still providing all the benefits of being close to all of Wooster's conveniences. The full basement adds valuable space for storage, hobbies, recreation, or future finishing. It is also already plumbed for a bathroom, providing an excellent opportunity to expand the home's living space down the road. From the quality construction to the carefully selected finishes, this home offers the opportunity to enjoy brand-new living without sacrificing character or craftsmanship. If you're looking for a beautiful new home in a peaceful setting, this one deserves a closer look! Scheduled for completion end of October 2026. Several floor plans and lots are still available, giving you the opportunity to choose your own finished and ideal location.
| a week ago | Listing first seen on site | |
| a week ago | Listing updated with changes from the MLS® |

The data relating to real estate for sale on this website comes in part from the Internet Data Exchange program of MLS NOW. Real estate listings held by brokerage firms other than are marked with the Internet Data Exchange logo and detailed information about them includes the name of the listing broker(s). The photos may be altered, edited, enhanced or virtually staged. Information Deemed Reliable But Not Guaranteed. Copyright 2026 - Multiple Listing Service, Inc. – All Rights Reserved.