
807 Campbell Circle NEMassillon, OH 44646
Mortgage Calculator
Monthly Payment (Est.)
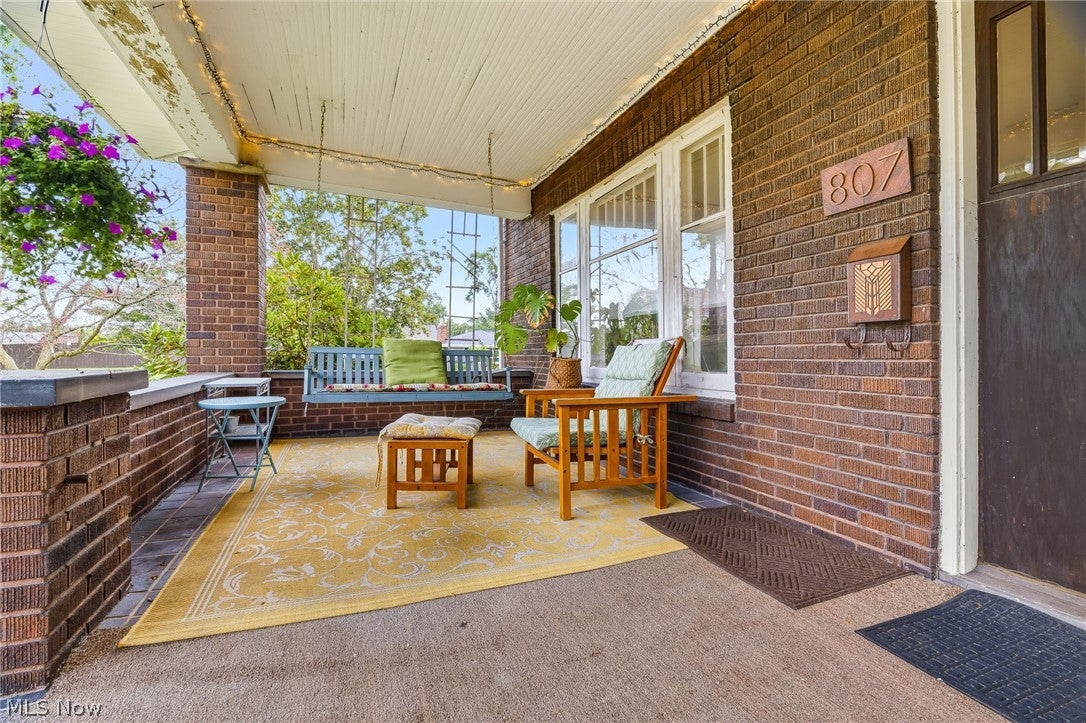
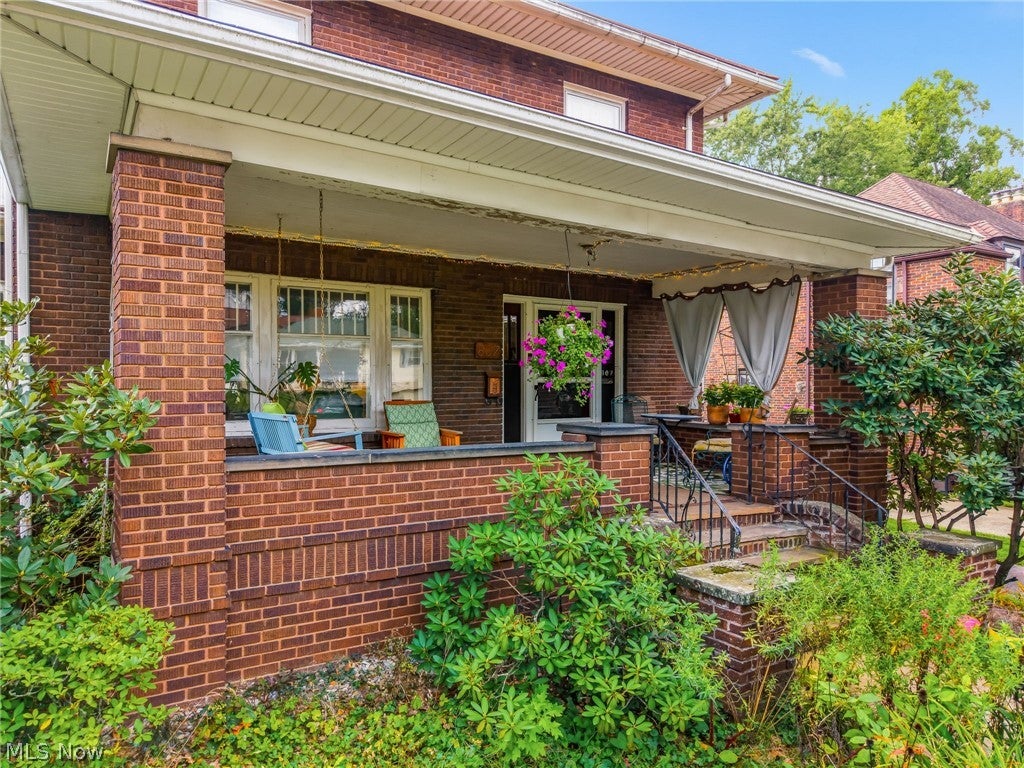
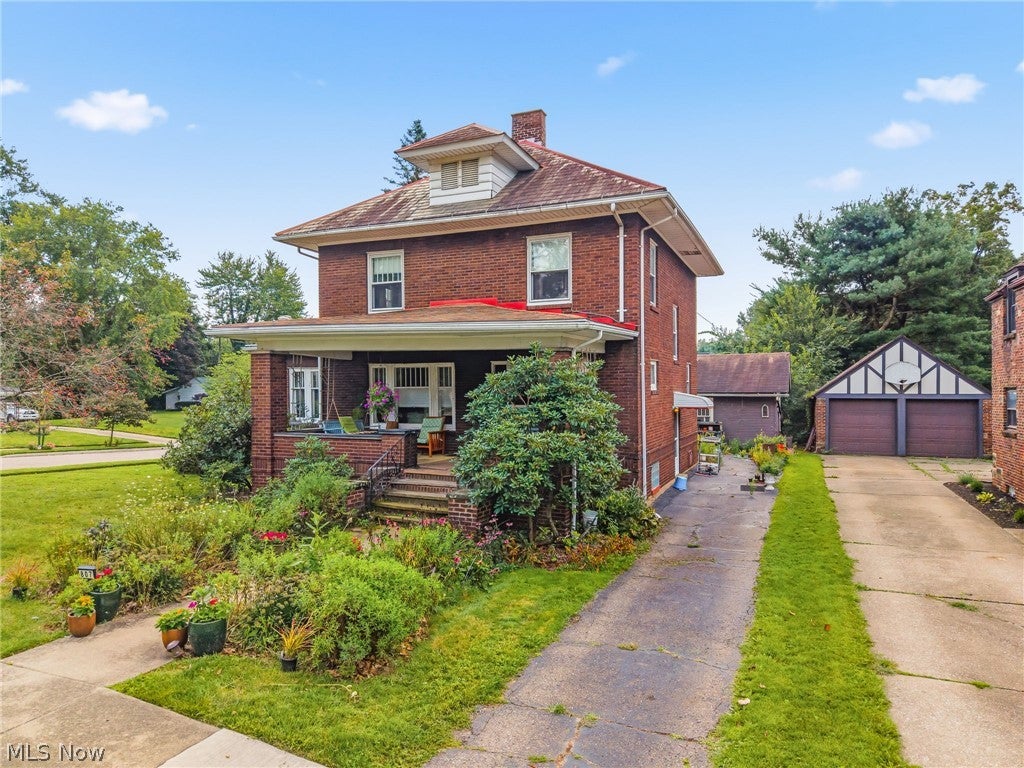
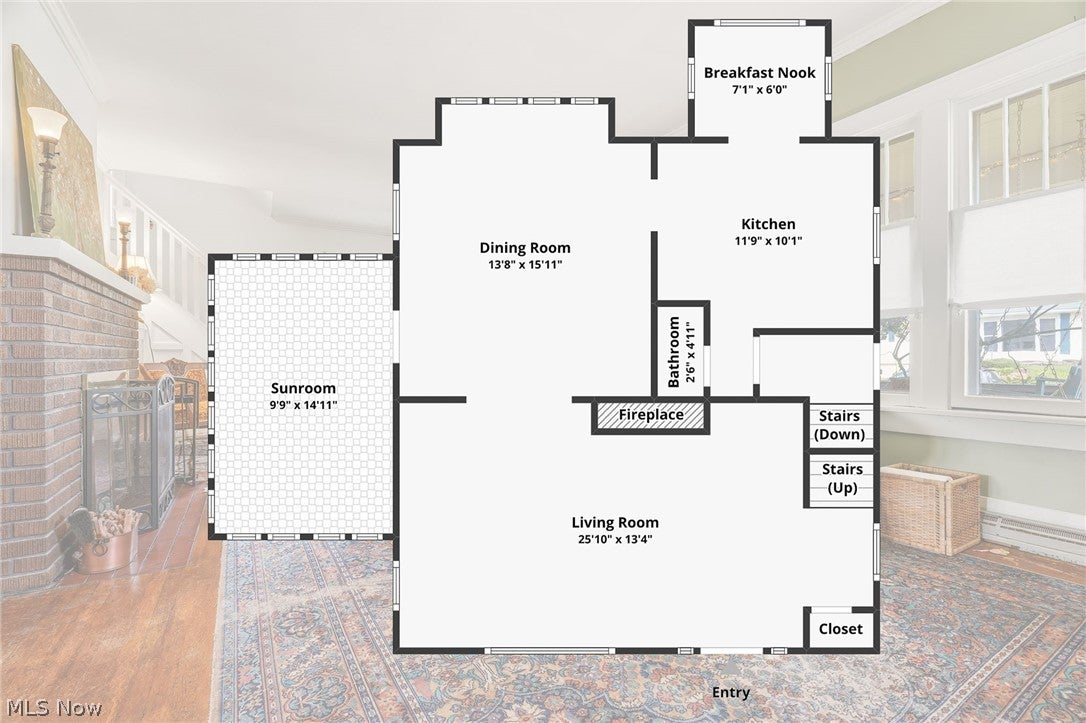
$1,095There's something special about a home that has been loved for more than 100 years. Set on a generous corner lot in desirable Sippo Heights, this classic 1923 brick home is filled with the character and thoughtful details that make a house feel like home. The living room centers around a wood-burning brick fireplace with an adjoining built-in bookcase, while hardwood floors, original woodwork and staircase details carry the home's history throughout. The spacious dining room features a built-in window seat with storage and plenty of room for everyday dinners or gathering for holidays. Open to the dining room, the heated four-season room is a cozy spot for morning coffee, a good book or simply watching the seasons change. The kitchen has been thoughtfully improved with updated appliances, electrical work and a newer ceiling. A separate breakfast nook offers space for casual meals, a coffee bar, storage or pantry. A half bath completes the first floor. Upstairs are three spacious bedrooms and a beautifully remodeled full bath with a freestanding soaking tub, walk-in shower and double vanity. A hallway linen closet adds storage, while the full walk-up attic offers even more space and potential for future use. Original touches remain, including two laundry chutes -one on each floor- and a little wallpaper tucked inside the bedroom closets as a nod to the home's past. Outside, an established native garden adds color and character, while the expansive covered front porch is perfect for coffee, visiting with friends or enjoying a quiet evening. A detached two-car garage and two driveways provide plenty of off-street parking. Reservoir Park and its scenic walking path are nearby, along with shopping, dining and everyday conveniences. This is a home with history, character and room for its next owners to make their own memories. The home is being offered as-is, with the price reflecting the opportunity to continue making it your own.
| a week ago | Listing first seen on site | |
| 2 weeks ago | Listing updated with changes from the MLS® |

The data relating to real estate for sale on this website comes in part from the Internet Data Exchange program of MLS NOW. Real estate listings held by brokerage firms other than are marked with the Internet Data Exchange logo and detailed information about them includes the name of the listing broker(s). The photos may be altered, edited, enhanced or virtually staged. Information Deemed Reliable But Not Guaranteed. Copyright 2026 - Multiple Listing Service, Inc. – All Rights Reserved.