2215 Tamarack Circle NE, Canton, OH, 44721

Save
Ask
Tour
Hide
Share
$350,000
7 Days On Site

2215 Tamarack Circle NE
Canton, OH 44721

For Sale|Single Family Residence|Active
3
Beds
4
Total Baths
3
Full Baths
1
Partial Bath
3,030
SqFt
$116
/SqFt
1970
Built
Subdivision:
Aspen Vly Allotment 02
County:
Stark
Call Now: 330-365-1777
Is this the listing for you? We can help make it yours.
330-365-1777
Upcoming Open Houses
Sun, Sep 20, 1:00 PM - 3:00 PM
2215 Tamarack Circle NE2215 Tamarack Circle NE2215 Tamarack Circle NE2215 Tamarack Circle NE
Save
Ask
Tour
Hide
Share

Mortgage Calculator

Monthly Payment (Est.)

$1,597
Calculator powered by Showcase IDX, a Constellation1 Company. Copyright ©2026 Information is deemed reliable but not guaranteed.

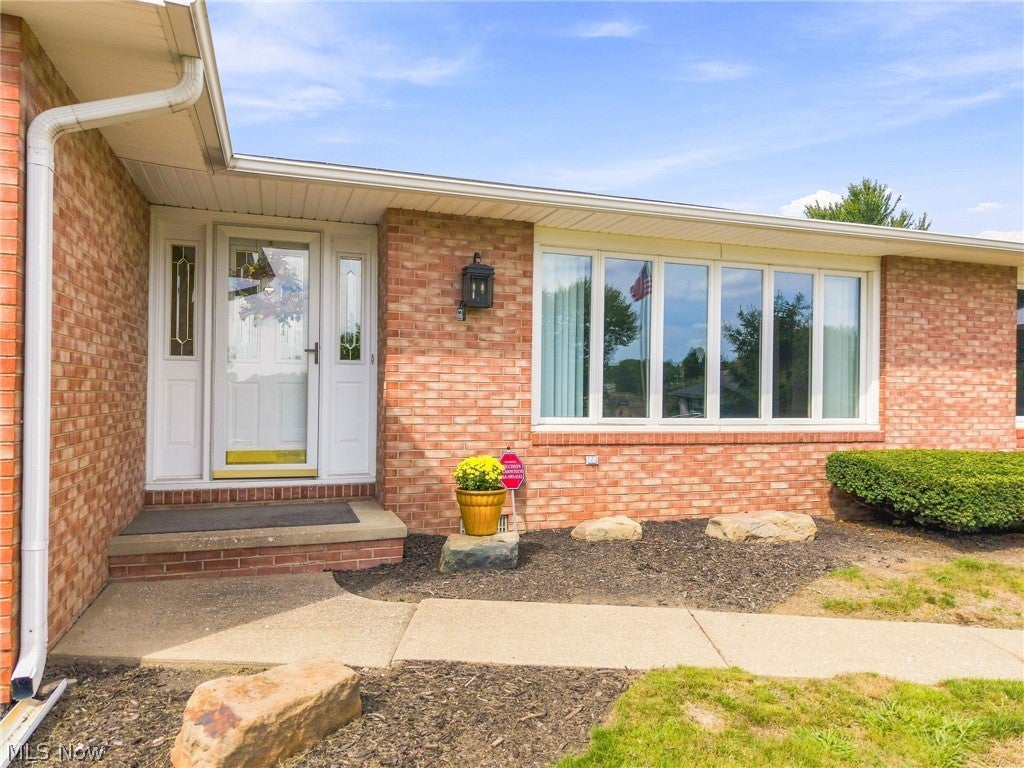
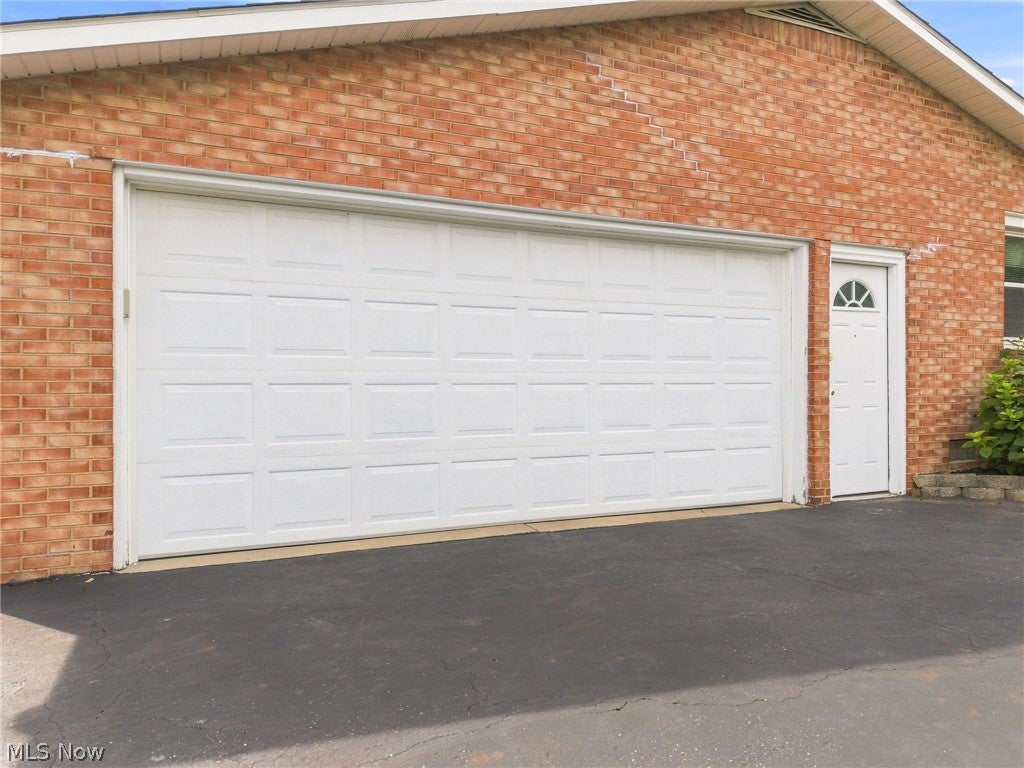
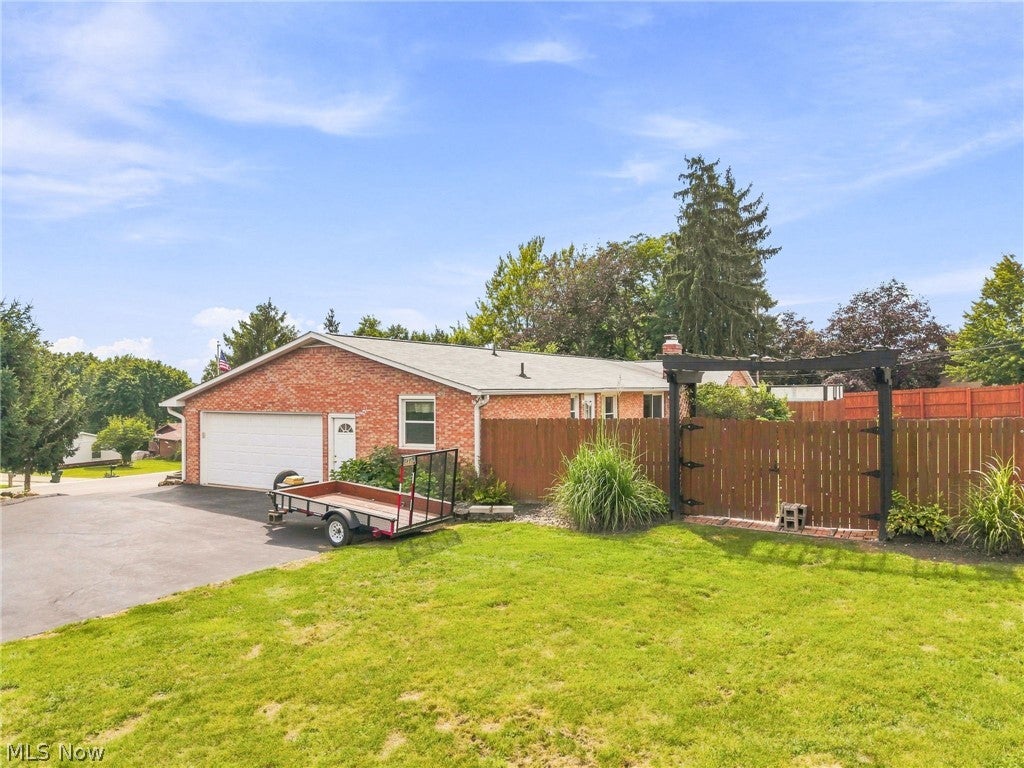
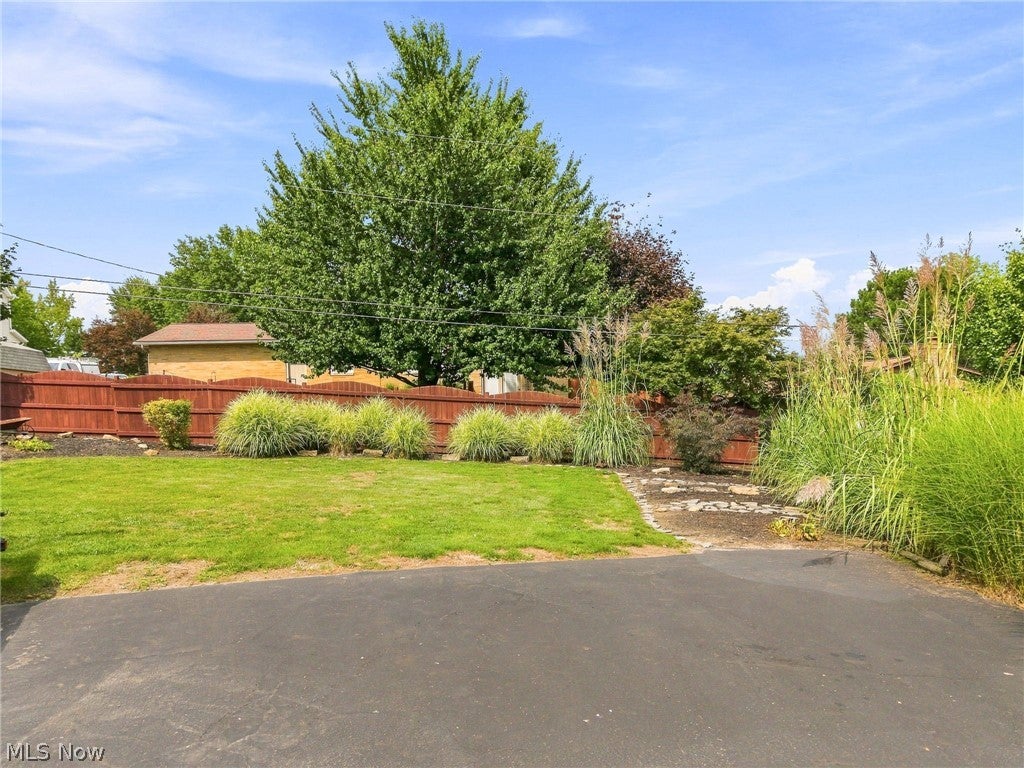
Welcome to 2215 Tamarack Cir NE, an all-brick ranch on a quiet Cul de Sac, just one minute from Gervasi Vineyard, scenic walking paths, and one of Canton’s most desirable lifestyle locations. This well-maintained home offers 3 bedrooms, 3 full bathrooms (main and primary baths updated in 2022), and 1 half bath, with thoughtful updates and abundant storage throughout. The primary suite features a walk-in closet, a beautifully updated ensuite bath, and sliding glass doors leading to a private, enclosed patio perfect for a peaceful retreat for morning coffee or quiet evenings. The main level provides comfortable living spaces, generous closets, and a functional layout. The finished basement adds even more flexibility with a large rec room, a bonus room (2024) ideal for an office or guest space, an updated full bathroom (2024), and a spacious storage room. Outside, enjoy a fully fenced backyard, a patio off the family room, and a large 14x20 storage shed with two lofts, ideal for tools, hobbies, or seasonal items. A 2-car attached garage completes the property. Major updates include: New windows (2008) with a 30-year transferrable warranty, New gutters, leaf guards, soffits, downspouts, and fascia (2009), Hot water tank (2019), Water softener (2026). This home has been loved and meticulously cared for over many years, and a home warranty is being offered for added peace of mind. A solid, well-kept brick ranch in an unbeatable location! Schedule your showing and experience the charm of Tamarack Circle.

Save
Ask
Tour
Hide
Share
Listing Snapshot
Price 
$350,000
Days On Site 
7 Days
Bedrooms 
3
Inside Area (SqFt) 
3,030 sqft
Total Baths 
4
Full Baths 
3
Partial Baths 
1
Lot Size 
0.3013 Acres
Year Built 
1970
MLS® Number 
5243022
Status 
Active
Property Tax 
$4,570
HOA/Condo/Coop Fees 
N/A
Sq Ft Source 
N/A
Friends & Family
Recent Activity
a week agoListing first seen on site
a week agoListing updated with changes from the MLS®
General Features
Acres 
0.3013
Attached Garage 
Yes
Garage 
Yes
Garage Spaces 
2
Home Warranty 
Yes
Land Lease 
No
Levels 
One
Parking 
AsphaltAttachedGarageGarage Door Opener
Property Sub Type 
Single Family Residence
Sewer 
Public Sewer
SqFt Above 
2330
SqFt Below 
700
Style 
Ranch
Water Source 
Well
Interior Features
Appliances 
DryerDishwasherDisposalMicrowaveRangeRefrigeratorWasher
Basement 
FullPartially FinishedStorage Space
Cooling 
Ceiling Fan(s)Central Air
Fireplace 
Yes
Fireplace Features 
Family RoomGas
Fireplaces 
1
Heating 
Natural GasForced Air
Interior 
Ceiling Fan(s)Eat-in KitchenWalk-In Closet(s)
Laundry Features 
Main Level
Main Level Bedrooms 
3
Bathroom 
Dimensions - 11 x 6Level - First
Bedroom 
Dimensions - 11 x 16Level - First
Bonus Room 
Dimensions - 8 x 15Level - Basement
Dining Room 
Dimensions - 11 x 11Level - First
EatInKitchen 
Dimensions - 14 x 15Level - First
EntryFoyer 
Dimensions - 11 x 6Level - First
Family Room 
Dimensions - 23 x 13Level - First
Laundry 
Dimensions - 12 x 11Level - First
Living Room 
Dimensions - 18 x 13Level - First
PrimaryBathroom 
Dimensions - 8 x 7Level - First
PrimaryBedroom 
Dimensions - 14 x 14Level - First
Recreation 
Dimensions - 22 x 24Level - Basement
Save
Ask
Tour
Hide
Share
Exterior Features
Construction Details 
Brick
Exterior 
Gas Grill
Fencing 
Back YardPrivacyWood
Lot Features 
Cul-De-Sac
Other Structures 
OutbuildingStorage
Patio And Porch 
PatioPorch
Roof 
AsphaltFiberglass
Community Features
School District 
Plain LSD - 7615
Township 
Plain Twp
Financing Terms Available 
CashConventionalFHAVA Loan
Schools
School District
Plain LSD - 7615
Elementary School
Unknown
Middle School
Unknown
High School
Unknown
Listing courtesy of Kara Kirkbride of Keller Williams Legacy Group Realty


The data relating to real estate for sale on this website comes in part from the Internet Data Exchange program of MLS NOW. Real estate listings held by brokerage firms other than are marked with the Internet Data Exchange logo and detailed information about them includes the name of the listing broker(s). The photos may be altered, edited, enhanced or virtually staged. Information Deemed Reliable But Not Guaranteed. Copyright 2026 - Multiple Listing Service, Inc. – All Rights Reserved.

Neighborhood & Commute
Source: Walkscore
Disclosure: Community information and market data powered by Constellation Data Labs. Information is deemed reliable but not guaranteed.
Save
Ask
Tour
Hide
Share