290 Lincoln Street SW I, Hartville, OH, 44632

Save
Ask
Tour
Hide
Share
$135,000
7 Days On Site

290 Lincoln Street SW I
Hartville, OH 44632

Condominium|Pending
3
Beds
2
Total Baths
1
Full Bath
1
Partial Bath
1,352
SqFt
$100
/SqFt
1972
Built
Subdivision:
Parkside Condo Estates
County:
Stark
Call Now: 330-365-1777
Is this the listing for you? We can help make it yours.
330-365-1777
290 Lincoln Street SW I290 Lincoln Street SW I290 Lincoln Street SW I290 Lincoln Street SW I
Save
Ask
Tour
Hide
Share

Mortgage Calculator

Monthly Payment (Est.)

$616
Calculator powered by Showcase IDX, a Constellation1 Company. Copyright ©2026 Information is deemed reliable but not guaranteed.

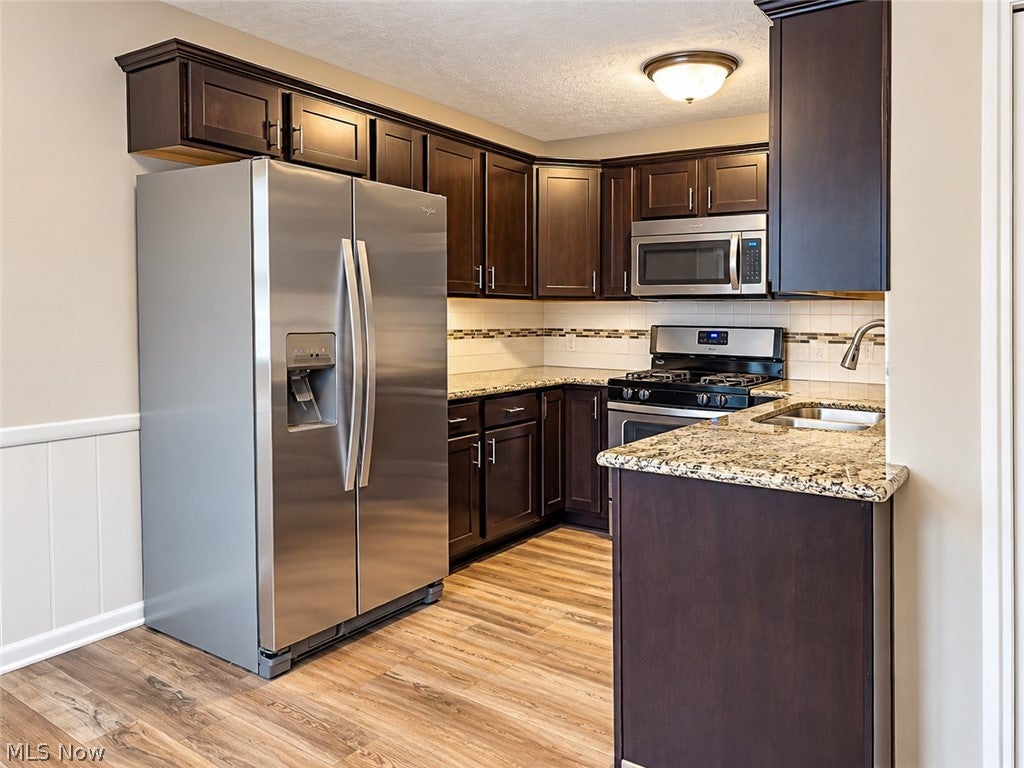
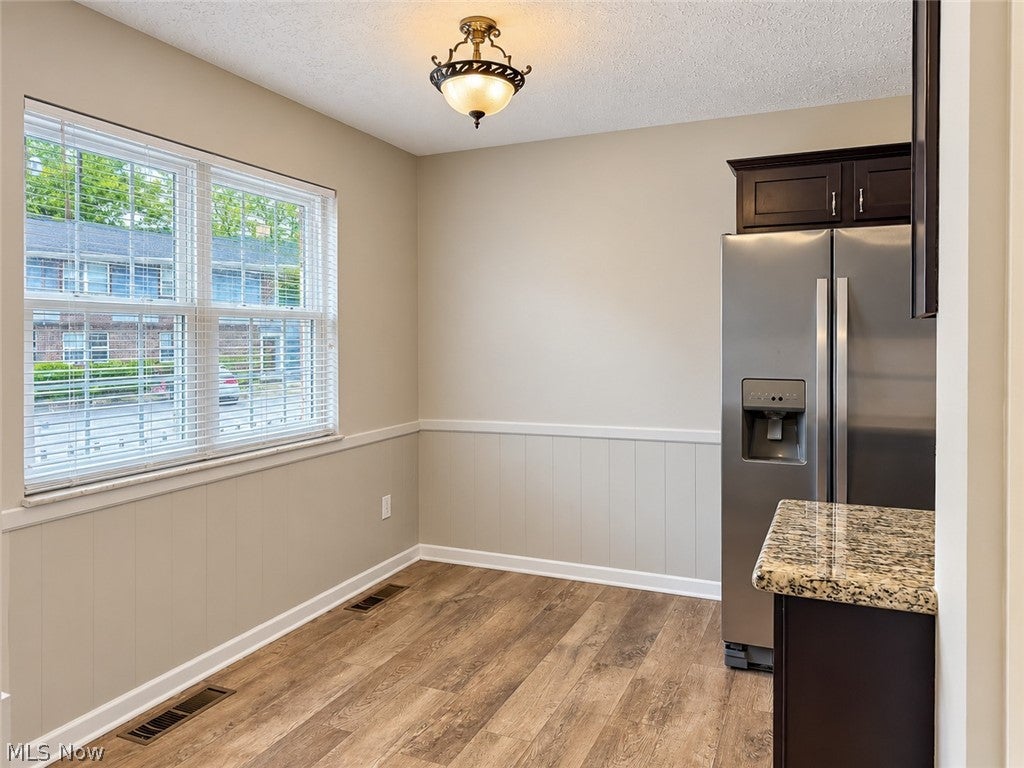
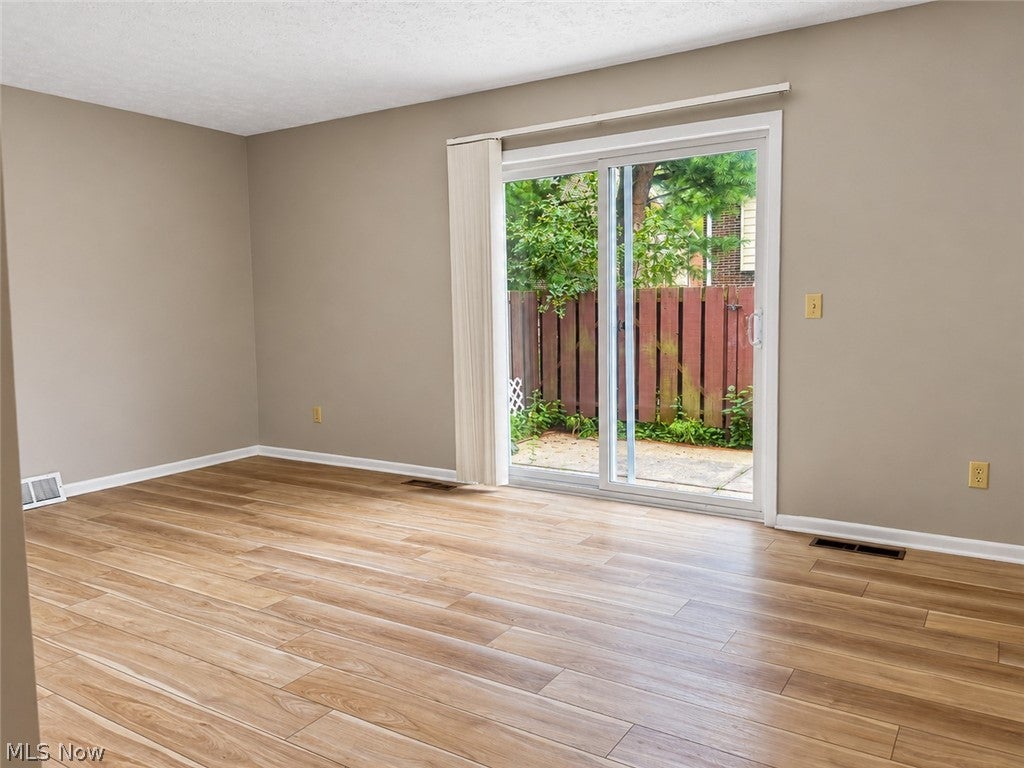
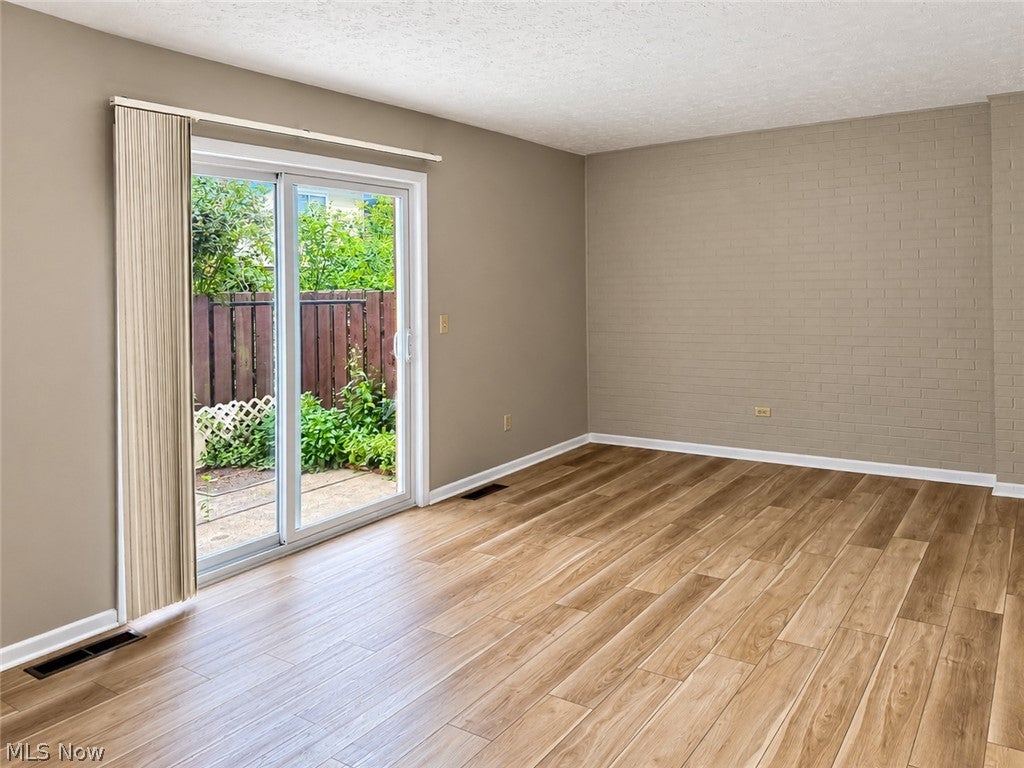
Welcome to this renovated condominium in Lake School District. Close to Lake Elementary School, this 3 bedroom, 1 and a half bath condo is ready for you to move in! Condo association dues include exterior of building, water and trash pick up. Kitchen completely updated with granite countertops, a good sized living room that opens up to a fenced in patio. Granite countertops and fixtures updated in both bathrooms. LVP flooring throughout the first level and in all of the the bedrooms and bathrooms. New Carpet up the stairs and upstairs landing. Nice sized primary bedroom with a two closets including one walk-in closet. Basement has carpet in the front room for a cozy play area, den or movie room. Back room has laundry hook-up, utilities and plenty of storage space. Furnace and AC replaced in 2020. Other utilities ages are unknown.

Save
Ask
Tour
Hide
Share
Listing Snapshot
Price 
$135,000
Days On Site 
7 Days
Bedrooms 
3
Inside Area (SqFt) 
1,352 sqft
Total Baths 
2
Full Baths 
1
Partial Baths 
1
Lot Size 
0.8 Acres
Year Built 
1972
MLS® Number 
5242978
Status 
Pending
Property Tax 
$1,240
HOA/Condo/Coop Fees 
$100 monthly
Sq Ft Source 
N/A
Friends & Family
Recent Activity
7 days agoStatus changed to Pending
7 days agoListing updated with changes from the MLS®
a week agoListing first seen on site
General Features
Acres 
0.8
Disclosures 
Owner Is Listing Agent, Hoa Disclosure
Foundation 
Block
Land Lease 
No
Levels 
Two
Number Of Stories 
2
Parking 
OutsideParking Lot
Pets 
Yes
Property Condition 
Updated/Remodeled
Property Sub Type 
Condominium
Sewer 
Public Sewer
Special Circumstances 
Real Estate Owned
SqFt Above 
1160
SqFt Below 
192
Style 
Conventional
Water Source 
Well
Interior Features
Appliances 
DishwasherMicrowaveRangeRefrigeratorWater Softener
Basement 
Dimensions - 16 x 12Level - BasementDescription - Carpet was loosed-layed in this area. Can easily be taken up.
Cooling 
Central Air
Heating 
Forced Air
Interior 
Granite Counters
Laundry Features 
Electric Dryer HookupIn Basement
Window Features 
Blinds
Bathroom 
Dimensions - 7 x 5Level - SecondFeatures - Granite CountersDescription - Full Bathroom on second floor
Bedroom 
Dimensions - 13 x 10Level - Second
Kitchen 
Dimensions - 15 x 8Level - FirstFeatures - Granite Counters
Living Room 
Dimensions - 19 x 11Level - First
Save
Ask
Tour
Hide
Share
Exterior Features
Construction Details 
BrickWood Siding
Fencing 
PrivacyWood
Patio And Porch 
Rear PorchPatio
Roof 
Asphalt
Windows/Doors 
Blinds
Community Features
Association Fee 
$100.0
Association Fee Frequency 
Monthly
School District 
Lake LSD Stark- 7606
Township 
Lake Twp
Financing Terms Available 
Conventional
Schools
School District
Lake LSD Stark- 7606
Elementary School
Unknown
Middle School
Unknown
High School
Unknown
Listing courtesy of Christa Domer of Lake Realty


The data relating to real estate for sale on this website comes in part from the Internet Data Exchange program of MLS NOW. Real estate listings held by brokerage firms other than are marked with the Internet Data Exchange logo and detailed information about them includes the name of the listing broker(s). The photos may be altered, edited, enhanced or virtually staged. Information Deemed Reliable But Not Guaranteed. Copyright 2026 - Multiple Listing Service, Inc. – All Rights Reserved.

Neighborhood & Commute
Source: Walkscore
Disclosure: Community information and market data powered by Constellation Data Labs. Information is deemed reliable but not guaranteed.
Save
Ask
Tour
Hide
Share