1804 48th Street NW, Canton, OH, 44709

Save
Ask
Tour
Hide
Share
$215,000
9 Days On Site

1804 48th Street NW
Canton, OH 44709

Single Family Residence|Pending
3
Beds
2
Total Baths
1
Full Bath
1
Partial Bath
1,691
SqFt
$127
/SqFt
1948
Built
Subdivision:
Canton
County:
Stark
Call Now: 330-365-1777
Is this the listing for you? We can help make it yours.
330-365-1777
1804 48th Street NW1804 48th Street NW1804 48th Street NW1804 48th Street NW
Save
Ask
Tour
Hide
Share

Mortgage Calculator

Monthly Payment (Est.)

$981
Calculator powered by Showcase IDX, a Constellation1 Company. Copyright ©2026 Information is deemed reliable but not guaranteed.

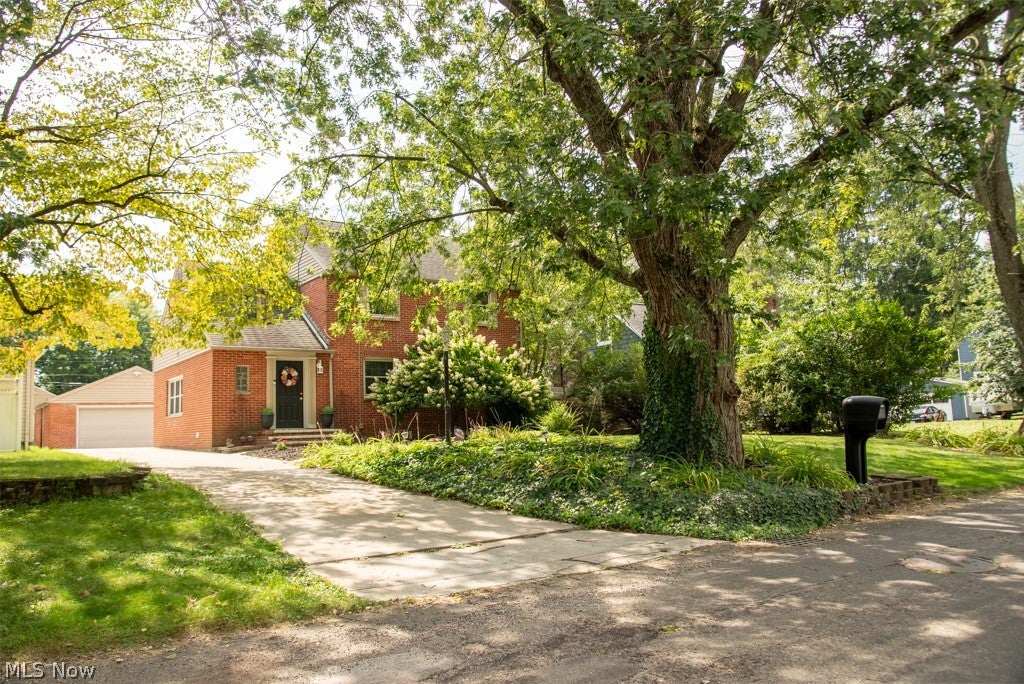
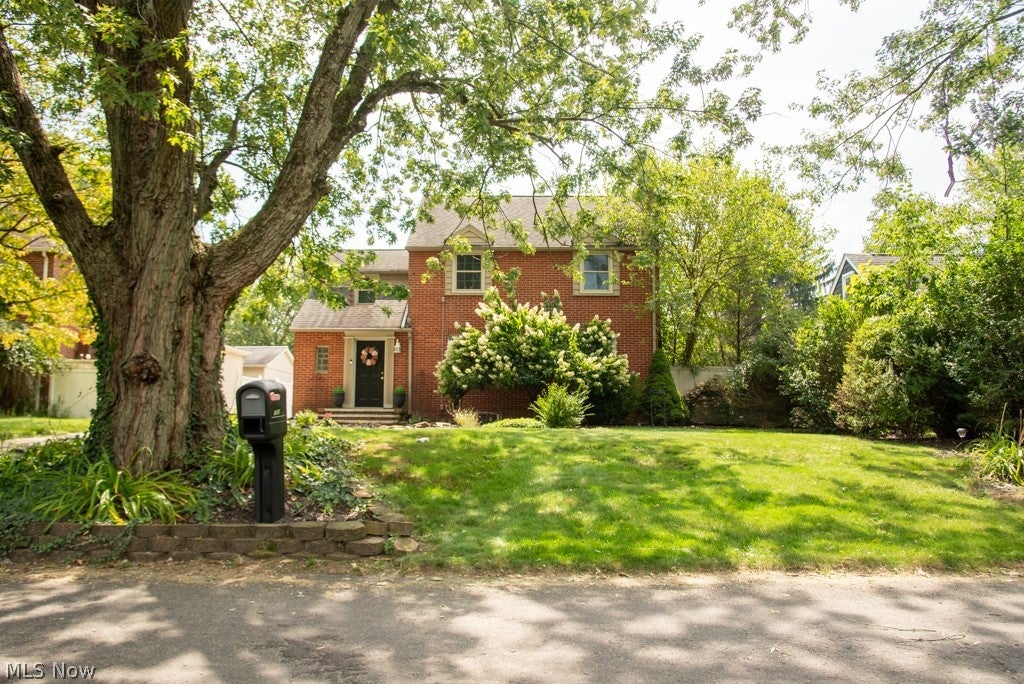
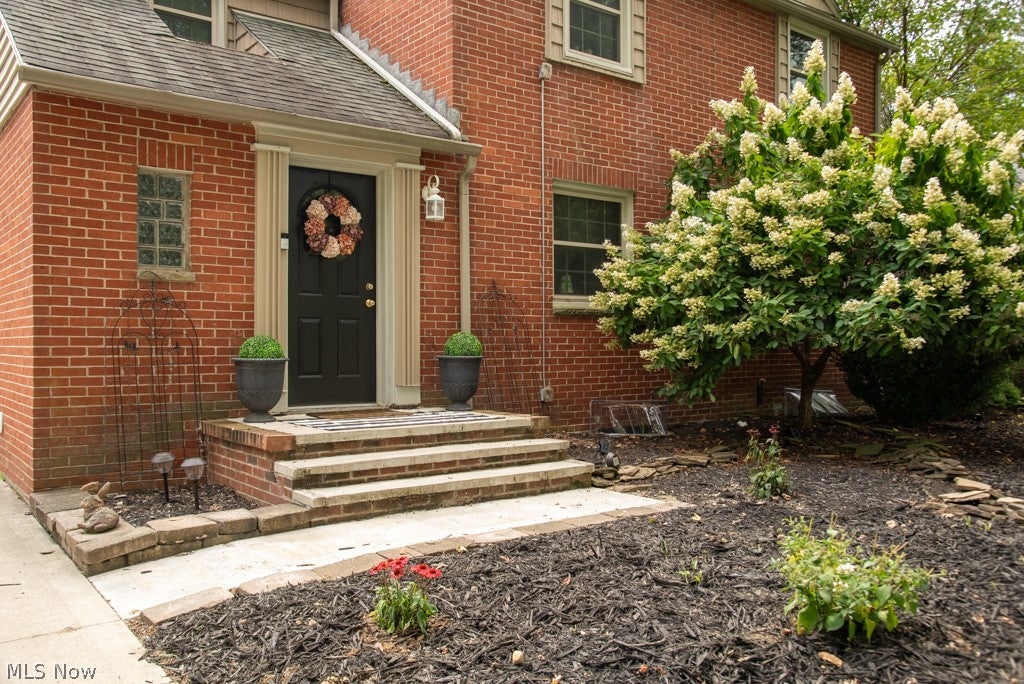
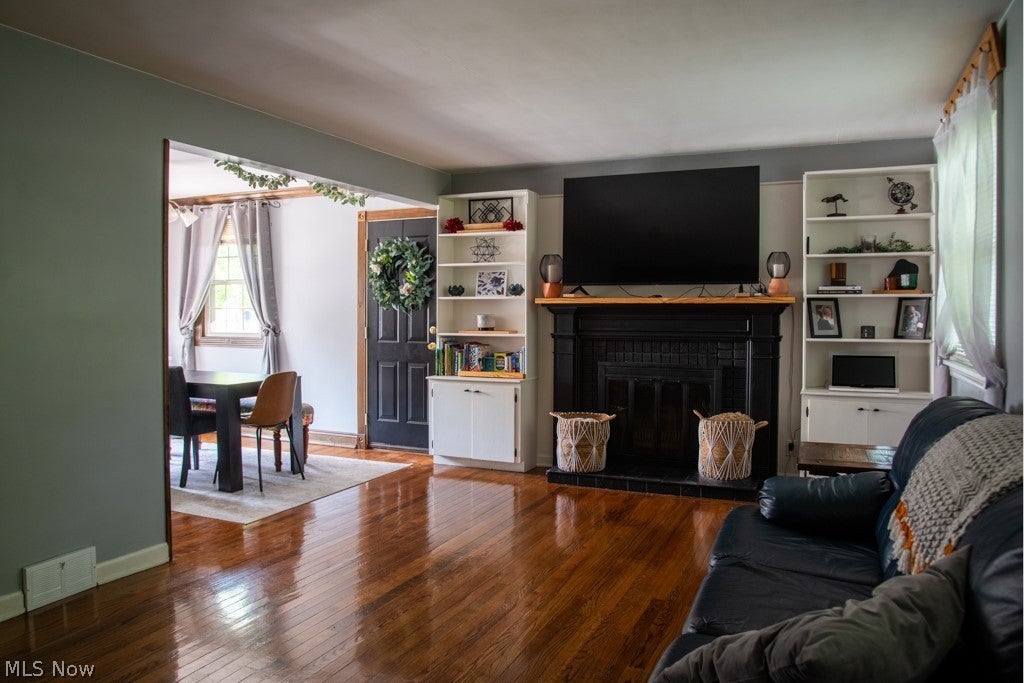
Welcome home to this timeless, all-brick Colonial in Plain Local Schools! Tucked into a beautifully treed lot, this two-story home offers several updates while maintaining the charm and character of yesterday. The living room, complete with refinished original hardwood floors, features a gas fireplace flanked by bookshelves, which flows into the dining room, complete with wood crown molding and large window overlooking backyard. The kitchen, with refreshed cabinetry painting, is full of natural light and offers plenty of space. You'll love the den off of the kitchen, perfect for your morning coffee, complete with convenient first floor laundry hook up (laundry access is also availabe in the basement if you'd rather!) A half bath rounds out the first floor. Follow the refinished, original wood stairs to three well appointed bedrooms, including the oversized primary bedroom. Original built-ins add character and functional storage space to one of the bedrooms as well. Great updated hall bathroom with double sinks. The full basement offers plenty of options for storage or potential to finish. Step out the back door to your patio space, which overlooks over a quarter of an acre of phenomenal, flat yard space. The newer paved driveway leads to a spacious all brick, two-car garage. Don't miss your chance to own this gem in Plain Township- schedule your private showing today and call this one home!

Save
Ask
Tour
Hide
Share
Listing Snapshot
Price 
$215,000
Days On Site 
9 Days
Bedrooms 
3
Inside Area (SqFt) 
1,691 sqft
Total Baths 
2
Full Baths 
1
Partial Baths 
1
Lot Size 
0.2617 Acres
Year Built 
1948
MLS® Number 
5242939
Status 
Pending
Property Tax 
$2,296.55
HOA/Condo/Coop Fees 
N/A
Sq Ft Source 
N/A
Friends & Family
Recent Activity
5 days agoStatus changed to Pending
5 days agoListing updated with changes from the MLS®
a week agoListing first seen on site
General Features
Acres 
0.2617
Garage 
Yes
Garage Spaces 
2
Land Lease 
No
Levels 
Two
Number Of Stories 
2
Parking 
DrivewayDetachedGaragePaved
Property Sub Type 
Single Family Residence
Sewer 
Public Sewer
SqFt Above 
1691
Style 
Colonial
Water Source 
Public
Interior Features
Appliances 
DryerDishwasherRangeRefrigeratorWasher
Basement 
Full
Cooling 
Central Air
Fireplace 
Yes
Fireplace Features 
Gas StarterGas
Fireplaces 
1
Heating 
Natural GasForced AirFireplace(s)
Laundry Features 
In BasementMain LevelMultiple Locations
Bathroom 
Dimensions - ND x NDLevel - Second
Bedroom 
Dimensions - ND x NDLevel - Second
Den 
Dimensions - ND x NDLevel - First
Dining Room 
Dimensions - ND x NDLevel - First
Kitchen 
Dimensions - ND x NDLevel - First
Living Room 
Dimensions - ND x NDLevel - First
Save
Ask
Tour
Hide
Share
Exterior Features
Construction Details 
Brick
Fencing 
None
Patio And Porch 
Patio
Roof 
AsphaltFiberglass
Community Features
School District 
Plain LSD - 7615
Township 
Plain Twp
Financing Terms Available 
CashConventionalFHA
Schools
School District
Plain LSD - 7615
Elementary School
Unknown
Middle School
Unknown
High School
Unknown
Listing courtesy of Aubrey Patton of Ryder Realty


The data relating to real estate for sale on this website comes in part from the Internet Data Exchange program of MLS NOW. Real estate listings held by brokerage firms other than are marked with the Internet Data Exchange logo and detailed information about them includes the name of the listing broker(s). The photos may be altered, edited, enhanced or virtually staged. Information Deemed Reliable But Not Guaranteed. Copyright 2026 - Multiple Listing Service, Inc. – All Rights Reserved.

Neighborhood & Commute
Source: Walkscore
Disclosure: Community information and market data powered by Constellation Data Labs. Information is deemed reliable but not guaranteed.
Save
Ask
Tour
Hide
Share