7474 Woodcrest Avenue NE, Canton, OH, 44721

Save
Ask
Tour
Hide
Share
$329,900
9 Days On Site

7474 Woodcrest Avenue NE
Canton, OH 44721

For Sale|Single Family Residence|Active
4
Beds
3
Total Baths
2
Full Baths
1
Partial Bath
2,046
SqFt
$161
/SqFt
1963
Built
Subdivision:
Laws Chester Allotment 02
County:
Stark
Call Now: 330-365-1777
Is this the listing for you? We can help make it yours.
330-365-1777
Upcoming Open Houses
Sun, Sep 20, 1:00 PM - 2:30 PM
7474 Woodcrest Avenue NE7474 Woodcrest Avenue NE7474 Woodcrest Avenue NE7474 Woodcrest Avenue NE
Save
Ask
Tour
Hide
Share

Mortgage Calculator

Monthly Payment (Est.)

$1,505
Calculator powered by Showcase IDX, a Constellation1 Company. Copyright ©2026 Information is deemed reliable but not guaranteed.

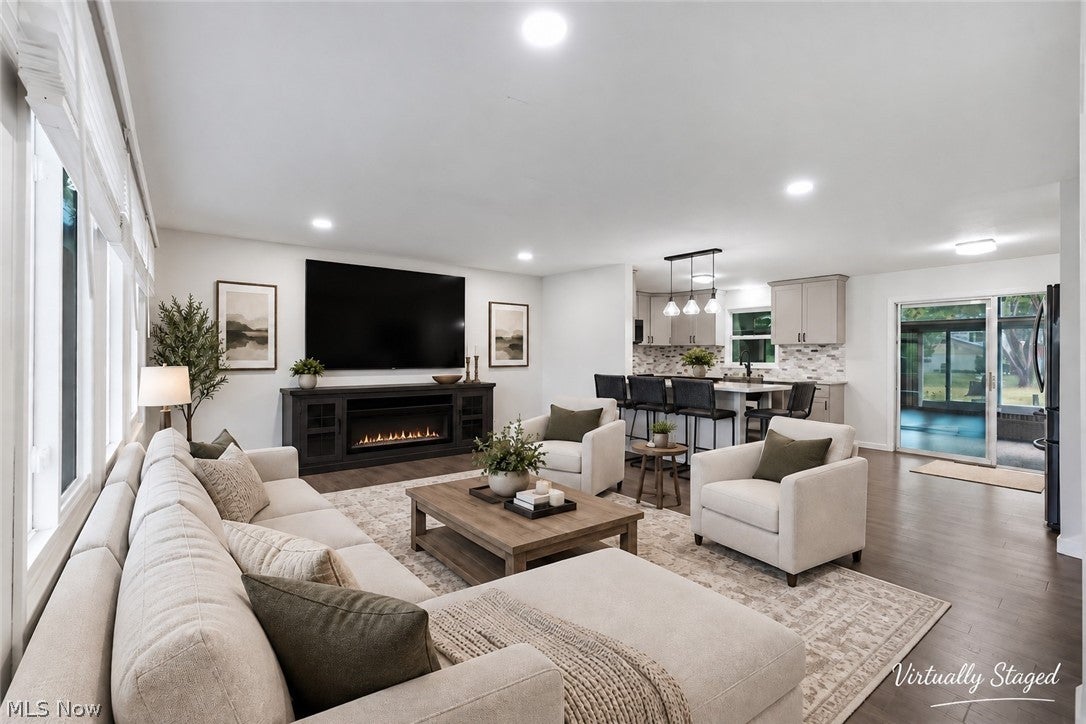
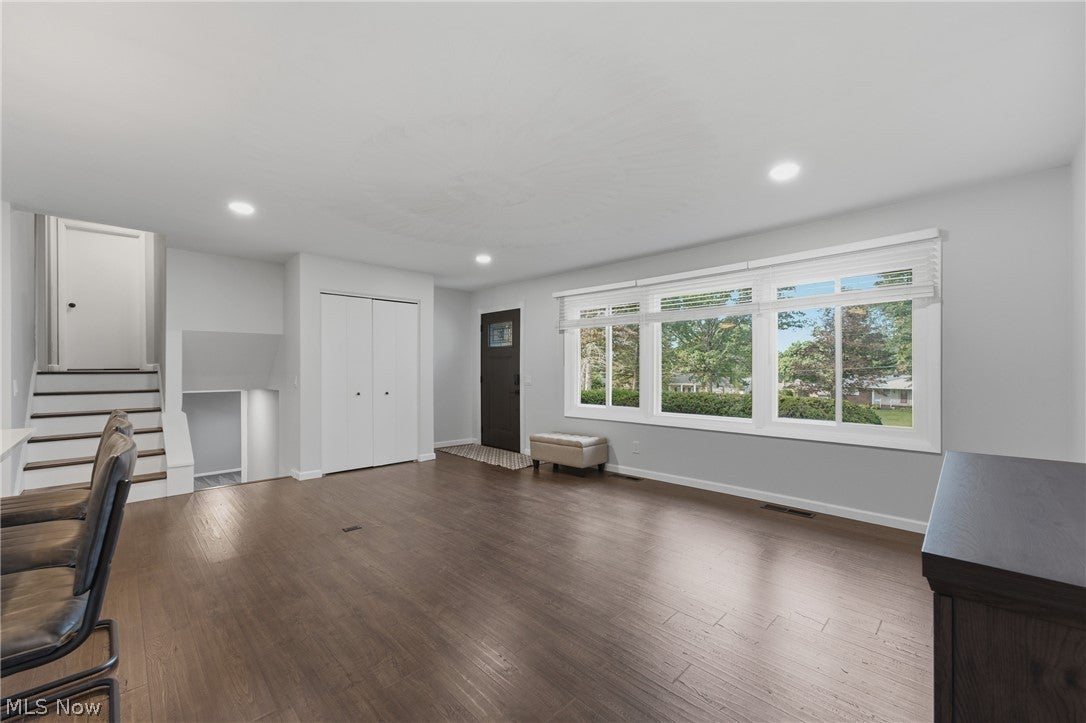
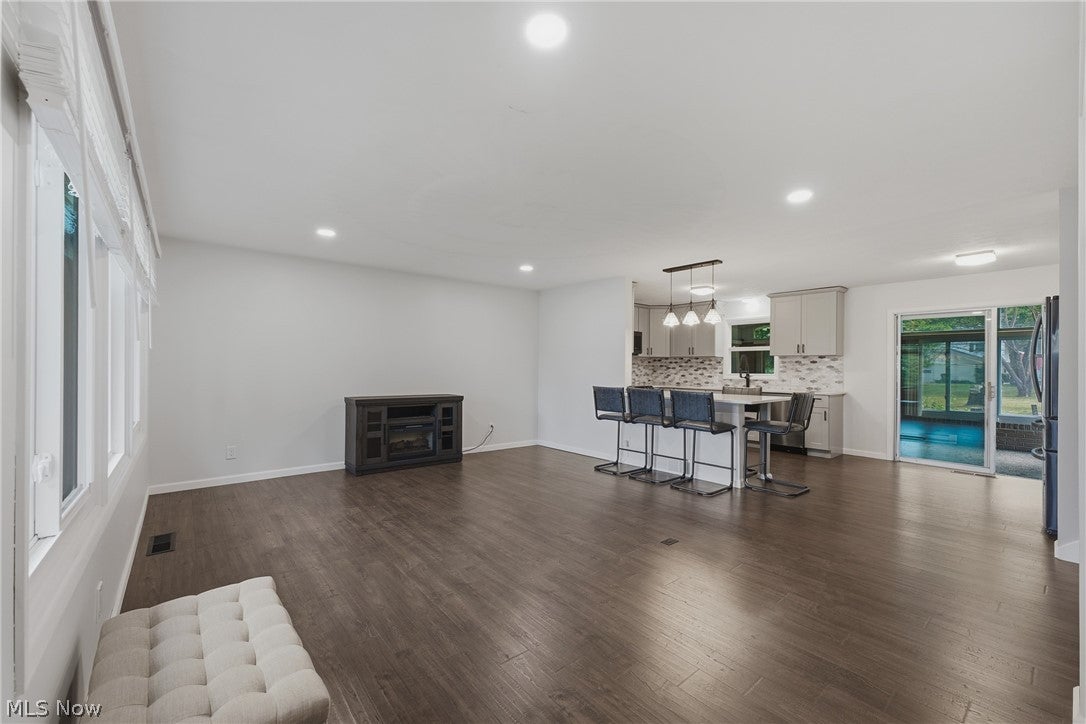
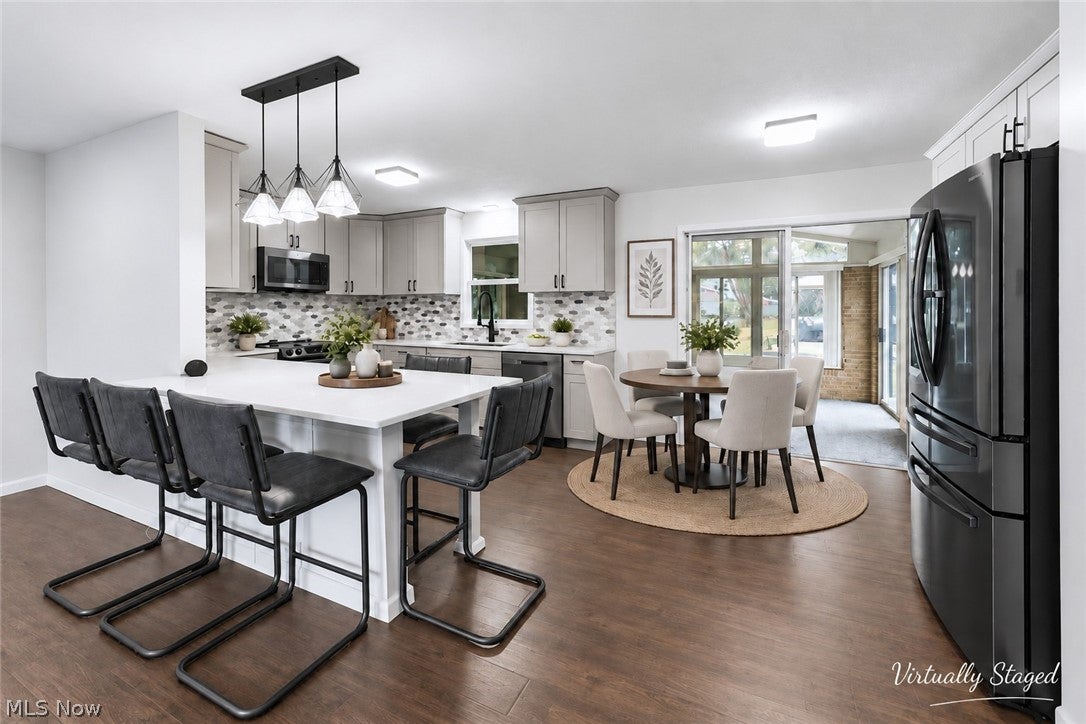
This is one of those homes where you can simply unpack and start enjoying it. Sitting on .6 acre, this beautifully updated 4-bedroom, 2.5-bath home has been thoughtfully redone from top to bottom, giving you the feel of a new home without the wait. The kitchen and bathrooms have all been completely updated, and a new primary suite was created with its own private bath and large walk-in closet. With four levels of space, there’s plenty of room to spread out, while the lower level offers great storage and even more potential for additional living space, a home gym, office or whatever fits your needs. And the updates aren’t just cosmetic. The roof, windows, siding and furnace were all replaced in 2023, the A/C in 2022 and the hot water tank in 2026. Outside, the .6-acre lot gives you room to actually enjoy your yard, complete with a pergola for relaxing or entertaining. There’s also an enclosed, heated sunroom that gives you another space to enjoy throughout the year. So much has already been done here. No long project list, no wondering what needs replaced next—just a beautifully updated home that’s ready for its next owner to move in and make it theirs. This is definitely one you’ll want to see in person.

Save
Ask
Tour
Hide
Share
Listing Snapshot
Price 
$329,900
Days On Site 
9 Days
Bedrooms 
4
Inside Area (SqFt) 
2,046 sqft
Total Baths 
3
Full Baths 
2
Partial Baths 
1
Lot Size 
0.652 Acres
Year Built 
1963
MLS® Number 
5242903
Status 
Active
Property Tax 
$2,239
HOA/Condo/Coop Fees 
N/A
Sq Ft Source 
N/A
Friends & Family
Recent Activity
a week agoListing first seen on site
a week agoListing updated with changes from the MLS®
General Features
Acres 
0.652
Attached Garage 
Yes
Foundation 
Block
Garage 
Yes
Garage Spaces 
2
Land Lease 
No
Levels 
Three Or MoreMulti/Split
Number Of Stories 
4
Parking 
AttachedDrivewayGarage
Property Condition 
Updated/Remodeled
Property Sub Type 
Single Family Residence
Sewer 
Public Sewer
Special Circumstances 
Standard
SqFt Above 
1452
SqFt Below 
594
Style 
Split Level
Water Source 
Public
Interior Features
Appliances 
DishwasherMicrowaveRangeRefrigerator
Basement 
FullSump Pump
Cooling 
Central Air
Heating 
Natural GasBaseboardElectricForced Air
Bathroom 
Dimensions - ND x NDLevel - Lower
Bedroom 
Dimensions - 13 x 13Level - Second
EatInKitchen 
Dimensions - 21 x 9Level - First
Laundry 
Dimensions - 21 x 9Level - Lower
Living Room 
Dimensions - 21 x 15Level - First
PrimaryBathroom 
Dimensions - ND x NDLevel - Lower
PrimaryBedroom 
Dimensions - 14 x 16Level - Lower
Sunroom 
Dimensions - 21 x 12Level - First
Save
Ask
Tour
Hide
Share
Exterior Features
Construction Details 
BrickHardiPlank Type
Other Structures 
Pergola
Roof 
AsphaltFiberglass
Community Features
School District 
Plain LSD - 7615
Township 
Plain Twp
Financing Terms Available 
CashConventionalFHAVA Loan
Schools
School District
Plain LSD - 7615
Elementary School
Unknown
Middle School
Unknown
High School
Unknown
Listing courtesy of Talethia Mummertz of Keller Williams Legacy Group Realty


The data relating to real estate for sale on this website comes in part from the Internet Data Exchange program of MLS NOW. Real estate listings held by brokerage firms other than are marked with the Internet Data Exchange logo and detailed information about them includes the name of the listing broker(s). The photos may be altered, edited, enhanced or virtually staged. Information Deemed Reliable But Not Guaranteed. Copyright 2026 - Multiple Listing Service, Inc. – All Rights Reserved.

Neighborhood & Commute
Source: Walkscore
Disclosure: Community information and market data powered by Constellation Data Labs. Information is deemed reliable but not guaranteed.
Save
Ask
Tour
Hide
Share