12793 Mark Path, Doylestown, OH, 44230

Save
Ask
Tour
Hide
Share
$370,000
10 Days On Site

12793 Mark Path
Doylestown, OH 44230

For Sale|Single Family Residence|Active
4
Beds
3
Total Baths
2
Full Baths
1
Partial Bath
2,016
SqFt
$184
/SqFt
1988
Built
Subdivision:
Meadow
County:
Wayne
Call Now: 330-365-1777
Is this the listing for you? We can help make it yours.
330-365-1777
Upcoming Open Houses
Sun, Sep 20, 1:00 PM - 3:00 PM
12793 Mark Path12793 Mark Path12793 Mark Path12793 Mark Path
Save
Ask
Tour
Hide
Share

Mortgage Calculator

Monthly Payment (Est.)

$1,688
Calculator powered by Showcase IDX, a Constellation1 Company. Copyright ©2026 Information is deemed reliable but not guaranteed.

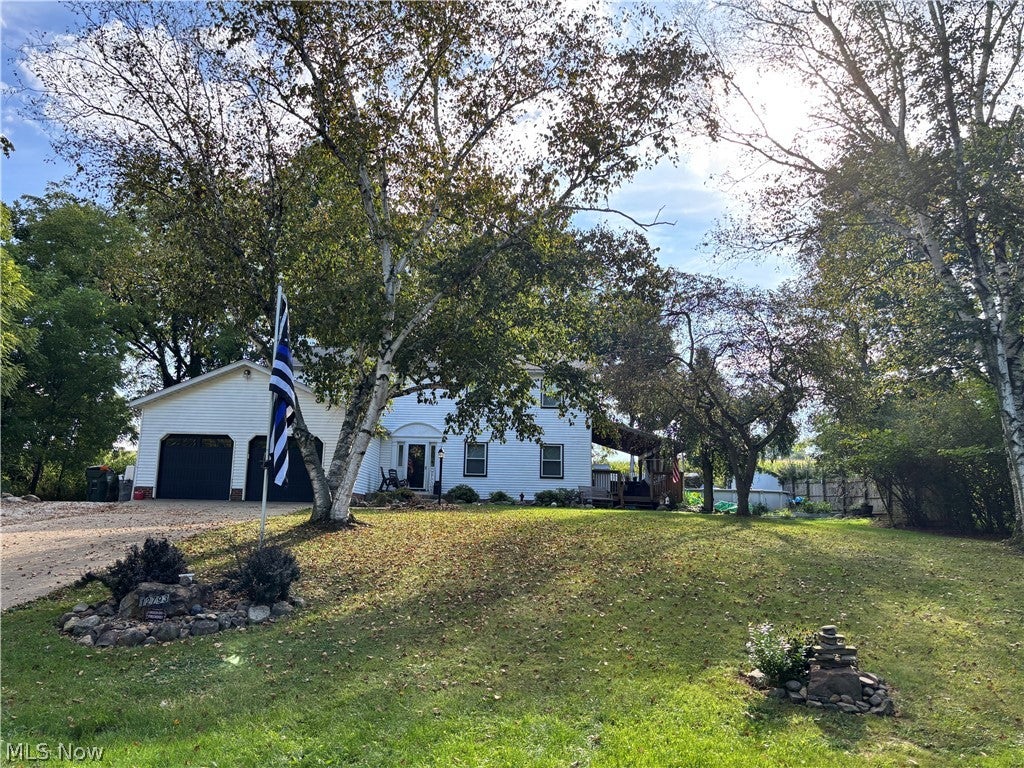
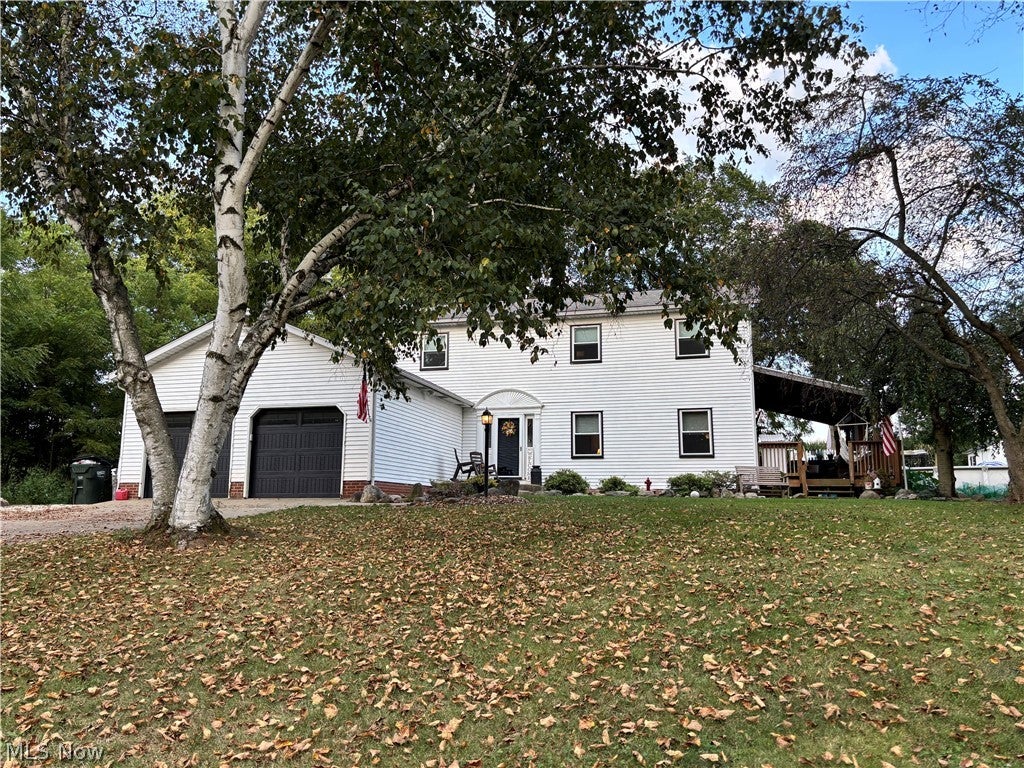
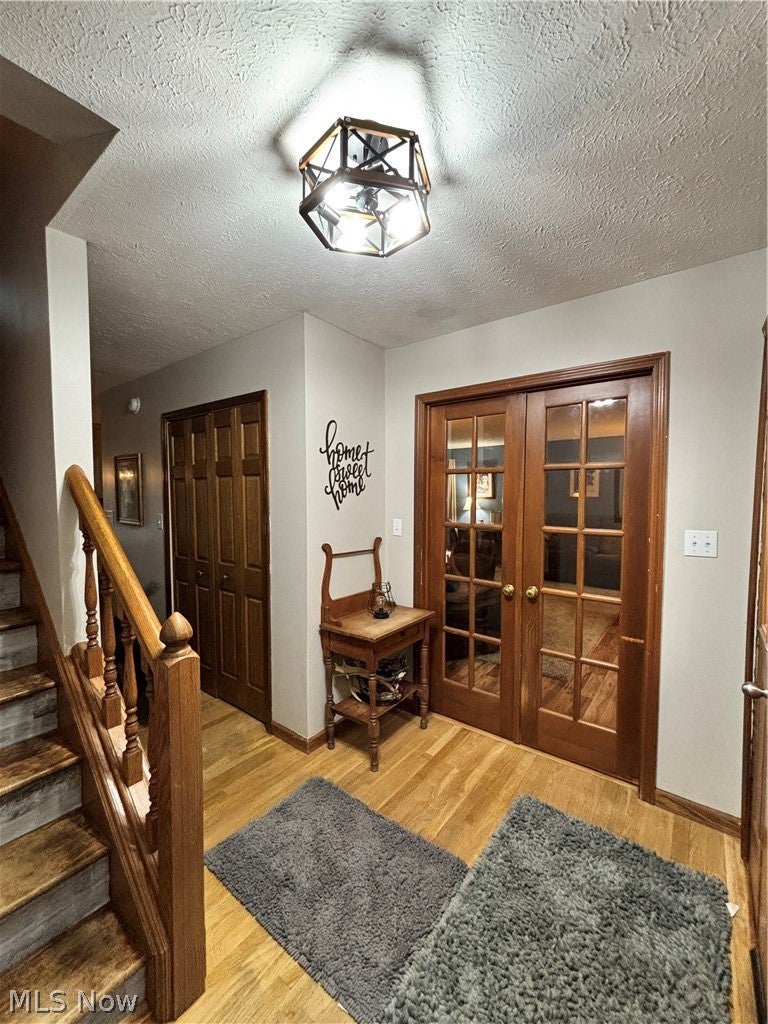
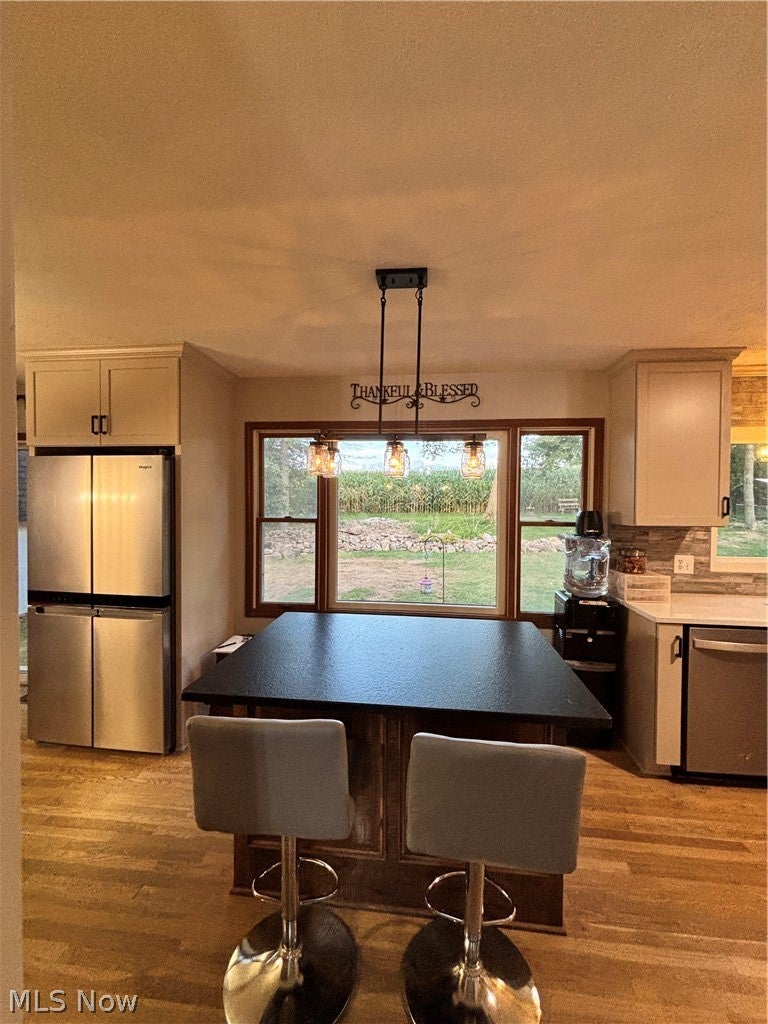
Welcome to 12793 Mark Path - This charming 2 story home offers 2016 square feet of living space. First floor features a large living room with a sliding glass door that leads to a peaceful covered deck area perfect for additional outdoor living. Inside a beautiful newly updated kitchen with quartz countertops and a black leather granite island with seating area plus all new appliances (2026) and a spacious dining room with a wood burning fireplace and a second set of glass sliding door that take you to the back yard and offers scenic views of the farmland right in your back yard. A half bath and laundry closet complete the first floor. Upstairs are 4 spacious bedrooms, ample closet space and a full bath. In the basment is a full bathroom for added convenience and extra storage. Attached 2 car garage provides extra ease to your days. Enjoy summertime days in the above ground swimming pool and relax on the spacious covered deck. Enjoy the private backyard with farmland as your backdrop! Many updates in the last several years include front (24) and back windows (25), covered deck (20), new shed (25), garage doors (24), water heater (24), well pump (16), softer system(22) and new frunace and air conditioner (26). This house can run on gas or electric for heating. Convenient access to highways, schools and shopping. Call for a shwoing today!

Save
Ask
Tour
Hide
Share
Listing Snapshot
Price 
$370,000
Days On Site 
10 Days
Bedrooms 
4
Inside Area (SqFt) 
2,016 sqft
Total Baths 
3
Full Baths 
2
Partial Baths 
1
Lot Size 
0.3444 Acres
Year Built 
1988
MLS® Number 
5242876
Status 
Active
Property Tax 
$3,078
HOA/Condo/Coop Fees 
N/A
Sq Ft Source 
N/A
Friends & Family
Recent Activity
a week agoListing first seen on site
a week agoListing updated with changes from the MLS®
General Features
Acres 
0.3444
Attached Garage 
Yes
Direction Faces 
West
Garage 
Yes
Garage Spaces 
2
Land Lease 
No
Levels 
Two
Number Of Stories 
2
Parking 
AttachedConcreteGarageGravel
Property Sub Type 
Single Family Residence
Sewer 
Public Sewer
SqFt Above 
2016
Style 
Colonial
Water Source 
Well
Interior Features
Appliances 
CooktopDishwasherMicrowaveRange
Basement 
FullStorage SpaceSump Pump
Cooling 
Central Air
Fireplace 
Yes
Fireplace Features 
Wood Burning
Fireplaces 
1
Heating 
Natural GasElectricForced Air
Laundry Features 
Laundry Closet
Bedroom 
Dimensions - 15 x 12Level - Second
Dining Room 
Dimensions - 16 x 12Level - First
Family Room 
Dimensions - 24 x 18Level - First
Kitchen 
Dimensions - 15 x 11Level - FirstFeatures - Granite Counters
PrimaryBedroom 
Dimensions - 17 x 11Level - Second
Save
Ask
Tour
Hide
Share
Exterior Features
Construction Details 
Aluminum Siding
Fencing 
PartialWood
Lot Features 
Sloped
Other Structures 
Shed(s)
Patio And Porch 
DeckSide Porch
Pool Features 
Above GroundOutdoor PoolPool CoverPool SweepPrivate
Private Pool 
Yes
Roof 
AsphaltFiberglass
Community Features
School District 
Chippewa LSD - 8501
Township 
Chippewa Twp
Financing Terms Available 
CashConventional
Schools
School District
Chippewa LSD - 8501
Elementary School
Unknown
Middle School
Unknown
High School
Unknown
Listing courtesy of Lynne E Braswell of D.W.Kaufman Realty Co.


The data relating to real estate for sale on this website comes in part from the Internet Data Exchange program of MLS NOW. Real estate listings held by brokerage firms other than are marked with the Internet Data Exchange logo and detailed information about them includes the name of the listing broker(s). The photos may be altered, edited, enhanced or virtually staged. Information Deemed Reliable But Not Guaranteed. Copyright 2026 - Multiple Listing Service, Inc. – All Rights Reserved.

Neighborhood & Commute
Source: Walkscore
Disclosure: Community information and market data powered by Constellation Data Labs. Information is deemed reliable but not guaranteed.
Save
Ask
Tour
Hide
Share