222 Tanglewood Drive, Dalton, OH, 44618

Save
Ask
Tour
Hide
Share
$304,900
9 Days On Site

222 Tanglewood Drive
Dalton, OH 44618

For Sale|Single Family Residence|Active
3
Beds
2
Total Baths
2
Full Baths
2,027
SqFt
$150
/SqFt
1987
Built
Subdivision:
Woodridge Estates
County:
Wayne
Call Now: 330-365-1777
Is this the listing for you? We can help make it yours.
330-365-1777
222 Tanglewood Drive222 Tanglewood Drive222 Tanglewood Drive222 Tanglewood Drive
Save
Ask
Tour
Hide
Share

Mortgage Calculator

Monthly Payment (Est.)

$1,391
Calculator powered by Showcase IDX, a Constellation1 Company. Copyright ©2026 Information is deemed reliable but not guaranteed.

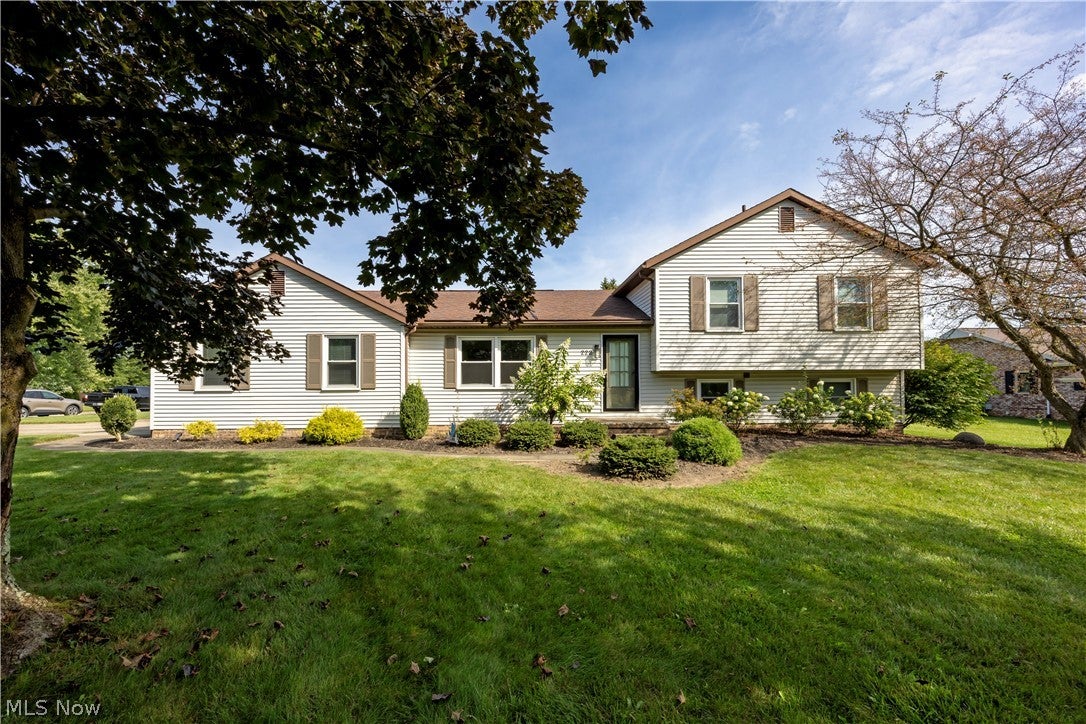
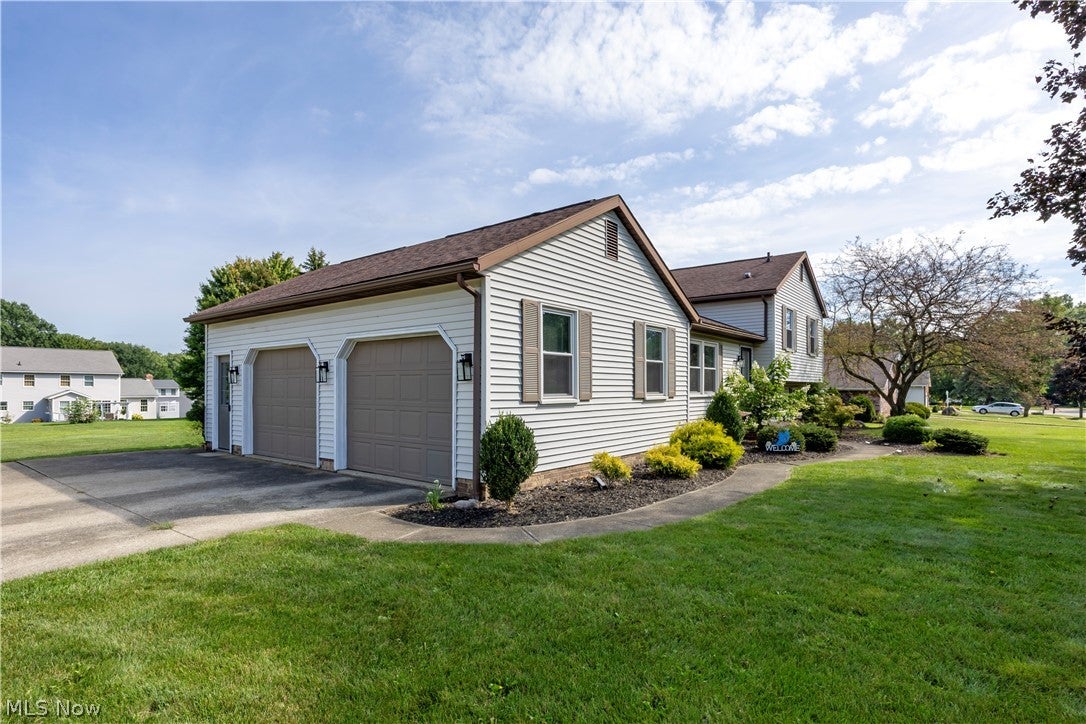
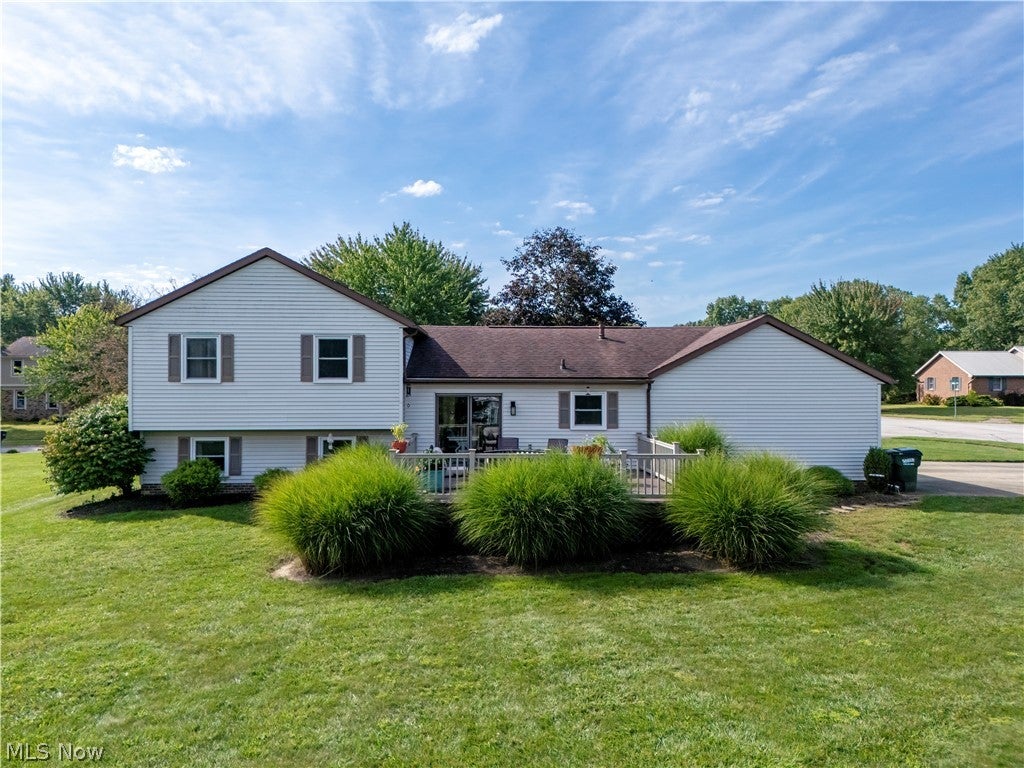
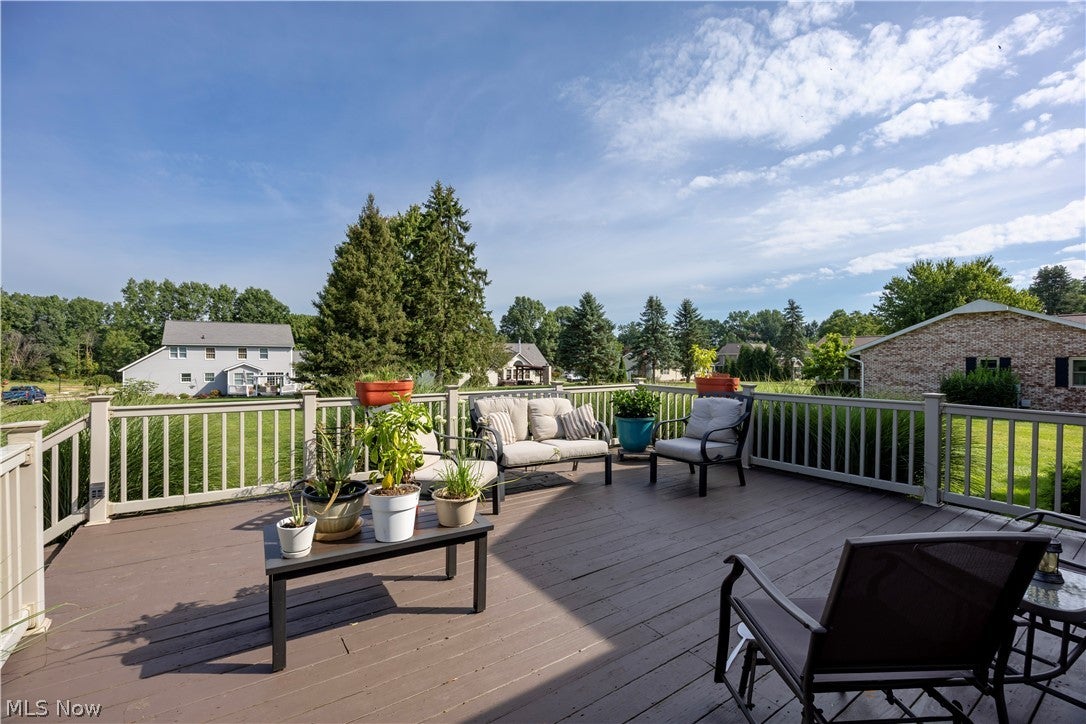
Welcome to this well maintained split level home located in Dalton's Woodridge Estates offering a spacious layout, comfortable living spaces and plenty of room to enjoy the outdoors. The open floor plan features inviting living and family rooms, creating an ideal space for everyday living and entertaining. The well equipped kitchen with quartz counters and convenient breafast bar flow naturally into the dining and main living areas. Upstairs is a large private master suite, hall bathroom and additional bedroom. The third bedroom is located off of the lower family room. The partially finished basement provides additional flexible space with the potential to create a fourth bedroom, home office, recreation room, or other living area to suit your needs. With its desirable location, functional floor plan, generous outdoor space, and room to add your own finishing touches, this home offers plenty of possibilities and won't last long! water heater Dec 2025, 2 laundry possibilities: hook-ups in utility room on lower level, and also in the basement.

Save
Ask
Tour
Hide
Share
Listing Snapshot
Price 
$304,900
Days On Site 
9 Days
Bedrooms 
3
Inside Area (SqFt) 
2,027 sqft
Total Baths 
2
Full Baths 
2
Partial Baths 
N/A
Lot Size 
0.4573 Acres
Year Built 
1987
MLS® Number 
5242867
Status 
Active
Property Tax 
$2,354.8
HOA/Condo/Coop Fees 
$4.17 monthly
Sq Ft Source 
N/A
Friends & Family
Recent Activity
5 hours agoStatus changed to Active
5 hours agoListing updated with changes from the MLS®
a week agoListing first seen on site
General Features
Acres 
0.4573
Attached Garage 
Yes
Garage 
Yes
Garage Spaces 
2
Land Lease 
No
Levels 
Three Or MoreMulti/Split
Parking 
AttachedGarage
Property Sub Type 
Single Family Residence
Sewer 
Public Sewer
SqFt Above 
1796
SqFt Below 
231
Style 
Split Level
Water Source 
Public
Interior Features
Appliances 
DishwasherMicrowaveRangeRefrigeratorWater Softener
Basement 
Partially Finished
Cooling 
Central Air
Heating 
Natural GasForced Air
Interior 
Breakfast Bar
Laundry Features 
In BasementLower Level
Bedroom 
Dimensions - 12 x 12Level - Lower
Family Room 
Dimensions - 21 x 13Level - Lower
Kitchen 
Dimensions - 22 x 13Level - First
Living Room 
Dimensions - 22 x 11Level - First
PrimaryBedroom 
Dimensions - 23 x 11Level - Second
Save
Ask
Tour
Hide
Share
Exterior Features
Construction Details 
Vinyl Siding
Patio And Porch 
Deck
Roof 
AsphaltFiberglass
Community Features
Association Fee 
$50.0
Association Fee Frequency 
Annually
School District 
Dalton LSD - 8502
Township 
Sugar Creek Twp
Schools
School District
Dalton LSD - 8502
Elementary School
Unknown
Middle School
Unknown
High School
Unknown
Listing courtesy of Lauri S Besancon of Wiles Hanzie Realty


The data relating to real estate for sale on this website comes in part from the Internet Data Exchange program of MLS NOW. Real estate listings held by brokerage firms other than are marked with the Internet Data Exchange logo and detailed information about them includes the name of the listing broker(s). The photos may be altered, edited, enhanced or virtually staged. Information Deemed Reliable But Not Guaranteed. Copyright 2026 - Multiple Listing Service, Inc. – All Rights Reserved.

Neighborhood & Commute
Source: Walkscore
Disclosure: Community information and market data powered by Constellation Data Labs. Information is deemed reliable but not guaranteed.
Save
Ask
Tour
Hide
Share