1901 Devonshire Drive NW, Canton, OH, 44708

Save
Ask
Tour
Hide
Share
$379,000
12 Days On Site

1901 Devonshire Drive NW
Canton, OH 44708

Single Family Residence|Pending
3
Beds
3
Total Baths
2
Full Baths
1
Partial Bath
2,224
SqFt
$170
/SqFt
1966
Built
Subdivision:
Dunkeith Hills
County:
Stark
Call Now: 330-365-1777
Is this the listing for you? We can help make it yours.
330-365-1777
1901 Devonshire Drive NW1901 Devonshire Drive NW1901 Devonshire Drive NW1901 Devonshire Drive NW
Save
Ask
Tour
Hide
Share

Mortgage Calculator

Monthly Payment (Est.)

$1,729
Calculator powered by Showcase IDX, a Constellation1 Company. Copyright ©2026 Information is deemed reliable but not guaranteed.

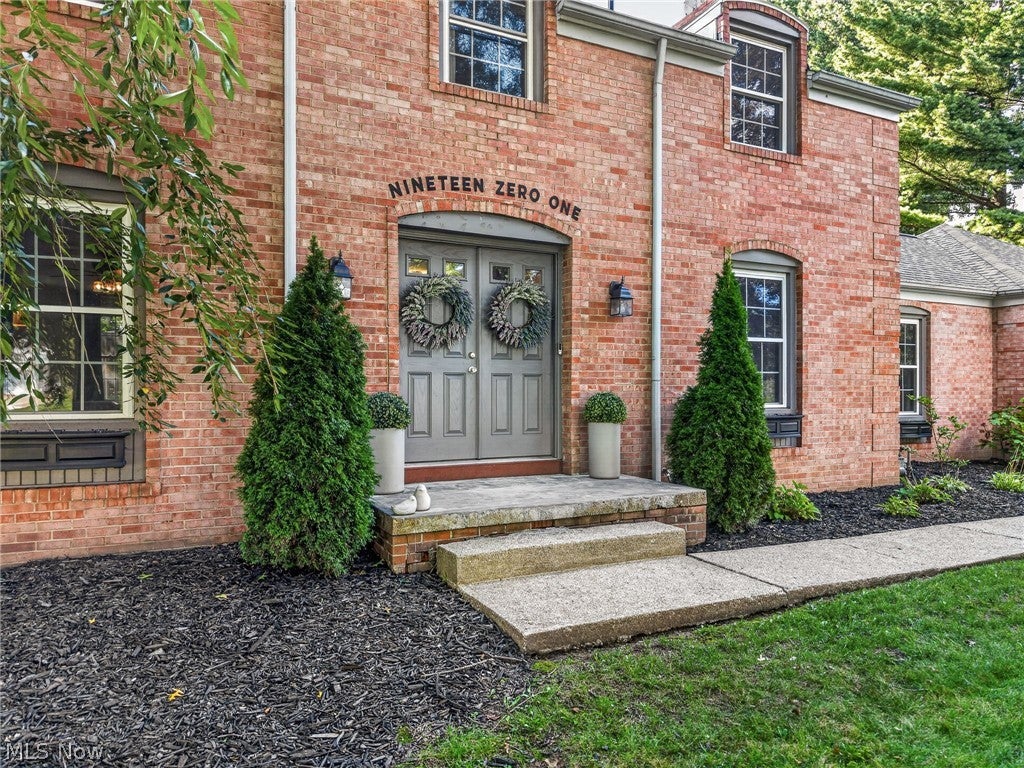
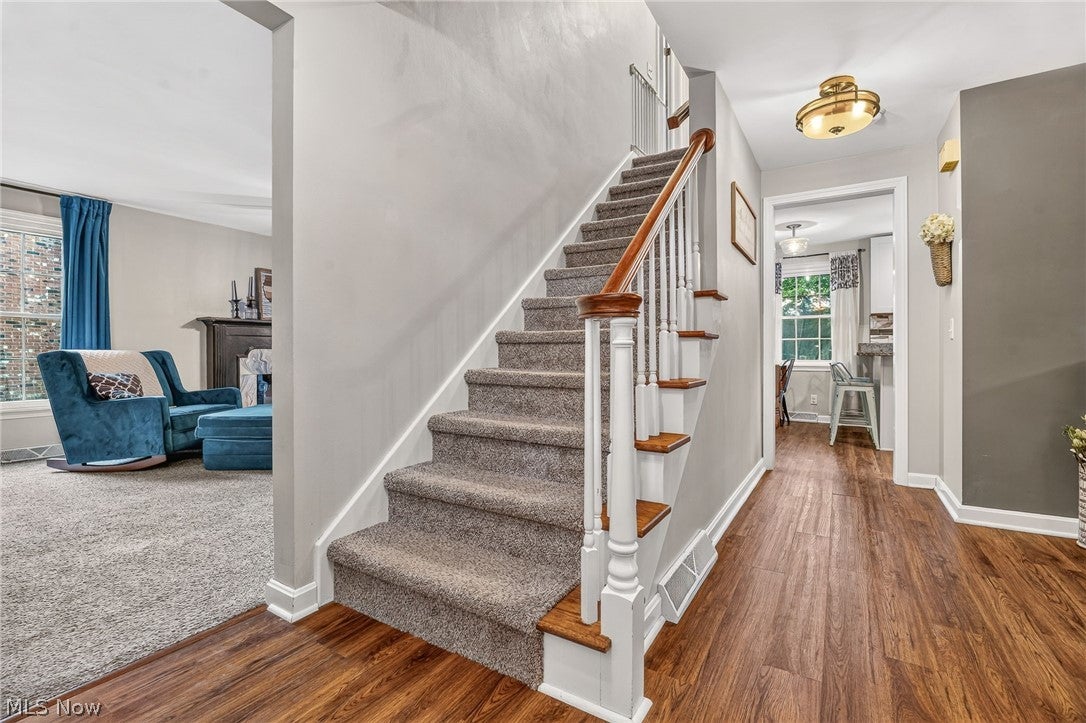
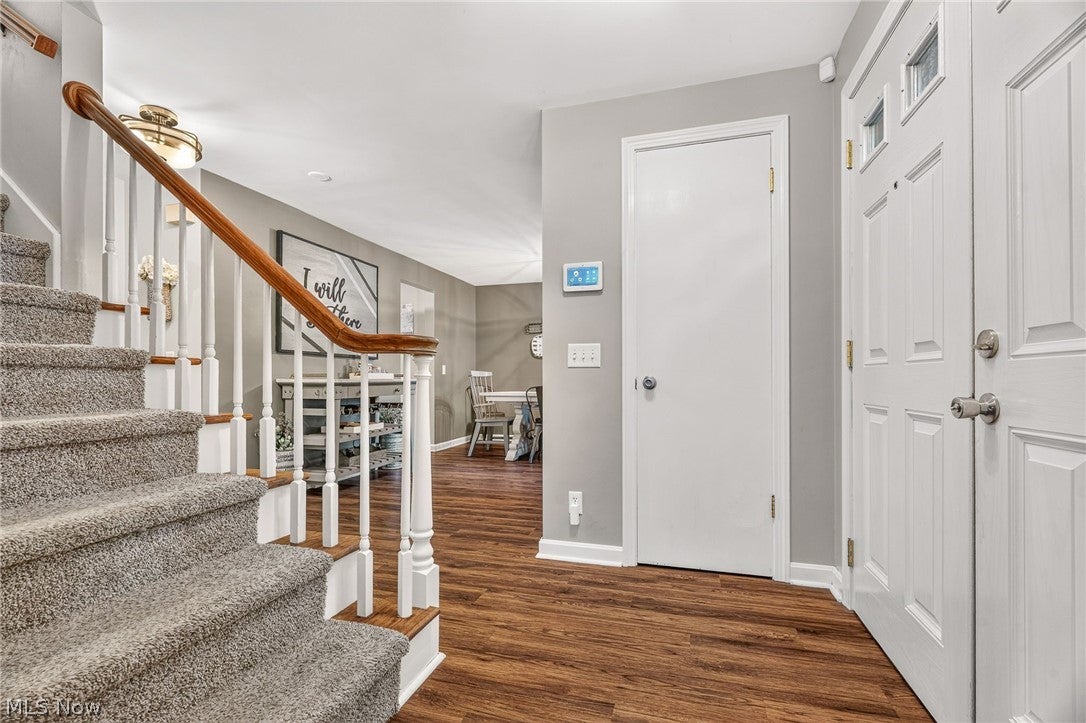
Welcome to 1901 Devonshire Rd NW, where classic brick charm meets valuable recent updates and plenty of space to enjoy. From the moment you arrive, this home offers inviting curb appeal and a layout with room to spread out, entertain, work from home, or simply relax. Inside, you’ll find multiple living areas, a functional kitchen, comfortable bedrooms, and flexible spaces that can easily adapt to your needs. Step outside to the screened-in porch overlooking the fully fenced backyard. A great setting for morning coffee, summer evenings, entertaining, pets, or simply enjoying your own private outdoor space. Several major improvements have already been taken care of, giving the next owner added peace of mind. A brand-new HVAC system was installed just days ago, the well pump is newer, and a brand-new garage door will be installed soon. The attached garage and basement also provide valuable additional storage and usable space. With its spacious layout, fenced backyard, screened porch, classic brick exterior, and significant mechanical updates, this home offers an exciting opportunity to make it your own. Schedule your private showing today and come see everything this home has to​​‌​​​​‌​‌​​​‌‌​​​‌‌‌​​‌​​‌‌​​​​ offer!

Save
Ask
Tour
Hide
Share
Listing Snapshot
Price 
$379,000
Days On Site 
12 Days
Bedrooms 
3
Inside Area (SqFt) 
2,224 sqft
Total Baths 
3
Full Baths 
2
Partial Baths 
1
Lot Size 
0.4628 Acres
Year Built 
1966
MLS® Number 
5242820
Status 
Pending
Property Tax 
$4,786
HOA/Condo/Coop Fees 
N/A
Sq Ft Source 
N/A
Friends & Family
Recent Activity
5 days agoStatus changed to Pending
5 days agoListing updated with changes from the MLS®
2 weeks agoListing first seen on site
General Features
Acres 
0.4628
Attached Garage 
Yes
Direction Faces 
East
Garage 
Yes
Garage Spaces 
2
Land Lease 
No
Levels 
Two
Parking 
AttachedGarageGarage Door OpenerPaved
Property Sub Type 
Single Family Residence
Sewer 
Public Sewer
Special Circumstances 
Standard
SqFt Above 
2224
Style 
Contemporary, Colonial, Conventional
Water Source 
Well
Interior Features
Basement 
Full
Cooling 
Central Air
Fireplace 
Yes
Fireplaces 
2
Heating 
Natural GasForced Air
Bathroom 
Dimensions - 9 x 9Level - Second
Bedroom 
Dimensions - 14 x 11Level - Second
Dining Room 
Dimensions - 12 x 13Level - First
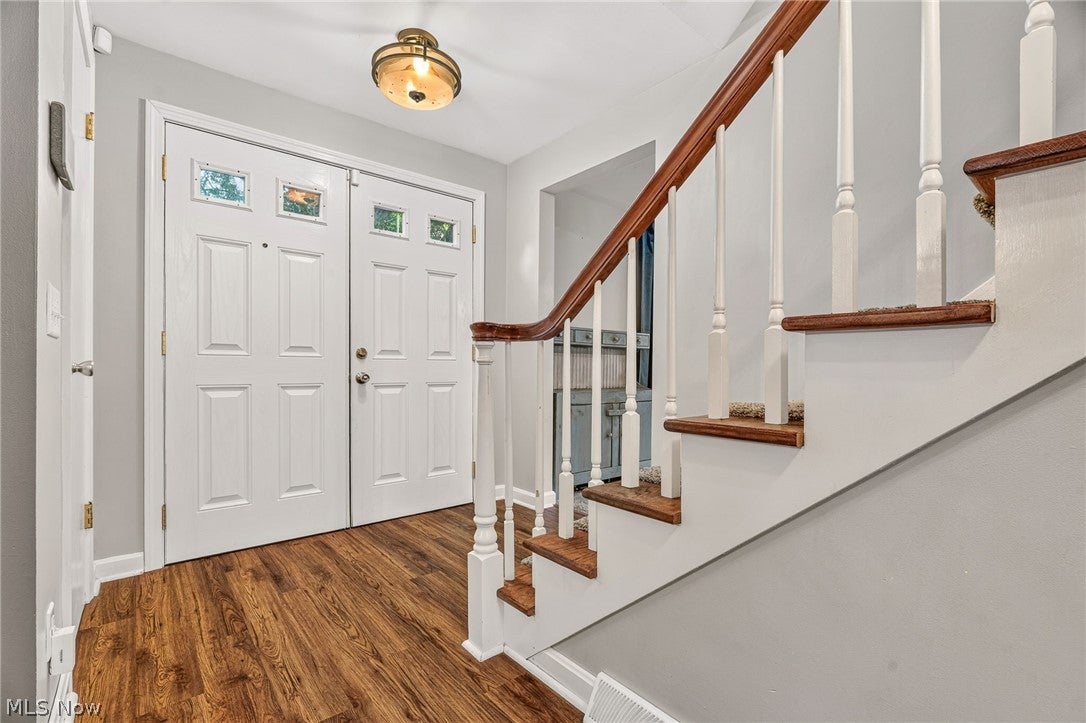
EntryFoyer 
Dimensions - 5 x 7Level - First
Family Room 
Dimensions - 19 x 12Level - First
Kitchen 
Dimensions - 18 x 11Level - First
Laundry 
Dimensions - 5 x 6Level - Second
Living Room 
Dimensions - 25 x 13Level - First
PrimaryBathroom 
Dimensions - 7 x 14Level - Second
PrimaryBedroom 
Dimensions - 25 x 13Level - Second
Save
Ask
Tour
Hide
Share
Exterior Features
Construction Details 
Brick
Patio And Porch 
EnclosedPatioPorch
Roof 
AsphaltFiberglass
Community Features
School District 
Plain LSD - 7615
Township 
Jackson Twp
Schools
School District
Plain LSD - 7615
Elementary School
Unknown
Middle School
Unknown
High School
Unknown
Listing courtesy of Ty R Colucci of DeHOFF REALTORS


The data relating to real estate for sale on this website comes in part from the Internet Data Exchange program of MLS NOW. Real estate listings held by brokerage firms other than are marked with the Internet Data Exchange logo and detailed information about them includes the name of the listing broker(s). The photos may be altered, edited, enhanced or virtually staged. Information Deemed Reliable But Not Guaranteed. Copyright 2026 - Multiple Listing Service, Inc. – All Rights Reserved.

Neighborhood & Commute
Source: Walkscore
Disclosure: Community information and market data powered by Constellation Data Labs. Information is deemed reliable but not guaranteed.
Save
Ask
Tour
Hide
Share