
220 S Wardell StreetUhrichsville, OH 44683
Mortgage Calculator
Monthly Payment (Est.)
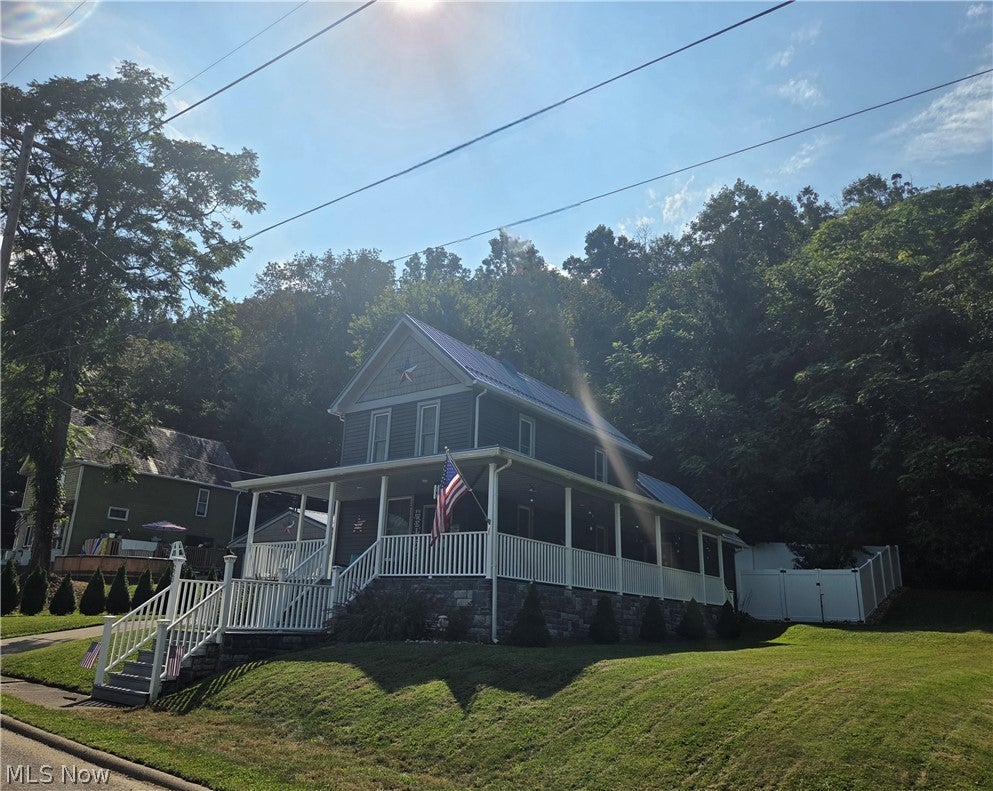
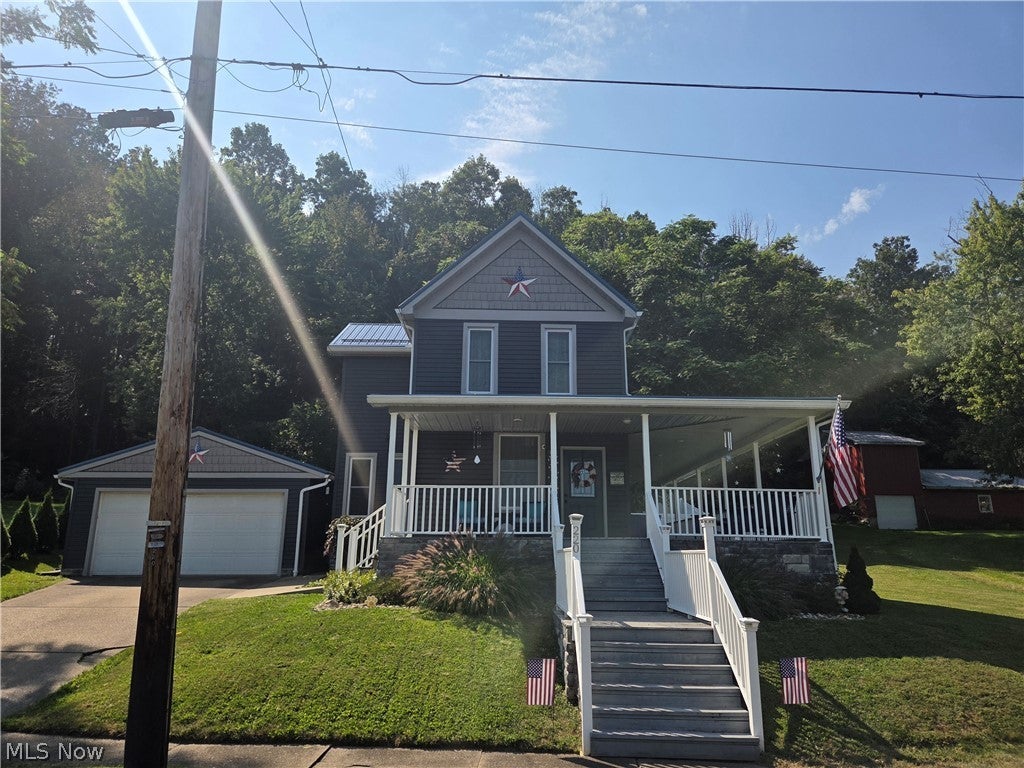
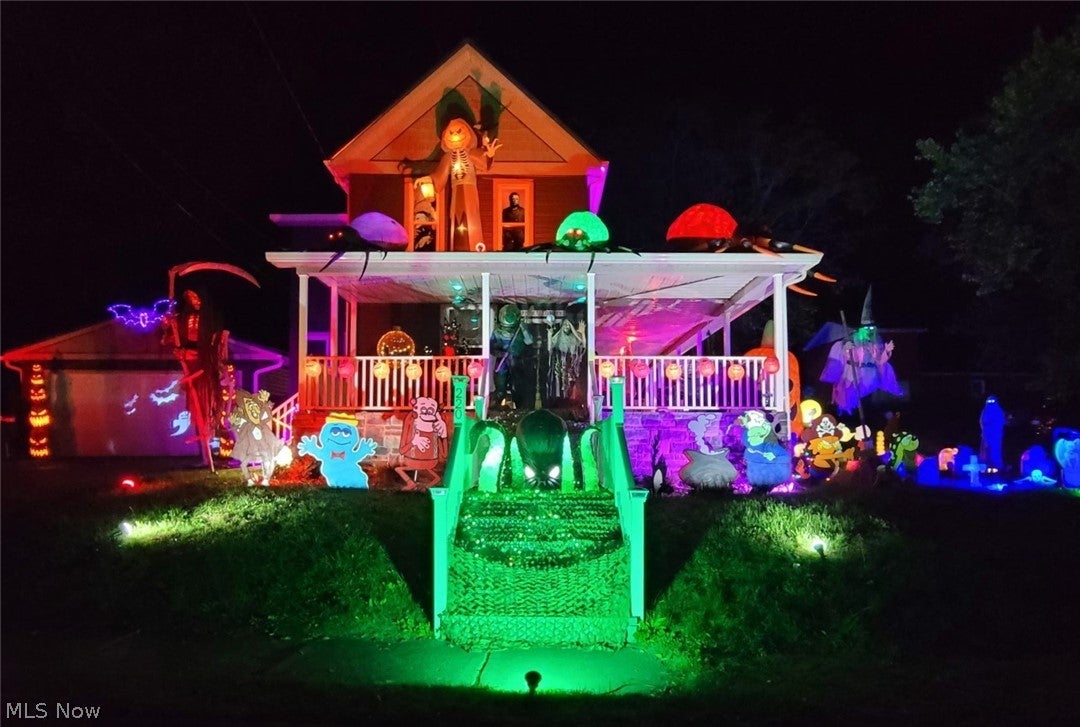
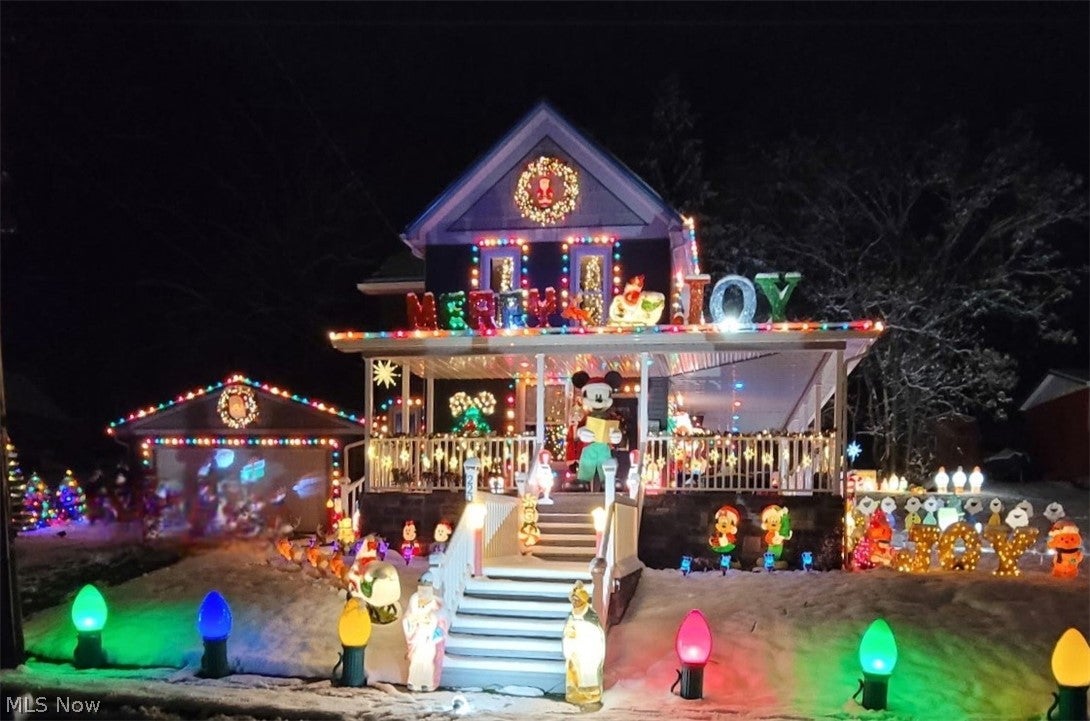
$981This beautifully remodeled home, known throughout the community for its legendary holiday decorations and impressive curb appeal, is now available for sale! This iconic property perfectly blends small-town charm with extensive modern updates. There are wide steps up to the Front Porch leading you to the front door. The porch wraps around to the side where the Kitchen entrance is found. The first floor features a large Living Room, an equally large Dining Room, and a gorgeous Kitchen that was completely remodeled in 2021. The counters are stunning, and the stainless appliances will stay with this home. Off the Kitchen you'll find the Laundry Room, complete with the stacking Washer & Dryer. Also on the first floor there is an extra room, currently set up as an office, but also perfect for an additional bedroom. Heading upstairs there are two bedrooms. The Master Bedroom is large and has two closets. The 2nd Bedroom has a larger closet with access through it to an attic room for storage. Down in the Lower Level there are rooms that offer even more space for storage, a possible bedroom or recreation room, a walk-in closet, and a bathroom with a shower. In the Kitchen you'll also find the door to your own private resort-like outdoor space. The deck, patio, courtyard, hot tub, fire pit area, and back yard are an absolute showstopper, designed for relaxation and entertaining. The amazing Vinyl Fence, installed by Swiss Valley Fence just 1 year ago, provides excellent privacy as well as safety for pets and family members. The deck TV, hot tub, and hanging swing will stay with this home. The detached two-car garage provides plenty of room for vehicles, tools, and storage. The carpet on the main floor and steps to both the upstairs and basement was just installed 9/3/26. Do not miss the opportunity to fall in love with this amazing home and make it yours!
| 4 days ago | Price changed to $215,000 | |
| 4 days ago | Listing updated with changes from the MLS® | |
| 2 weeks ago | Listing first seen on site |

The data relating to real estate for sale on this website comes in part from the Internet Data Exchange program of MLS NOW. Real estate listings held by brokerage firms other than are marked with the Internet Data Exchange logo and detailed information about them includes the name of the listing broker(s). The photos may be altered, edited, enhanced or virtually staged. Information Deemed Reliable But Not Guaranteed. Copyright 2026 - Multiple Listing Service, Inc. – All Rights Reserved.