
5556 Blacksnake Hill Road NEDover, OH 44622
Mortgage Calculator
Monthly Payment (Est.)
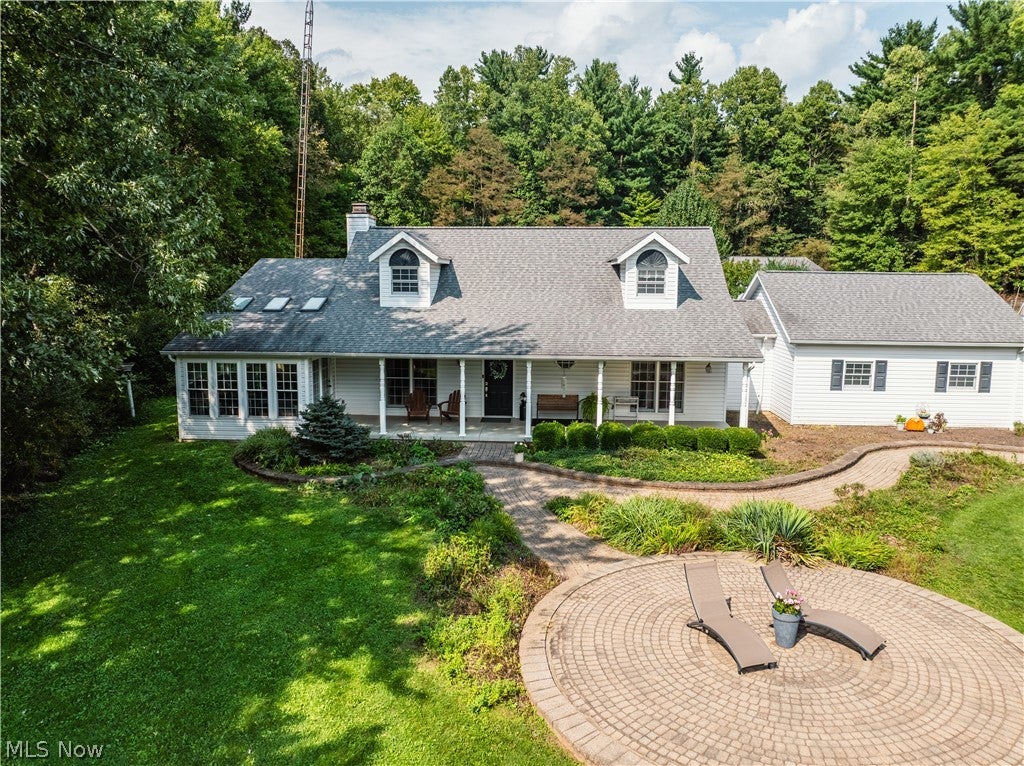
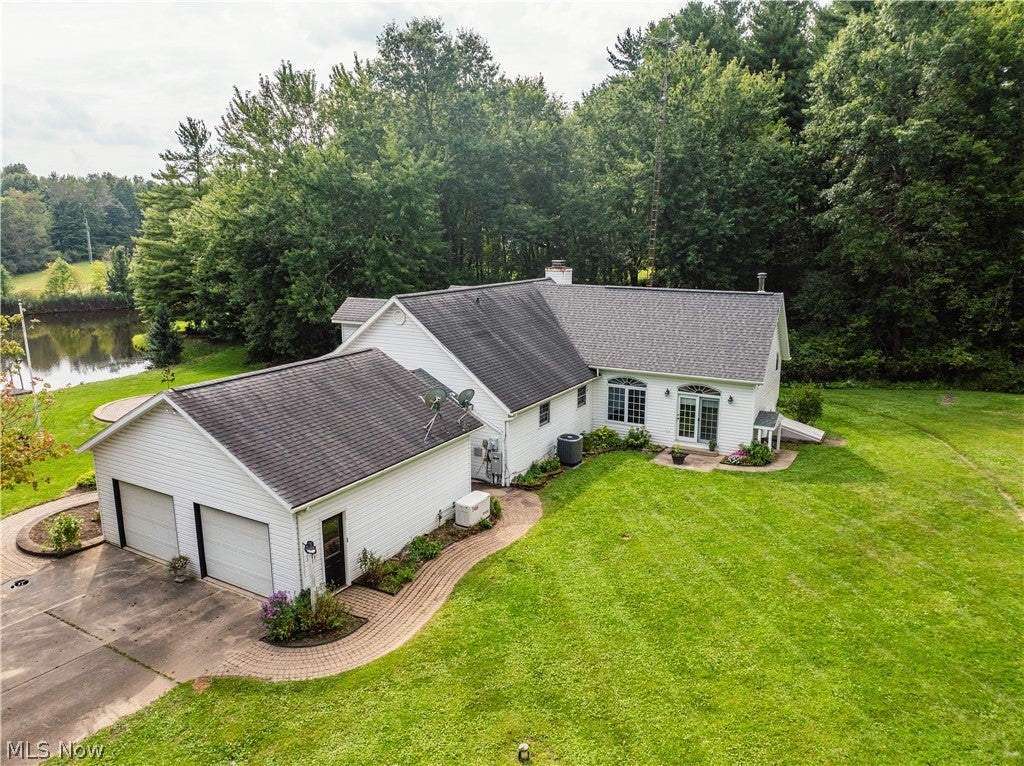
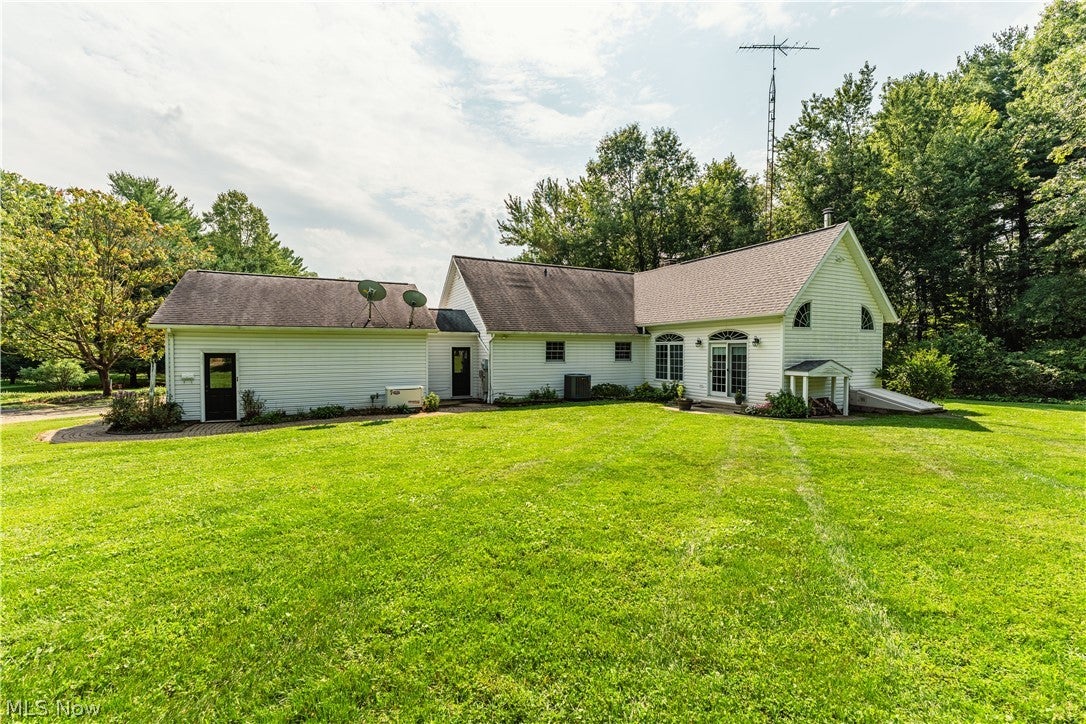
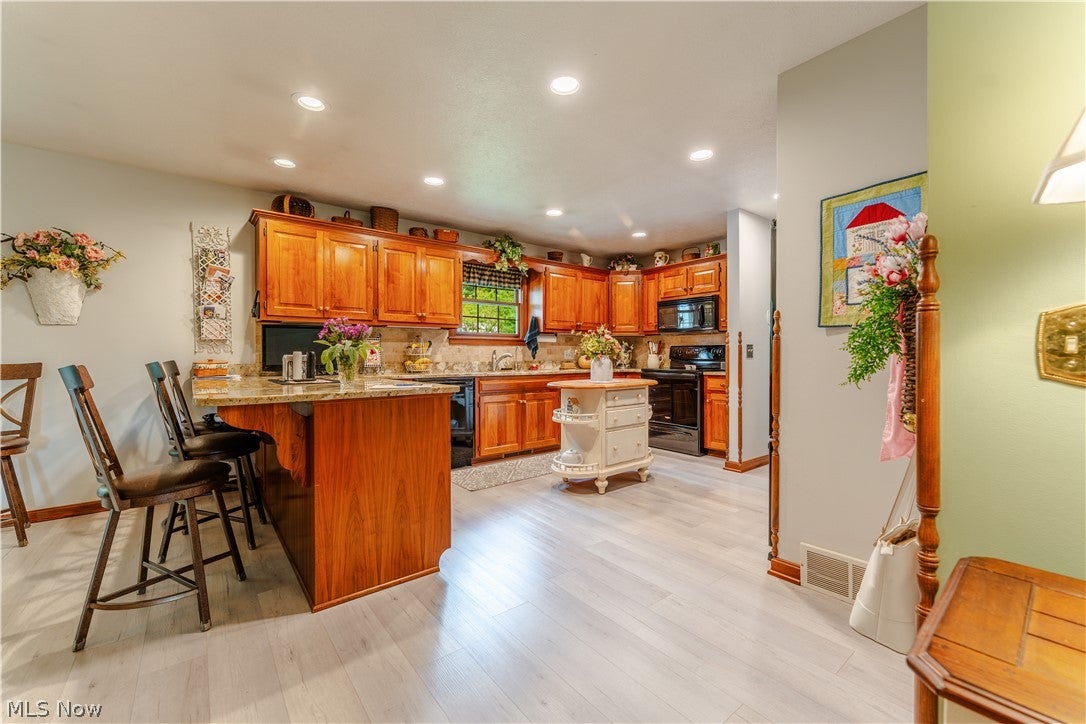
$3,650Offering this exceptional property featuring a beautiful, well-maintained home, detached shop building, stocked pond, and 18 mostly wooded acres, all nestled in a peaceful country setting with an abundance of deer and a great location just minutes from Dover, Zoar, and Interstate 77. The custom-built home, constructed in 1993, features 3,652 sq. ft. of living area with numerous extras and updates throughout the years. The main floor includes a spacious master suite with a full bath, 2-car attached garage, main-floor laundry room, beautiful kitchen with bar seating, living room with wood-burning fireplace, dining room, and two bonus rooms with large windows overlooking the peaceful setting and wildlife. The home also features a covered front porch and patio area overlooking the stocked pond, offering a great place to enjoy the outdoors, fishing, and swimming. The second floor features two additional bedrooms and a full bath. The full finished basement provides even more living and usable space, including an additional bedroom, large hobby room, fireproof gun room, utility room, and a large additional area offering plenty of possibilities. The home also includes a whole-house vacuum system and waterproofed basement. The property also features a detached 30’ x 54’ heated shop building with electric and a ½ bath, providing plenty of space for hobbies, storage, projects, or whatever you choose. A 10’ x 54’ lean-to provides additional storage space. Utilities to the home include electric, electric heat, wood-burning fireplace heat, central air, whole-house water treatment system, backup Generac generator, private well, and private septic system. Outside, the property offers a large backyard area, raised garden beds, and a small greenhouse, making it ideal for gardening and outdoor enjoyment. This is a property you don’t want to miss! Contact us today to schedule your private showing.
| 2 weeks ago | Listing first seen on site | |
| 2 weeks ago | Listing updated with changes from the MLS® |

The data relating to real estate for sale on this website comes in part from the Internet Data Exchange program of MLS NOW. Real estate listings held by brokerage firms other than are marked with the Internet Data Exchange logo and detailed information about them includes the name of the listing broker(s). The photos may be altered, edited, enhanced or virtually staged. Information Deemed Reliable But Not Guaranteed. Copyright 2026 - Multiple Listing Service, Inc. – All Rights Reserved.