566 Tionesta Drive, Dalton, OH, 44618

Save
Ask
Tour
Hide
Share
$319,000
10 Days On Site

566 Tionesta Drive
Dalton, OH 44618

For Sale|Single Family Residence|Active
3
Beds
3
Total Baths
2
Full Baths
1
Partial Bath
2,592
SqFt
$123
/SqFt
1984
Built
Subdivision:
Village/Dalton
County:
Wayne
Call Now: 330-365-1777
Is this the listing for you? We can help make it yours.
330-365-1777
566 Tionesta Drive566 Tionesta Drive566 Tionesta Drive566 Tionesta Drive
Save
Ask
Tour
Hide
Share

Mortgage Calculator

Monthly Payment (Est.)

$1,455
Calculator powered by Showcase IDX, a Constellation1 Company. Copyright ©2026 Information is deemed reliable but not guaranteed.

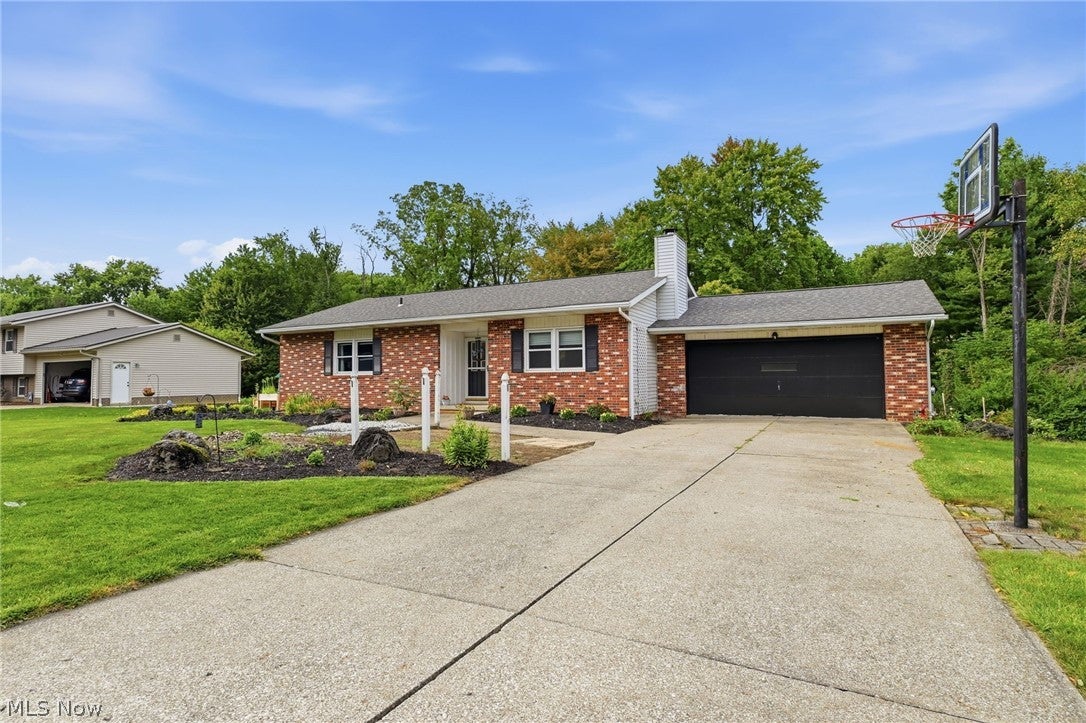
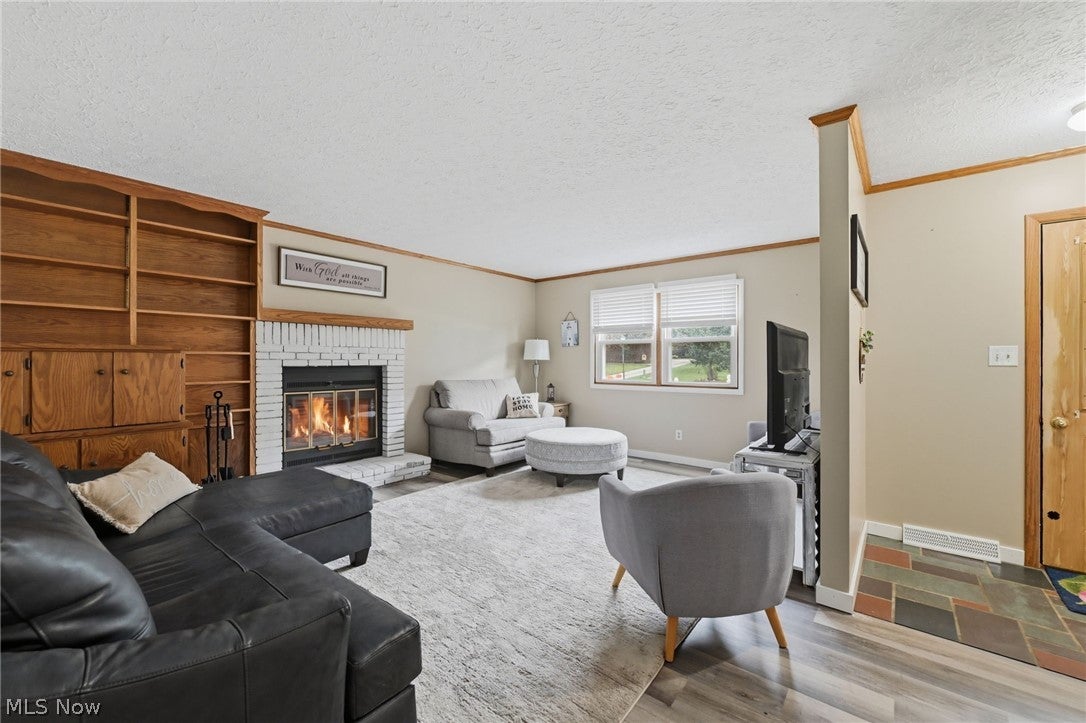
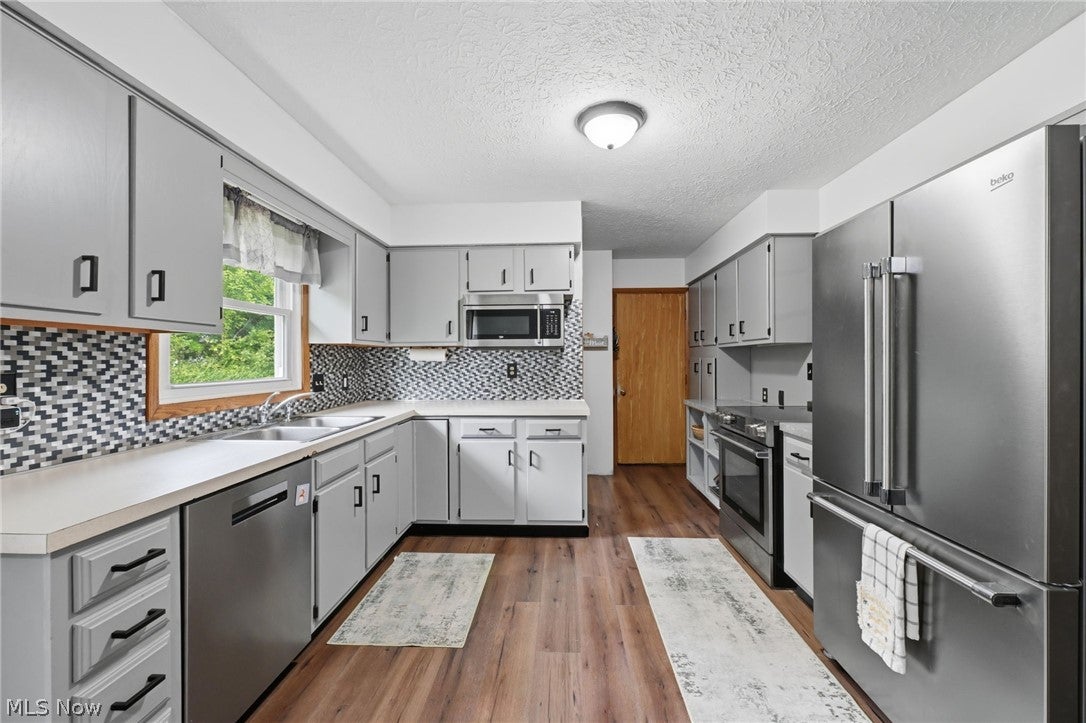
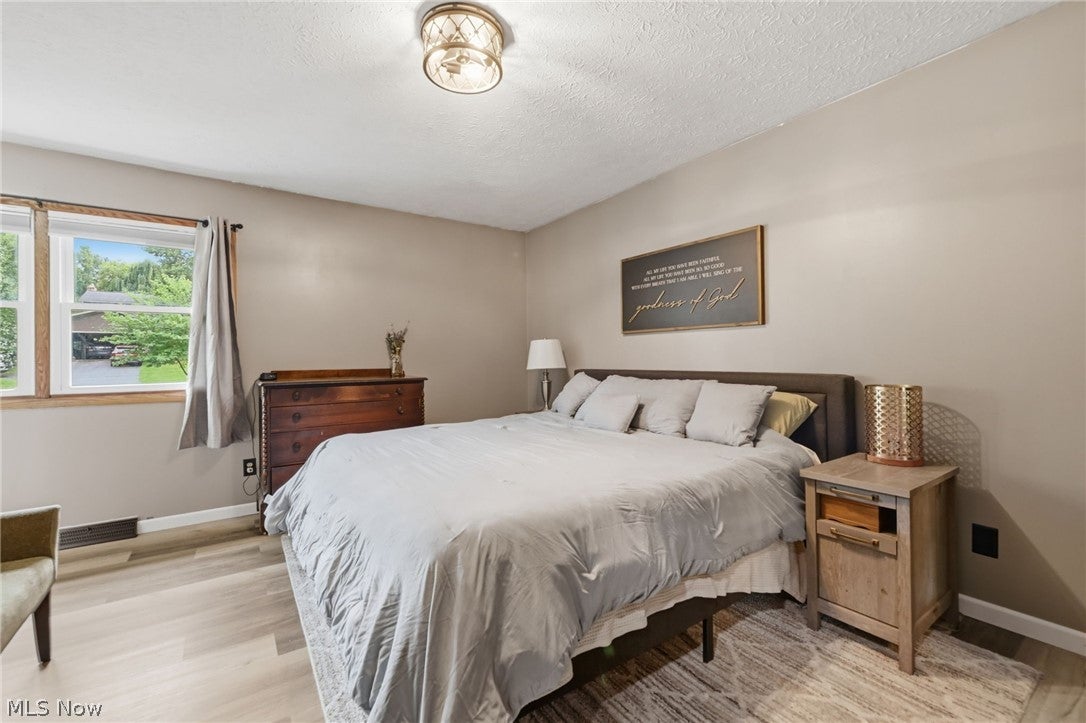
Welcome to this beautifully maintained ranch nestled on a peaceful cul-de-sac, offering comfortable living and plenty of space for the family. The main level features three bedrooms, the finished basement offers a bonus room. The home includes a full bathroom on the main level, a half bath located in the main level laundry room, and a full bathroom in the basement. The primary bedroom features a walk-in closet, while newer flooring and neutral finishes throughout create a warm, inviting, and move-in-ready feel. The heart of the home is the beautiful modern kitchen, featuring abundant cabinetry, a newer backsplash, and a great selection of appliances including the range, refrigerator, dishwasher, and microwave. The dining room features a ceiling fan and flows nicely into the living spaces, where a wood-burning fireplace with glass doors adds warmth and character. The finished walkout basement offers exceptional additional living space with a full bathroom, bonus room/office, newer carpet, built-in bookcases, and plenty of flexibility for a family room, recreation space, home office, or guest area. A convenient wood storage box is accessible from the garage and provides easy access to firewood for the living room fireplace. Walk out to the patio and enjoy the peaceful surroundings from the privacy of your backyard. Outside, the property offers plenty to enjoy with a beautiful private yard, garden, shed, and property that extends beyond the creek. The basketball hoop beside the driveway provides an easy spot for outdoor fun, while the attached two-car garage offers convenient parking and storage. Newer windows and slider add to the home’s many updates. Located less than one mile from the schools, this home is ideally situated for families while offering the tranquility of a cul-de-sac setting. Public water and sewer, along with a water softener, add to the convenience. This well-cared-for home offers the space, comfort, and setting you’ve been looking for!

Save
Ask
Tour
Hide
Share
Listing Snapshot
Price 
$319,000
Days On Site 
10 Days
Bedrooms 
3
Inside Area (SqFt) 
2,592 sqft
Total Baths 
3
Full Baths 
2
Partial Baths 
1
Lot Size 
0.4798 Acres
Year Built 
1984
MLS® Number 
5242415
Status 
Active
Property Tax 
$2,164
HOA/Condo/Coop Fees 
N/A
Sq Ft Source 
N/A
Friends & Family
Recent Activity
a week agoListing first seen on site
2 weeks agoListing updated with changes from the MLS®
General Features
Acres 
0.4798
Attached Garage 
Yes
Garage 
Yes
Garage Spaces 
2
Land Lease 
No
Levels 
One
Number Of Stories 
1
Parking 
AttachedDrivewayGaragePaved
Property Sub Type 
Single Family Residence
Sewer 
Public Sewer
Special Circumstances 
Standard
SqFt Above 
1296
SqFt Below 
1296
Style 
Ranch
Water Source 
Public
Interior Features
Appliances 
DishwasherMicrowaveRangeRefrigerator
Basement 
FinishedWalk-Out Access
Cooling 
Ceiling Fan(s)Central Air
Fireplace 
Yes
Fireplace Features 
Glass DoorsLiving RoomRaised HearthWood Burning
Fireplaces 
1
Heating 
Forced AirFireplace(s)
Interior 
BookcasesCeiling Fan(s)StorageWalk-In Closet(s)Master Downstairs
Laundry Features 
In BathroomMain LevelLaundry Room
Main Level Bedrooms 
3
Bathroom 
Dimensions - 6.7 x 6.11Level - First
Bedroom 
Dimensions - 10.2 x 13Level - First
Dining Room 
Dimensions - 9 x 11.4Level - First
EntryFoyer 
Dimensions - 6.4 x 4.2Level - First
Kitchen 
Dimensions - 14 x 11Level - First
Living Room 
Dimensions - 13.2 x 17.7Level - First
Other 
Dimensions - 13.5 x 15.7Level - BasementDescription - bonus room
PrimaryBedroom 
Dimensions - 12.7 x 15.7Level - First
Recreation 
Dimensions - 43.7 x 15Level - Basement
Utility Room 
Dimensions - 15.6 x 17.3Level - Basement
Save
Ask
Tour
Hide
Share
Exterior Features
Construction Details 
Aluminum SidingBrick
Exterior 
Private Yard
Fencing 
None
Lot Features 
Back YardCul-De-SacFew Trees
Other Structures 
Shed(s)
Patio And Porch 
Patio
Pool Features 
None
Roof 
AsphaltShingle
Community Features
School District 
Dalton LSD - 8502
Township 
Dalton Village
Financing Terms Available 
CashConventionalFHAVA Loan
Schools
School District
Dalton LSD - 8502
Elementary School
Unknown
Middle School
Unknown
High School
Unknown
Listing courtesy of Joy Larson of Keller Williams Elevate


The data relating to real estate for sale on this website comes in part from the Internet Data Exchange program of MLS NOW. Real estate listings held by brokerage firms other than are marked with the Internet Data Exchange logo and detailed information about them includes the name of the listing broker(s). The photos may be altered, edited, enhanced or virtually staged. Information Deemed Reliable But Not Guaranteed. Copyright 2026 - Multiple Listing Service, Inc. – All Rights Reserved.

Neighborhood & Commute
Source: Walkscore
Disclosure: Community information and market data powered by Constellation Data Labs. Information is deemed reliable but not guaranteed.
Save
Ask
Tour
Hide
Share