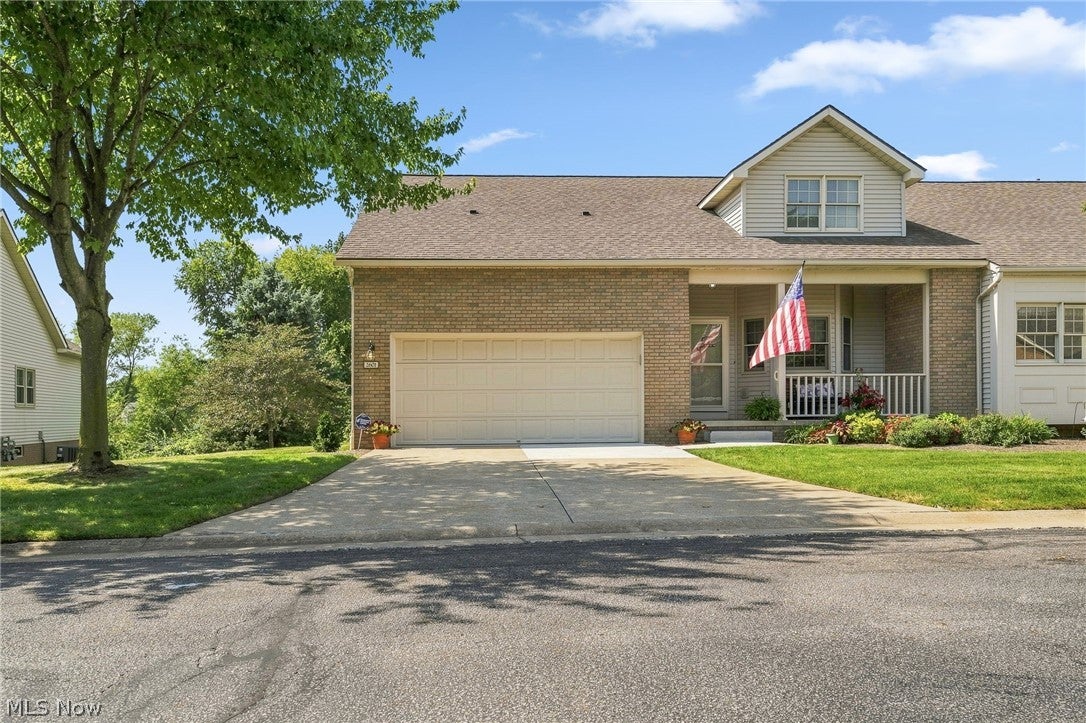
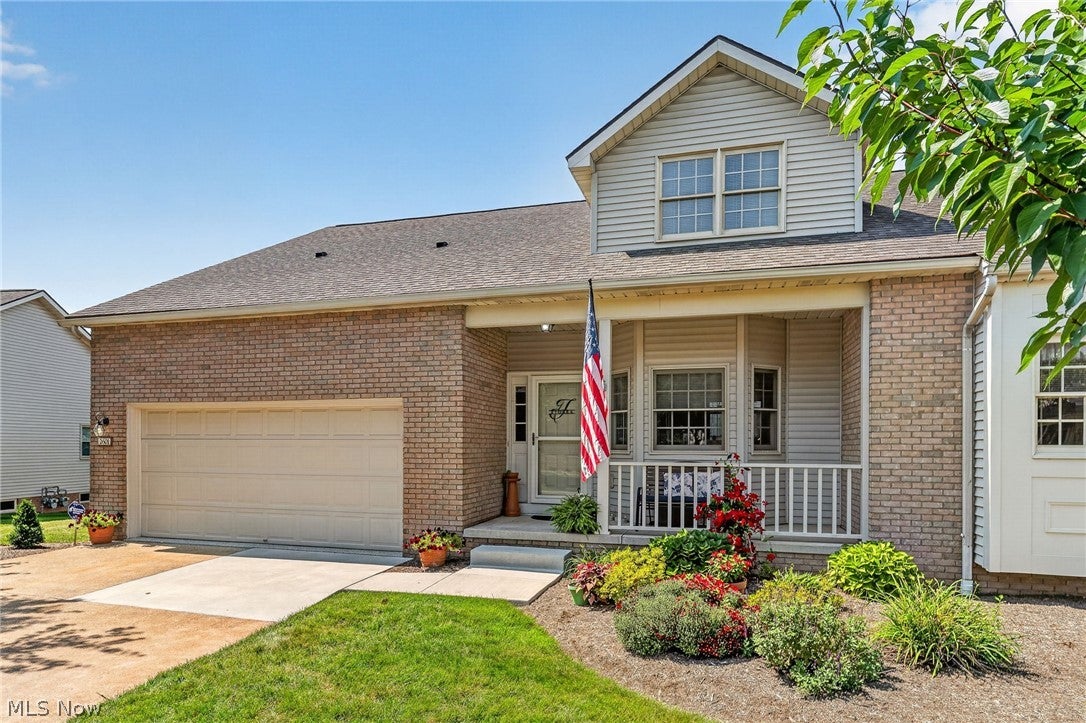
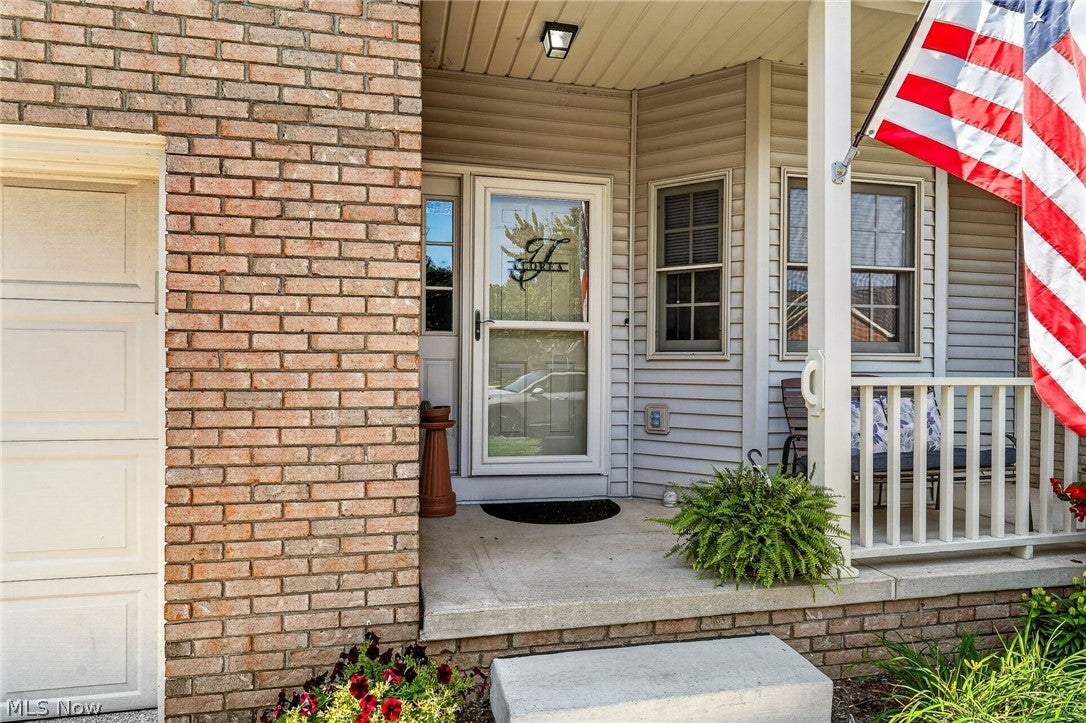
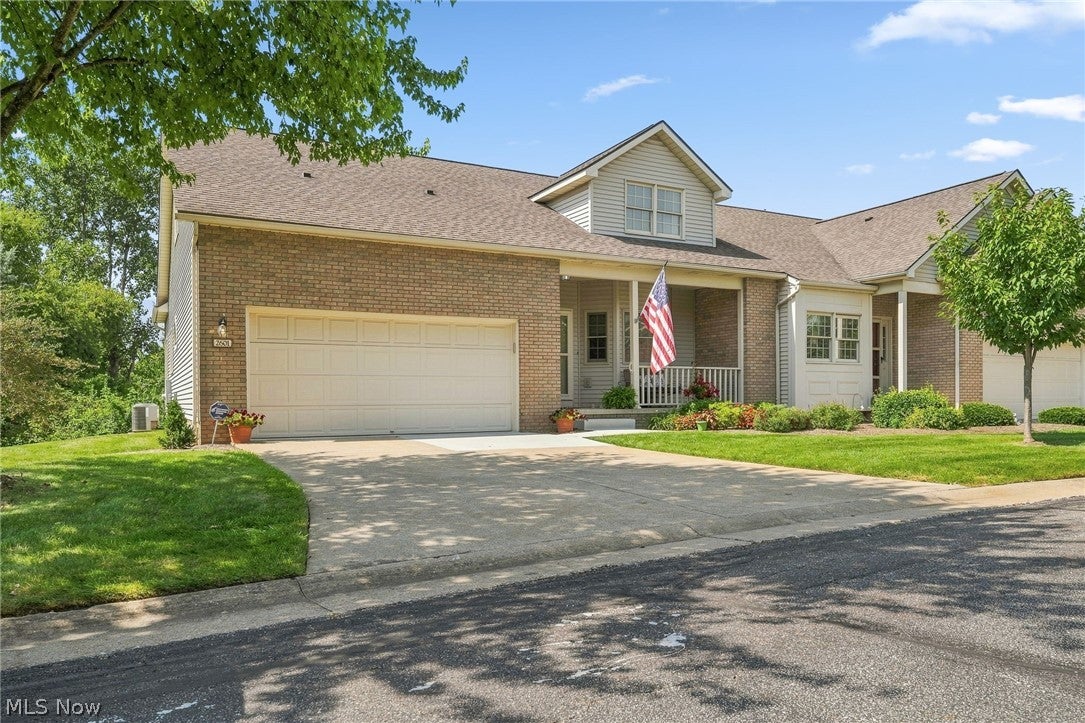
2601 Charing Cross Road NW, Canton, OH, 44708

Save
Ask
Tour
Hide
Share
$349,900
14 Days On Site

2601 Charing Cross Road NW
Canton, OH 44708

For Sale|Condominium|Active Under Contract
3
Beds
4
Total Baths
2
Full Baths
2
Partial Baths
1,932
SqFt
$181
/SqFt
1995
Built
Subdivision:
Villas At London Square Condo
County:
Stark
Call Now: 330-365-1777
Is this the listing for you? We can help make it yours.
330-365-1777
2601 Charing Cross Road NW2601 Charing Cross Road NW2601 Charing Cross Road NW2601 Charing Cross Road NW
Save
Ask
Tour
Hide
Share

Mortgage Calculator

Monthly Payment (Est.)

$1,596
Calculator powered by Showcase IDX, a Constellation1 Company. Copyright ©2026 Information is deemed reliable but not guaranteed.

Beautifully updated condo in the desirable London Square Villas, offering worry-free living and a prime location close to restaurants and shopping. This spacious unit features 2/3 bedrooms, including a first-floor master suite, 2 full baths, and 2 updated half baths. Enjoy the convenience of first-floor laundry and a large bonus room—a unique feature not found in other units within the development. This bonus room may be used as an extra bedroom, formal living room or sunroom. Sliding glass doors to a private deck. Upstairs offers a full bath and bedroom with a large loft space for another bedroom, living room, or office space. Recent updates include a new furnace (2023), hot water tank (2024), new dishwasher, refrigerator, and stove, plus fresh paint and new carpet throughout. Updated countertops and sink finish off the beauty of this kitchen. Four newer windows enhance natural light and energy efficiency. New storm door with screen. The walk-out basement has been refreshed with a new half bath, new screen door, and updated paint, offering excellent storage or potential for additional living space. The basement area offers many options for a recreational room, workshop and utility room for storage. The garage has been freshly painted and newly finished floors. Call today to schedule your private showing.

Save
Ask
Tour
Hide
Share
Listing Snapshot
Price 
$349,900
Days On Site 
14 Days
Bedrooms 
3
Inside Area (SqFt) 
1,932 sqft
Total Baths 
4
Full Baths 
2
Partial Baths 
2
Lot Size 
N/A
Year Built 
1995
MLS® Number 
5242386
Status 
Active Under Contract
Property Tax 
$3,904
HOA/Condo/Coop Fees 
$435 monthly
Sq Ft Source 
N/A
Friends & Family
Recent Activity
a week agoStatus changed to Active Under Contract
a week agoListing updated with changes from the MLS®
2 weeks agoListing first seen on site
General Features
Attached Garage 
Yes
Garage 
Yes
Garage Spaces 
2
Land Lease 
No
Levels 
Two
Number Of Stories 
2
Parking 
AttachedGarageGarage Door OpenerPaved
Pets 
Cats OKDogs OK
Property Sub Type 
Condominium
Sewer 
Public Sewer
SqFt Above 
1932
Water Source 
Public
Interior Features
Basement 
FullWalk-Out Access
Cooling 
Central Air
Heating 
Natural GasForced Air
Laundry Features 
Main LevelIn Unit
Main Level Bedrooms 
1
Bathroom 
Dimensions - ND x NDLevel - First
Bedroom 
Dimensions - 11 x 11Level - Second
Dining Room 
Dimensions - 13 x 9Level - First
Family Room 
Dimensions - 16 x 17Level - First
Kitchen 
Dimensions - 11 x 16Level - First
Laundry 
Dimensions - 6 x 6Level - First
Living Room 
Dimensions - 12 x 25Level - FirstDescription - Sliding Doors to the deck. Used as a sunroom or formal sitting room
Loft 
Dimensions - 17 x 28Level - SecondDescription - This area is being used as a bedroom
PrimaryBathroom 
Dimensions - ND x NDLevel - First
PrimaryBedroom 
Dimensions - 12 x 17Level - First
Save
Ask
Tour
Hide
Share
Exterior Features
Construction Details 
BrickVinyl Siding
Patio And Porch 
DeckPatio
Roof 
AsphaltFiberglass
Community Features
Additional Association Fee 
$435.0
Additional Association Fee Frequency 
Monthly
School District 
Plain LSD - 7615
Township 
Jackson Twp
Financing Terms Available 
CashConventional
Schools
School District
Plain LSD - 7615
Elementary School
Unknown
Middle School
Unknown
High School
Unknown
Listing courtesy of Kara Kirkbride of Keller Williams Legacy Group Realty


The data relating to real estate for sale on this website comes in part from the Internet Data Exchange program of MLS NOW. Real estate listings held by brokerage firms other than are marked with the Internet Data Exchange logo and detailed information about them includes the name of the listing broker(s). The photos may be altered, edited, enhanced or virtually staged. Information Deemed Reliable But Not Guaranteed. Copyright 2026 - Multiple Listing Service, Inc. – All Rights Reserved.

Neighborhood & Commute
Source: Walkscore
Disclosure: Community information and market data powered by Constellation Data Labs. Information is deemed reliable but not guaranteed.
Save
Ask
Tour
Hide
Share