115 Ledbury Circle NE, Canton, OH, 44721

Save
Ask
Tour
Hide
Share
$204,000
14 Days On Site

115 Ledbury Circle NE
Canton, OH 44721

For Sale|Condominium|Active Under Contract
2
Beds
2
Total Baths
2
Full Baths
1,541
SqFt
$132
/SqFt
1991
Built
Subdivision:
Villas At Kings Creek Condo
County:
Stark
Call Now: 330-365-1777
Is this the listing for you? We can help make it yours.
330-365-1777
115 Ledbury Circle NE115 Ledbury Circle NE115 Ledbury Circle NE115 Ledbury Circle NE
Save
Ask
Tour
Hide
Share

Mortgage Calculator

Monthly Payment (Est.)

$931
Calculator powered by Showcase IDX, a Constellation1 Company. Copyright ©2026 Information is deemed reliable but not guaranteed.

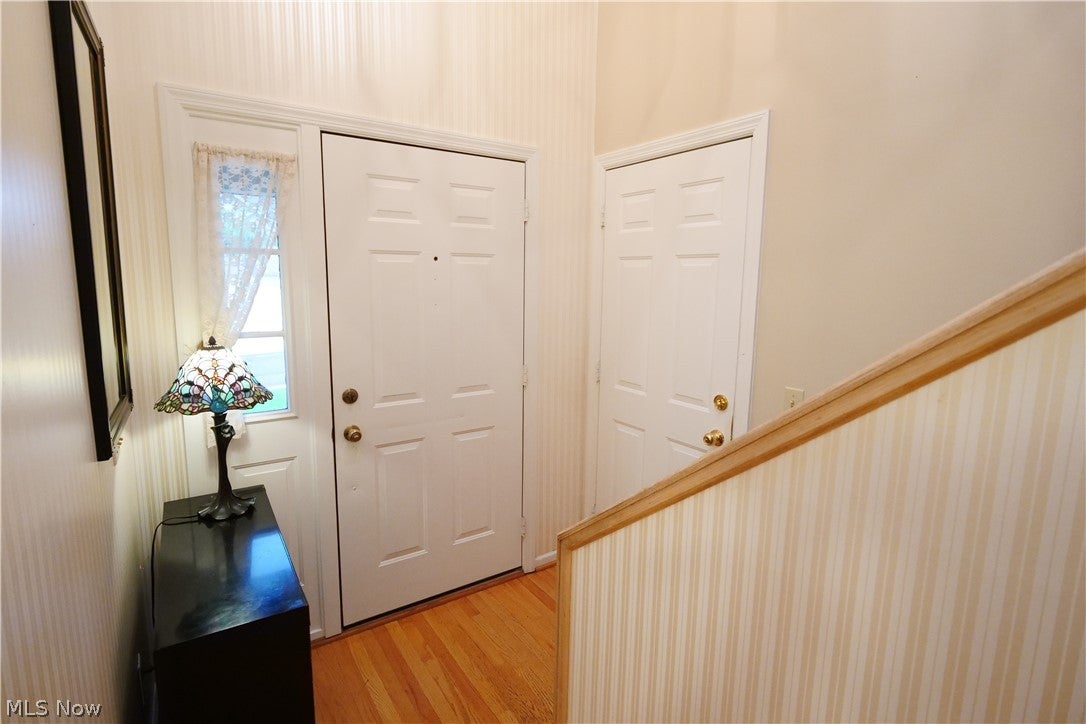
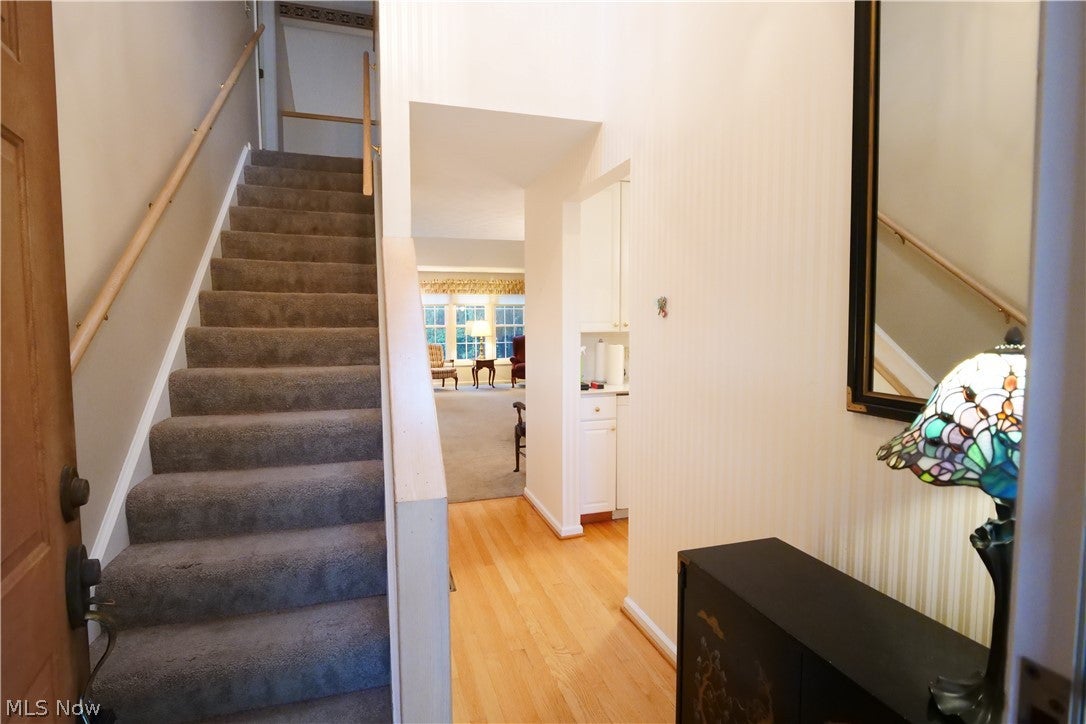
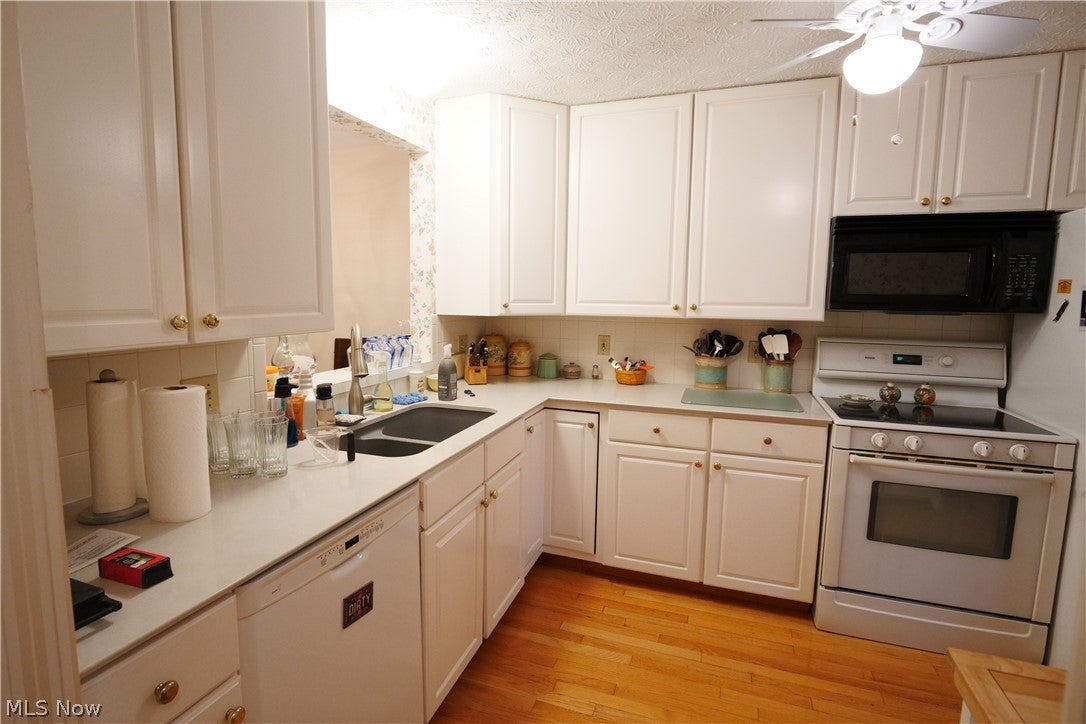
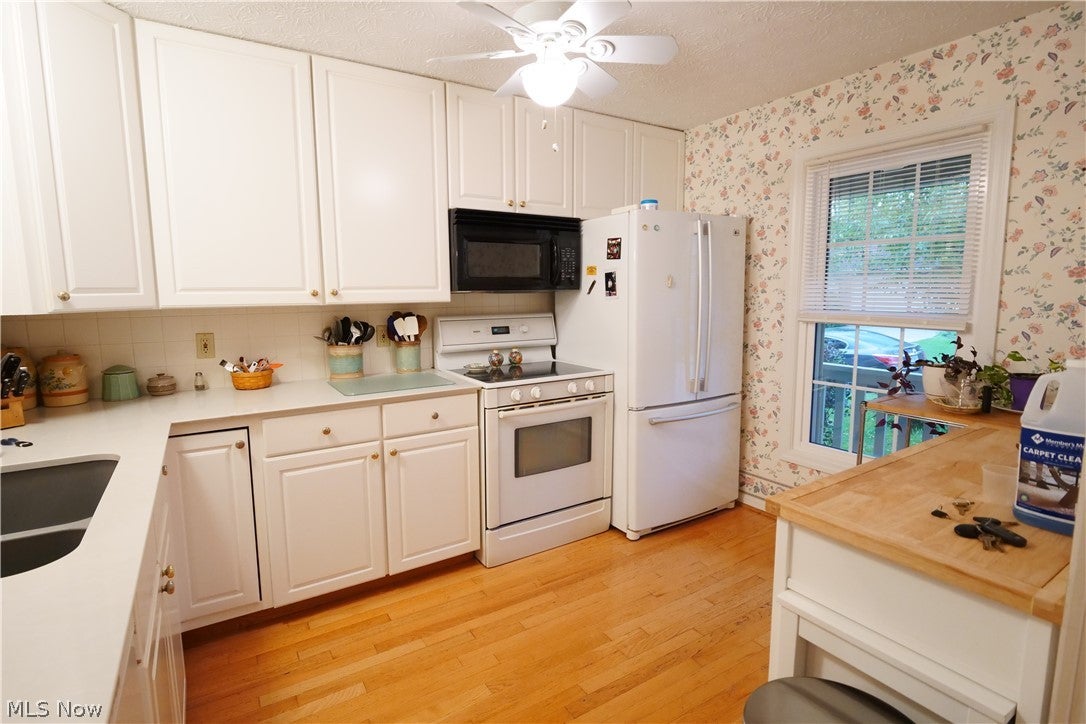
Welcome to 115 Ledbury Cir! This conveniently located condo is just minutes from dining, shopping, and everything Canton has to offer. As you pull up to the property, you’ll notice its desirable location on a quiet cul-de-sac. Being the first corner unit also provides added privacy in this friendly neighborhood. The property offers a two-car garage and driveway, providing plenty of parking for you and your guests. The front porch creates a welcoming entrance and features a covered overhang, perfect for enjoying the outdoors or keeping packages protected from the rain. Entering the home, you are greeted by a spacious foyer with convenient access to the garage. The kitchen features updated countertops, a ceiling fan, and a serving window overlooking the dining and family room areas. The dining room and family room offer a desirable open-concept layout, making the space great for entertaining. A gas fireplace adds warmth and creates a cozy atmosphere during the colder seasons. The family room overlooks the private back deck and a large grassy field behind the unit, offering a peaceful outdoor setting with plenty of privacy and no homes directly behind you looking into your windows. The first-floor primary suite offers convenience and privacy, along with a full bathroom featuring a jetted Jacuzzi tub. The full basement provides plenty of additional storage space and includes an updated furnace, A/C, and water heater. Upstairs, you’ll find a large loft area overlooking the family room, offering a great option for a second entertaining space, office, or additional living area. The second floor also features an additional bedroom and full bathroom, making it a great setup for guests, roommates, or additional family members. Come check out this beautiful condo today and schedule your private showing!

Save
Ask
Tour
Hide
Share
Listing Snapshot
Price 
$204,000
Days On Site 
14 Days
Bedrooms 
2
Inside Area (SqFt) 
1,541 sqft
Total Baths 
2
Full Baths 
2
Partial Baths 
N/A
Lot Size 
N/A
Year Built 
1991
MLS® Number 
5242382
Status 
Active Under Contract
Property Tax 
$1,971.76
HOA/Condo/Coop Fees 
$490 monthly
Sq Ft Source 
N/A
Friends & Family
Recent Activity
a week agoStatus changed to Active Under Contract
a week agoListing updated with changes from the MLS®
2 weeks agoListing first seen on site
General Features
Attached Garage 
Yes
Disclosures 
Hoa Disclosure
Foundation 
Block
Garage 
Yes
Garage Spaces 
2
Land Lease 
No
Levels 
Three Or MoreTwo
Number Of Stories 
2
Parking 
AttachedDirect AccessGarage
Pets 
Cats OKDogs OK
Property Sub Type 
Condominium
Sewer 
Public Sewer
SqFt Above 
1541
Style 
Bungalow
Water Source 
Public
Interior Features
Appliances 
DishwasherMicrowaveRangeRefrigerator
Basement 
Dimensions - 15.9 x 35Level - Basement
Cooling 
Ceiling Fan(s)Attic Fan
Fireplace 
Yes
Fireplace Features 
Gas
Fireplaces 
1
Heating 
Natural Gas
Interior 
Ceiling Fan(s)
Laundry Features 
Main LevelIn Unit
Main Level Bedrooms 
1
Window Features 
Window Treatments
Bathroom 
Dimensions - 13.8 x 4.1Level - First
Bedroom 
Dimensions - 9.1 x 13Level - Second
Dining Room 
Dimensions - 12.6 x 9.5Level - First
EntryFoyer 
Dimensions - 6.5 x 4.1Level - First
Family Room 
Dimensions - 16 x 16Level - First
Kitchen 
Dimensions - 8.8 x 11.9Level - First
Loft 
Dimensions - 15.7 x 11.1Level - Second
PrimaryBedroom 
Dimensions - 15.3 x 11.4Level - First
Save
Ask
Tour
Hide
Share
Exterior Features
Construction Details 
BrickBlockFrameGlassConcreteVinyl SidingWood Siding
Patio And Porch 
Front PorchPatioPorch
Roof 
AsphaltFiberglass
Windows/Doors 
Window Treatments
Community Features
Association Fee 
$490.0
Association Fee Frequency 
Monthly
School District 
Plain LSD - 7615
Township 
Plain Twp
Financing Terms Available 
CashConventional
Schools
School District
Plain LSD - 7615
Elementary School
Unknown
Middle School
Unknown
High School
Unknown
Listing courtesy of Robert R Erney of RE Closing Professionals, LLC.


The data relating to real estate for sale on this website comes in part from the Internet Data Exchange program of MLS NOW. Real estate listings held by brokerage firms other than are marked with the Internet Data Exchange logo and detailed information about them includes the name of the listing broker(s). The photos may be altered, edited, enhanced or virtually staged. Information Deemed Reliable But Not Guaranteed. Copyright 2026 - Multiple Listing Service, Inc. – All Rights Reserved.

Neighborhood & Commute
Source: Walkscore
Disclosure: Community information and market data powered by Constellation Data Labs. Information is deemed reliable but not guaranteed.
Save
Ask
Tour
Hide
Share