310 Galaxy Drive, Dover, OH, 44622

Save
Ask
Tour
Hide
Share
$194,900
14 Days On Site

310 Galaxy Drive
Dover, OH 44622

Single Family Residence|Pending
3
Beds
2
Total Baths
2
Full Baths
1,456
SqFt
$134
/SqFt
2016
Built
Subdivision:
North Star
County:
Tuscarawas
Call Now: 330-365-1777
Is this the listing for you? We can help make it yours.
330-365-1777
310 Galaxy Drive310 Galaxy Drive310 Galaxy Drive310 Galaxy Drive
Save
Ask
Tour
Hide
Share

Mortgage Calculator

Monthly Payment (Est.)

$889
Calculator powered by Showcase IDX, a Constellation1 Company. Copyright ©2026 Information is deemed reliable but not guaranteed.

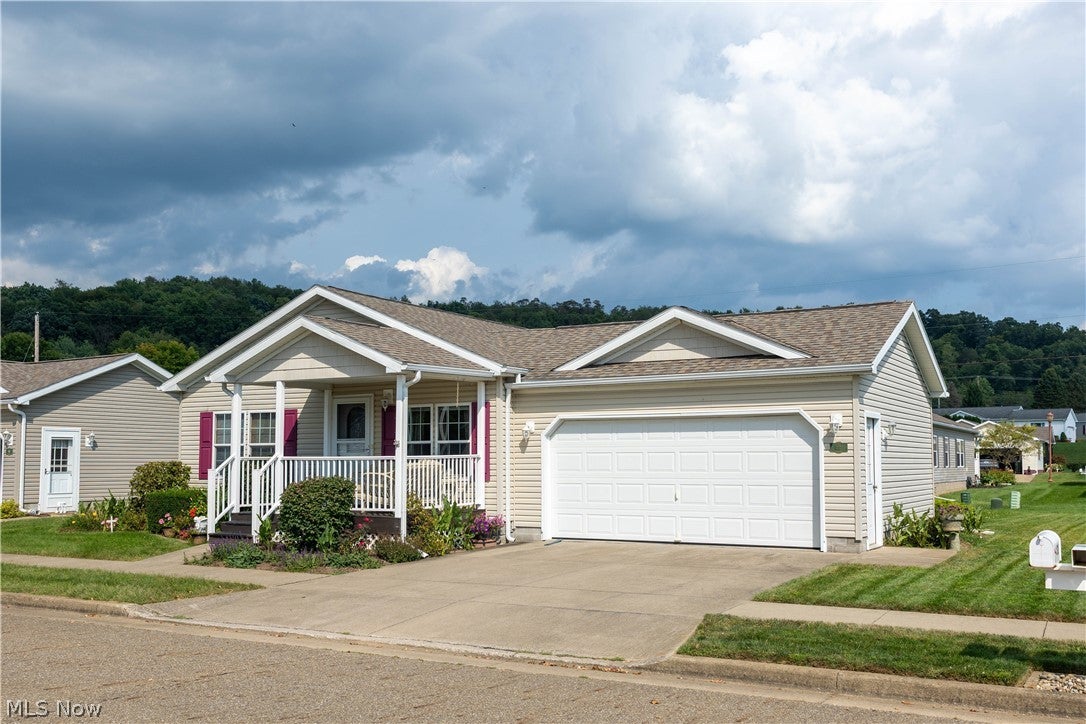
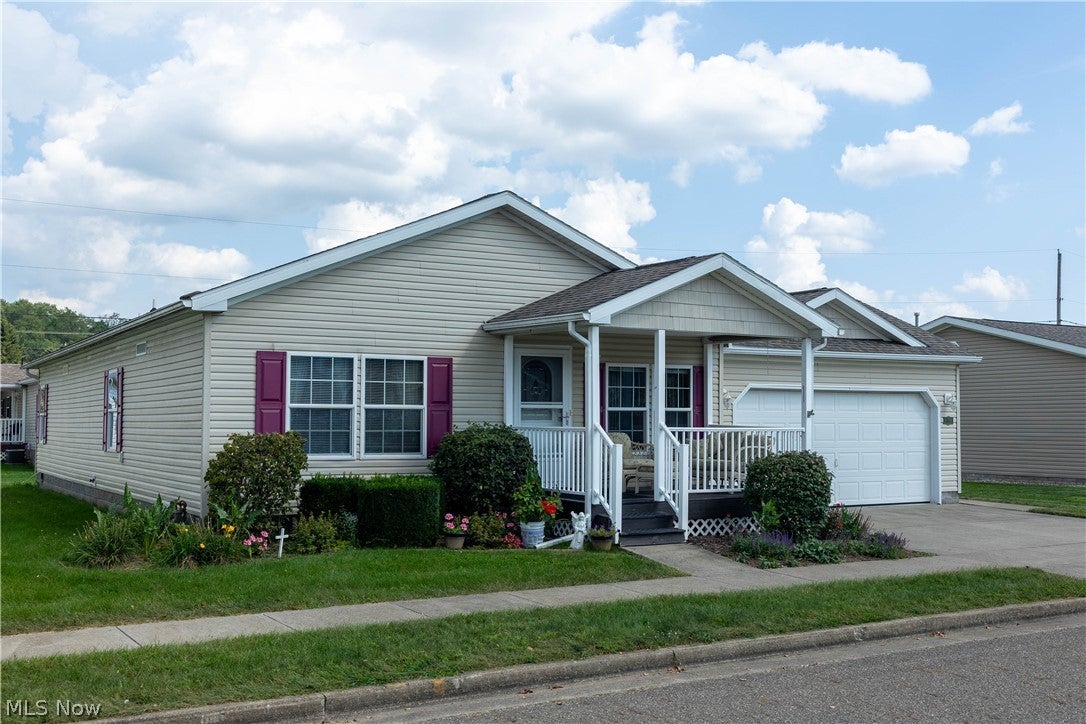
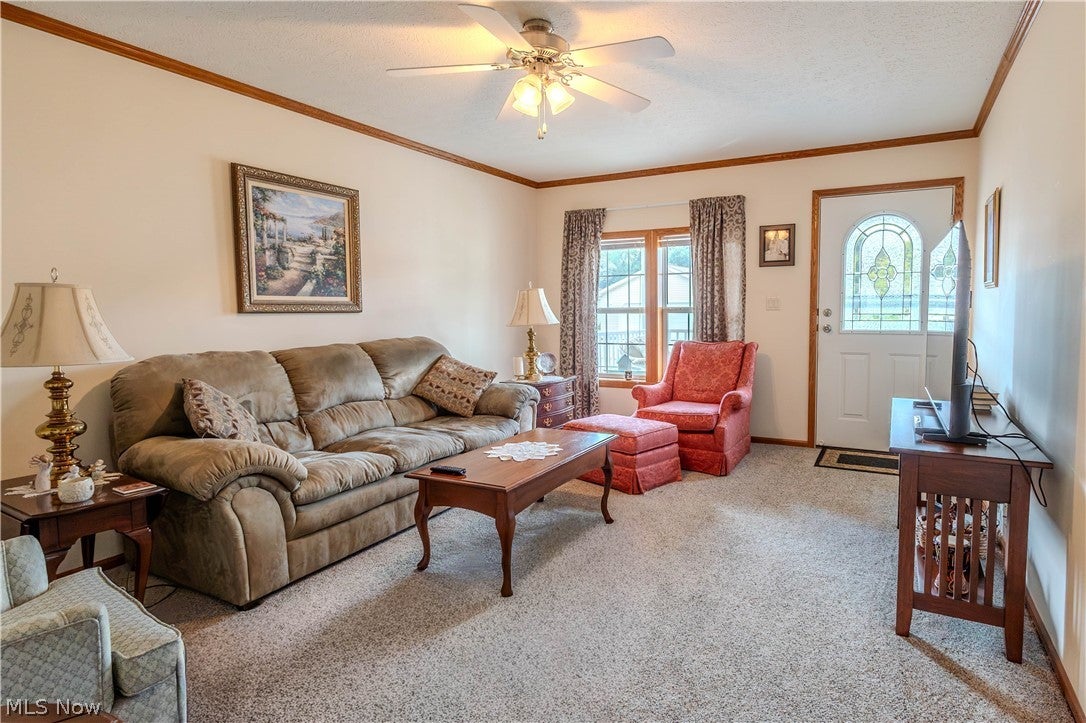
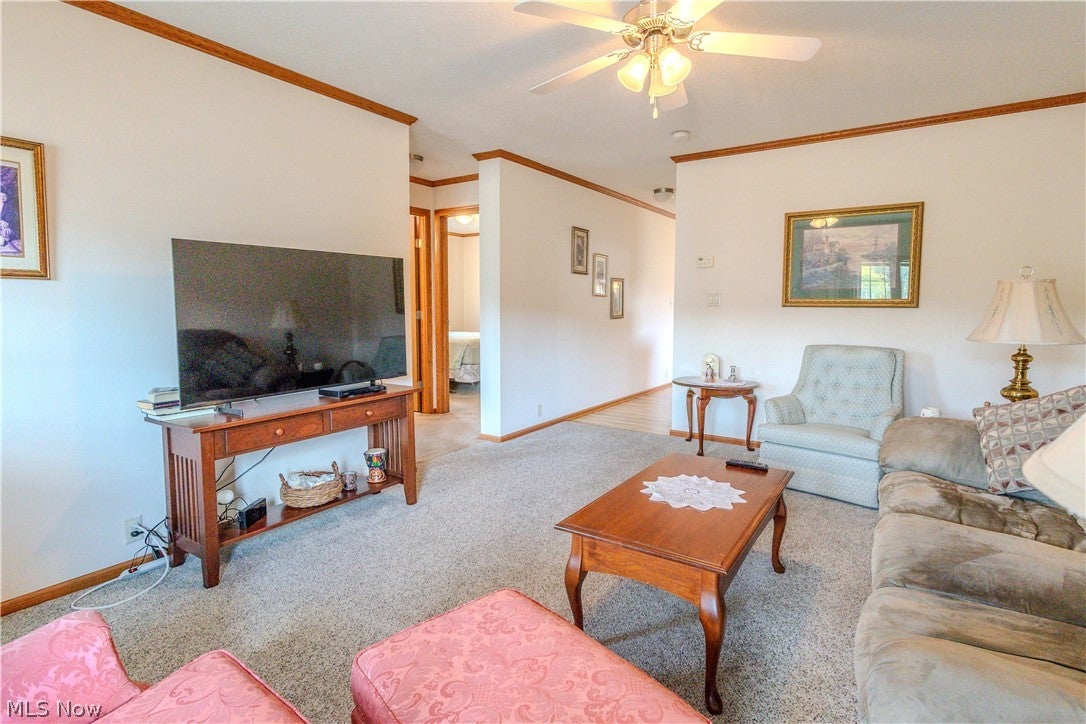
Welcome to low-maintenance luxury in a premier 55+ retirement community! This stunning 1,456 sq. ft. ranch home features 3 spacious bedrooms, 2 full baths, and peace of mind at every turn. Enjoy hassle-free living with a brand-NEW roof, water heater, dishwasher, and stylish LVP flooring—plus exterior maintenance including lawn care, landscaping, and snow removal services. At the heart of the home, the light-filled kitchen boasts modern appliances, a large center island perfect for entertaining, and a generous walk-in pantry. The kitchen area flows effortlessly into the inviting open-concept dining area and warm welcoming living room. An oversized 2-car attached garage offers effortless convenience and exceptional storage. Nestled just outside the city, you’re only minutes from Dover Park, dining, shopping, pharmacies, and banks. Experience an active, vibrant lifestyle with access to the private community center featuring a swimming pool, fitness room, exercise center, and library, along with on-site staff for total peace of mind.

Save
Ask
Tour
Hide
Share
Listing Snapshot
Price 
$194,900
Days On Site 
14 Days
Bedrooms 
3
Inside Area (SqFt) 
1,456 sqft
Total Baths 
2
Full Baths 
2
Partial Baths 
N/A
Lot Size 
N/A
Year Built 
2016
MLS® Number 
5242261
Status 
Pending
Property Tax 
$1,895
HOA/Condo/Coop Fees 
$505 monthly
Sq Ft Source 
N/A
Friends & Family
Recent Activity
a week agoStatus changed to Pending
a week agoListing updated with changes from the MLS®
2 weeks agoListing first seen on site
General Features
Attached Garage 
Yes
Disclosures 
Hoa Disclosure
Garage 
Yes
Garage Spaces 
2
Land Lease 
Yes
Lease Amount 
$505.0
Levels 
One
Parking 
AttachedDrivewayGarage Faces FrontGarageOff StreetPaved
Pets 
Yes
Property Sub Type 
Single Family Residence
Sewer 
Public Sewer
SqFt Above 
1456
Style 
Manufactured Home, Mobile Home, Ranch
Water Source 
Public
Interior Features
Appliances 
DryerDishwasherDisposalMicrowaveRangeRefrigeratorWater SoftenerWasher
Basement 
Crawl Space
Cooling 
Ceiling Fan(s)Central Air
Fireplace Features 
None
Heating 
Natural GasForced Air
Interior 
Ceiling Fan(s)
Laundry Features 
Main Level
Main Level Bedrooms 
3
Bedroom 
Dimensions - ND x NDLevel - First
Dining Room 
Dimensions - ND x NDLevel - First
Kitchen 
Dimensions - ND x NDLevel - FirstFeatures - Built-in FeaturesDescription - Kitchen island, spacious pantry, appliances
Laundry 
Dimensions - ND x NDLevel - First
Living Room 
Dimensions - ND x NDLevel - First
Pantry 
Dimensions - ND x NDLevel - FirstDescription - Shelving
PrimaryBathroom 
Dimensions - ND x NDLevel - FirstFeatures - Built-in FeaturesDescription - Double vanity, spacious shower
PrimaryBedroom 
Dimensions - ND x NDLevel - First
Sunroom 
Dimensions - ND x NDLevel - First
Save
Ask
Tour
Hide
Share
Exterior Features
Construction Details 
Vinyl Siding
Lot Features 
LandscapedLevel
Patio And Porch 
Porch
Pool Features 
CommunityPrivate
Private Pool 
Yes
Roof 
Asphalt
View 
Neighborhood
Waterview 
Neighborhood
Community Features
Association Fee 
$505.0
Association Fee Frequency 
Monthly
Community Features 
PoolClubhouseFitness CenterStreet LightsSidewalks
School District 
Dover CSD - 7902
Senior Community 
Yes
Township 
Dover
Financing Terms Available 
CashConventional
Schools
School District
Dover CSD - 7902
Elementary School
Unknown
Middle School
Unknown
High School
Unknown
Listing courtesy of Elijah Beachy of Keller Williams Legacy Group Realty


The data relating to real estate for sale on this website comes in part from the Internet Data Exchange program of MLS NOW. Real estate listings held by brokerage firms other than are marked with the Internet Data Exchange logo and detailed information about them includes the name of the listing broker(s). The photos may be altered, edited, enhanced or virtually staged. Information Deemed Reliable But Not Guaranteed. Copyright 2026 - Multiple Listing Service, Inc. – All Rights Reserved.

Neighborhood & Commute
Source: Walkscore
Disclosure: Community information and market data powered by Constellation Data Labs. Information is deemed reliable but not guaranteed.
Save
Ask
Tour
Hide
Share