12530 Lineage Circle NW, Uniontown, OH, 44685

Save
Ask
Tour
Hide
Share
$539,900
13 Days On Site

12530 Lineage Circle NW
Uniontown, OH 44685

For Sale|Single Family Residence|Active Under Contract
4
Beds
4
Total Baths
2
Full Baths
2
Partial Baths
3,338
SqFt
$162
/SqFt
2003
Built
Subdivision:
Heritage Glen Allotment
County:
Stark
Call Now: 330-365-1777
Is this the listing for you? We can help make it yours.
330-365-1777
12530 Lineage Circle NW12530 Lineage Circle NW12530 Lineage Circle NW12530 Lineage Circle NW
Save
Ask
Tour
Hide
Share

Mortgage Calculator

Monthly Payment (Est.)

$2,463
Calculator powered by Showcase IDX, a Constellation1 Company. Copyright ©2026 Information is deemed reliable but not guaranteed.

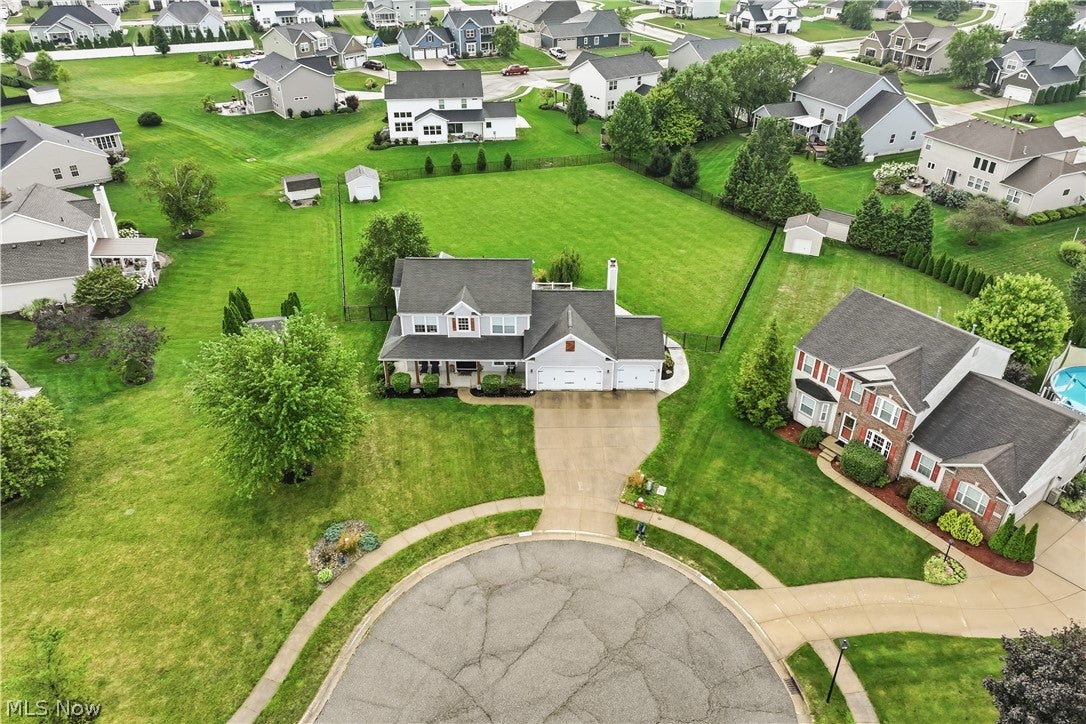
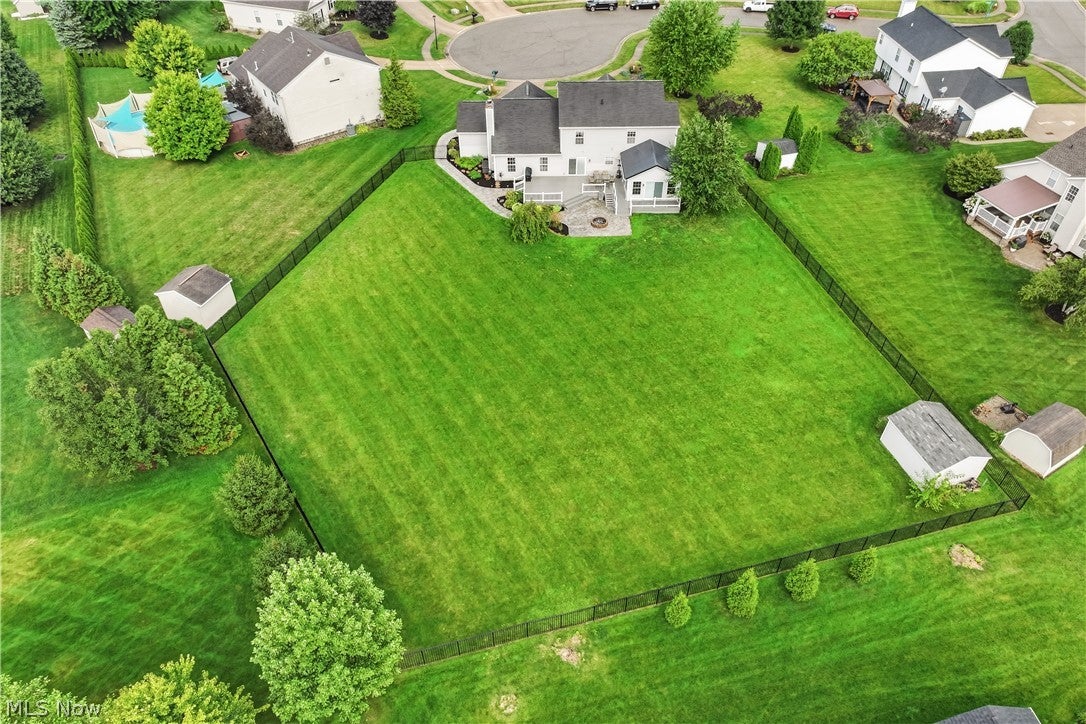
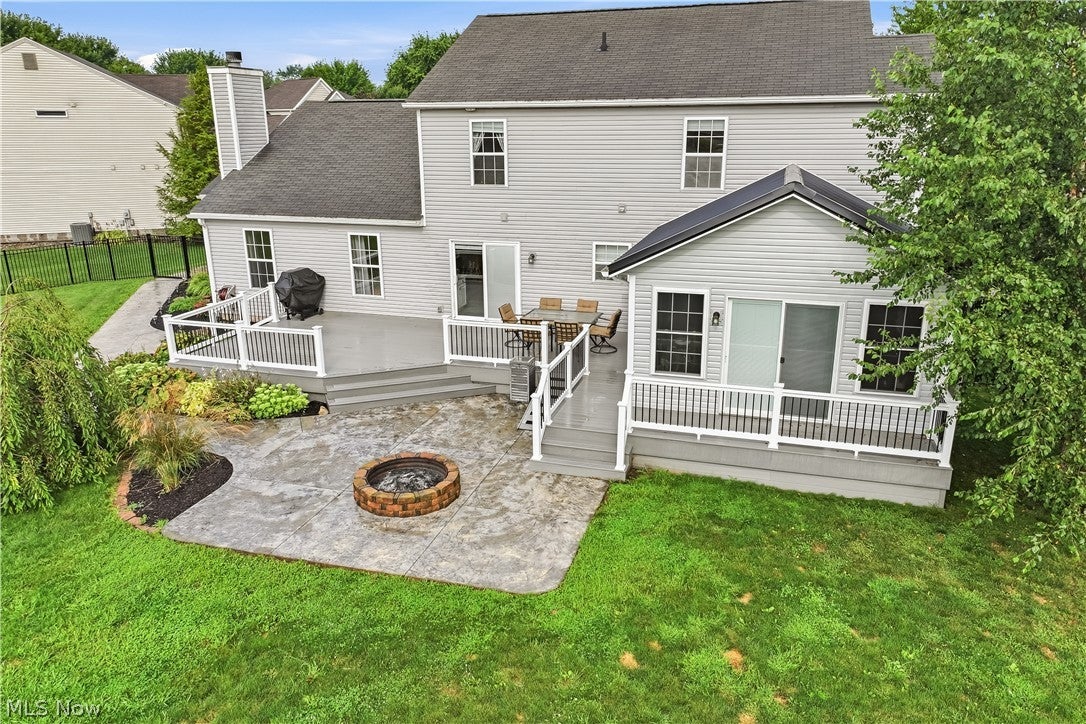
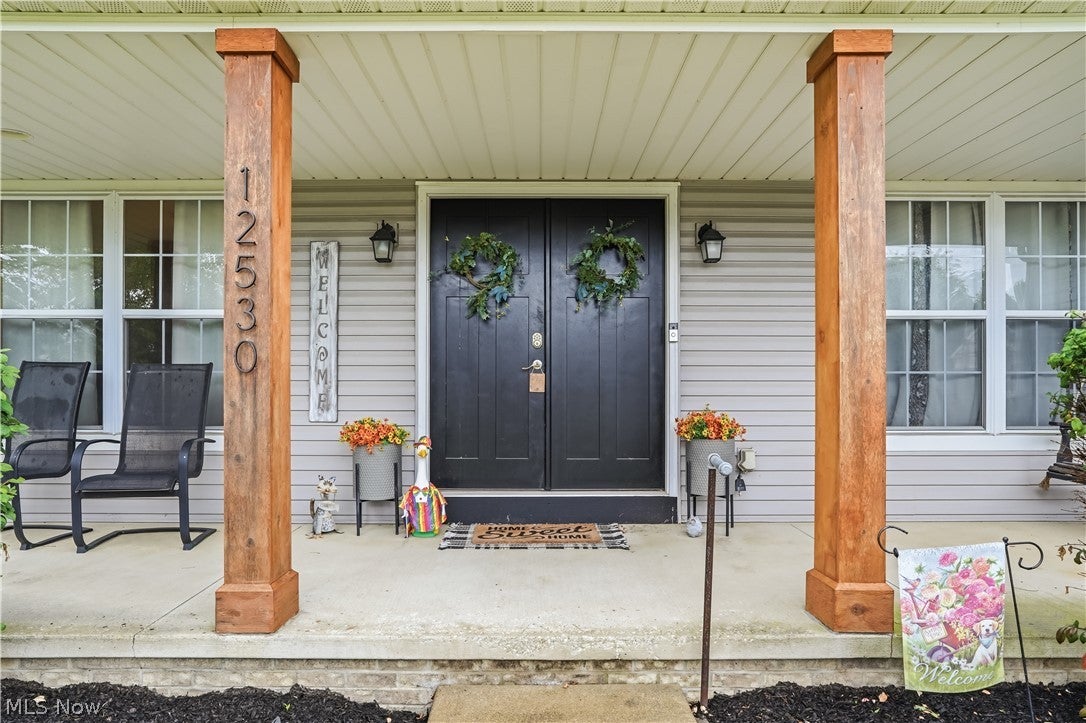
Must-See Home with Exceptional Updates and Outdoor Living! From the moment you arrive, the inviting wraparound front porch with a porch swing sets the tone for this beautifully updated home. Inside, a dramatic two-story foyer with distinctive cobblestone tile flooring welcomes you into a space filled with custom details and thoughtful design. The stunning kitchen is the centerpiece of the home, featuring a 12-foot granite island with seating for eight, custom lighting, quality cabinetry with soft-close full-extension drawers, a stone and glass tile backsplash, farmhouse sink, and dedicated coffee bar. The adjacent family room offers warmth and character with a wood-burning stone fireplace, custom barn beam mantel, and shiplap accents. The main level also includes spacious living and dining rooms, a private office with custom built-ins, a convenient half bath, and a functional drop-zone area located just inside the three-car garage. Upstairs, the spacious owner's suite features a large walk-in closet and a beautifully updated en-suite bath with dual vanities and a custom tile shower with dual rain shower heads. A second-floor laundry room with built-ins adds convenience, while three additional bedrooms and a full bath complete the upper level. The finished lower level provides incredible versatility with a recreation room, den, bonus room, half bath, and kitchenette equipped with a refrigerator, microwave, sink, and dishwasher. Step outside through the sliding doors with built-in blinds to enjoy the impressive two-tier composite back deck, stamped concrete patio, and fire pit, creating the ideal setting for relaxing or entertaining. The fully fenced backyard offers privacy and plenty of space to enjoy, along with a 12x15 storage shed and beautifully maintained landscaping. Located on a desirable cul-de-sac, this move-in-ready home combines style, space, and outstanding indoor and outdoor amenities. Don't miss your chance to call this exceptional property home!

Save
Ask
Tour
Hide
Share
Listing Snapshot
Price 
$539,900
Days On Site 
13 Days
Bedrooms 
4
Inside Area (SqFt) 
3,338 sqft
Total Baths 
4
Full Baths 
2
Partial Baths 
2
Lot Size 
0.6124 Acres
Year Built 
2003
MLS® Number 
5242094
Status 
Active Under Contract
Property Tax 
$8,990
HOA/Condo/Coop Fees 
$12.5 monthly
Sq Ft Source 
N/A
Friends & Family
Recent Activity
4 days agoStatus changed to Active Under Contract
4 days agoListing updated with changes from the MLS®
a week agoPrice changed to $539,900
2 weeks agoListing first seen on site
General Features
Acres 
0.6124
Foundation 
Block
Garage 
Yes
Garage Spaces 
3
Land Lease 
No
Levels 
Two
Parking 
ConcreteGarageGarage Door Opener
Property Sub Type 
Single Family Residence
Security 
Security SystemSmoke Detector(s)
Sewer 
Public Sewer
SqFt Above 
2338
SqFt Below 
1000
Style 
Colonial
Water Source 
Public
Interior Features
Appliances 
DryerDishwasherMicrowaveRangeRefrigeratorWater SoftenerWasher
Basement 
FullFinishedSump Pump
Cooling 
Ceiling Fan(s)Central Air
Fireplace 
Yes
Fireplace Features 
Family RoomGas Log
Fireplaces 
2
Heating 
Natural GasForced Air
Interior 
Wet BarCeiling Fan(s)ChandelierEat-in KitchenGranite CountersKitchen IslandStorageSmart ThermostatWalk-In Closet(s)
Laundry Features 
Washer HookupElectric Dryer HookupUpper Level
Bathroom 
Dimensions - 8 x 4Level - Lower
Bedroom 
Dimensions - 11 x 9Level - Second
Bonus Room 
Dimensions - 13 x 10Level - Lower
Dining Room 
Dimensions - 14 x 11Level - First
EatInKitchen 
Dimensions - 19 x 12Level - Lower
EntryFoyer 
Dimensions - 15 x 7Level - First
Family Room 
Dimensions - 21 x 15Level - First
Kitchen 
Dimensions - 20 x 15Level - First
Laundry 
Dimensions - 8 x 5Level - Second
Living Room 
Dimensions - 15 x 15Level - First
MudRoom 
Dimensions - 7 x 6Level - First
Office 
Dimensions - 11 x 9Level - First
PrimaryBathroom 
Dimensions - 11 x 9Level - Second
PrimaryBedroom 
Dimensions - 18 x 11Level - Second
Recreation 
Dimensions - 22 x 14Level - Lower
Save
Ask
Tour
Hide
Share
Exterior Features
Construction Details 
Vinyl Siding
Exterior 
Fire Pit
Fencing 
FencedBack YardFull
Lot Features 
Back YardCul-De-Sac
Patio And Porch 
DeckFront PorchWrap Around
Roof 
AsphaltFiberglass
Community Features
Association Fee 
$150.0
Association Fee Frequency 
Annually
School District 
Lake LSD Stark- 7606
Township 
Lake Twp
Financing Terms Available 
CashConventionalFHAVA Loan
Schools
School District
Lake LSD Stark- 7606
Elementary School
Unknown
Middle School
Unknown
High School
Unknown
Listing courtesy of Cody Branham of Coldwell Banker Schmidt Realty


The data relating to real estate for sale on this website comes in part from the Internet Data Exchange program of MLS NOW. Real estate listings held by brokerage firms other than are marked with the Internet Data Exchange logo and detailed information about them includes the name of the listing broker(s). The photos may be altered, edited, enhanced or virtually staged. Information Deemed Reliable But Not Guaranteed. Copyright 2026 - Multiple Listing Service, Inc. – All Rights Reserved.

Neighborhood & Commute
Source: Walkscore
Disclosure: Community information and market data powered by Constellation Data Labs. Information is deemed reliable but not guaranteed.
Save
Ask
Tour
Hide
Share