
Save
Ask
Tour
Hide
$1
3 Days On Site
127 Northwood DriveDover, OH 44622
For Sale|Single Family Residence|Active
3
Beds
3
Total Baths
3
Full Baths
1,721.42
SqFt
$0
/SqFt
1991
Built
Subdivision:
North Dover Estates
County:
Tuscarawas
Call Now: 330-365-1777
Is this the listing for you? We can help make it yours.
330-365-1777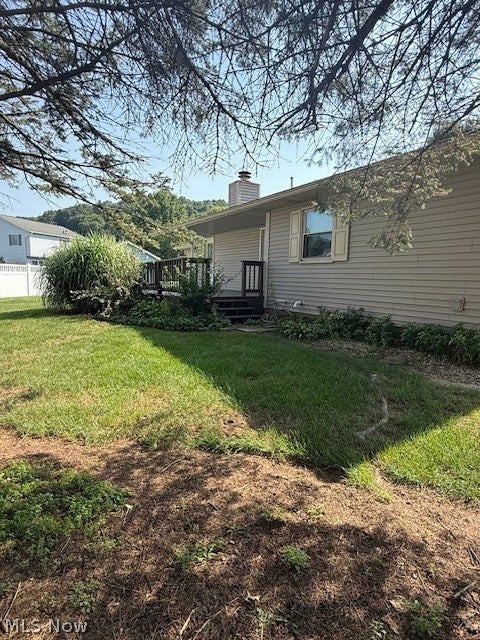
Save
Ask
Tour
Hide
Mortgage Calculator
Monthly Payment (Est.)
$0Calculator powered by Showcase IDX, a Constellation1 Company. Copyright ©2026 Information is deemed reliable but not guaranteed.
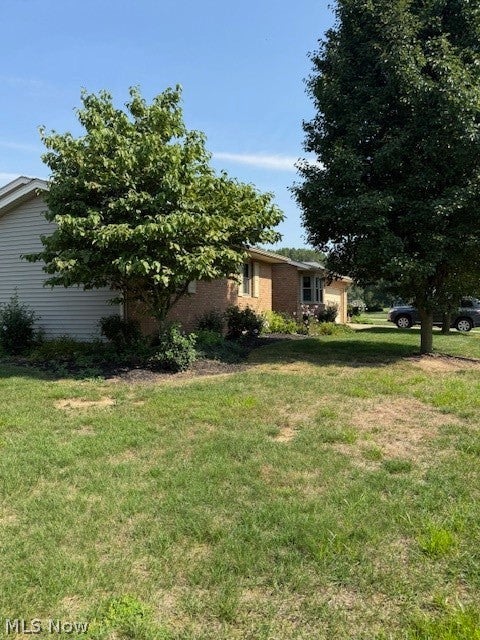
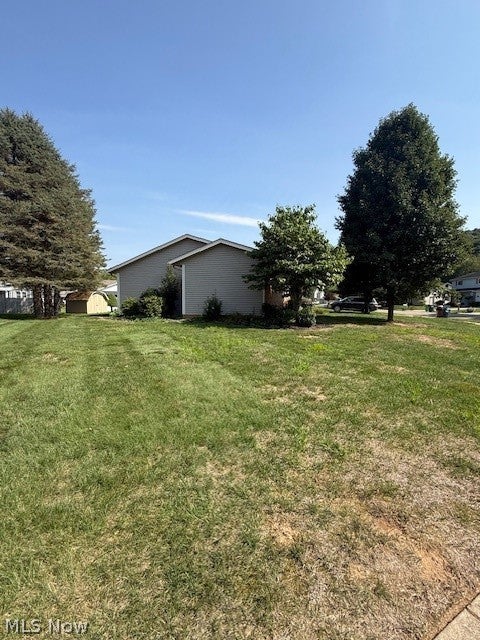
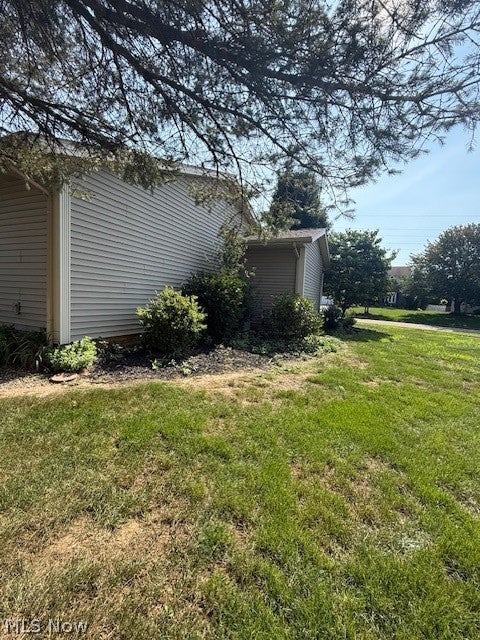
This beautifully maintained, spacious brick & vinyl ranch with 3 bedrooms, 3 bathrooms will be up for Auction on Thursday, Oct. 15th at 6 p.m. A new high-efficiency furnace/ac unit and roof were added within the last 5 years. Desirable North Dover location within minutes of restaurants, groceries, health care and access to I77. 10% nonrefundable deposit due auction day, balance due within 45 days of closing. Sells with no contingencies. Any desired inspection is the buyer’s responsibility & must be made prior to bidding. All information contained herein derived from sources deemed reliable but not warranted.
Save
Ask
Tour
Hide
Listing Snapshot
Price
$1
Days On Site
3 Days
Bedrooms
3
Inside Area (SqFt)
1,721.42 sqft
Total Baths
3
Full Baths
3
Partial Baths
N/A
Lot Size
0.2945 Acres
Year Built
1991
MLS® Number
5242069
Status
Active
Property Tax
$2,651.46
HOA/Condo/Coop Fees
N/A
Sq Ft Source
N/A
Friends & Family
Recent Activity
| 4 days ago | Listing first seen on site | |
| 4 days ago | Listing updated with changes from the MLS® |
General Features
Acres
0.2945
Attached Garage
Yes
Carport
2
Garage
Yes
Garage Spaces
2
Land Lease
No
Levels
One
Number Of Stories
1
Parking
AttachedConcreteDrivewayGarageGarage Door Opener
Property Sub Type
Single Family Residence
Sewer
Public Sewer
Special Circumstances
Auction
SqFt Above
1403
SqFt Below
318.42
Style
Conventional, Ranch
Water Source
Public
Interior Features
Basement
Dimensions - 43.4 x 19.2Level - Basement
Cooling
Central Air
Fireplace
Yes
Fireplaces
1
Heating
Natural GasForced Air
Interior
Breakfast BarCrown MoldingEntrance FoyerEat-in KitchenGranite Counters
Main Level Bedrooms
3
Bathroom
Dimensions - 13.2 x 9.8Level - First
Bedroom
Dimensions - 13.2 x 11.7Level - First
EntryFoyer
Dimensions - 4 x 8.1Level - First
Family Room
Dimensions - 18.3 x 12.2Level - Lower
Kitchen
Dimensions - 15.1 x 12.3Level - FirstFeatures - Breakfast BarDescription - Eat in kitchen
Living Room
Dimensions - 24.3 x 15.7Level - First
PrimaryBathroom
Dimensions - 8 x 14.3Level - FirstDescription - with laundry area
PrimaryBedroom
Dimensions - 15.9 x 11.9Level - First
Save
Ask
Tour
Hide
Exterior Features
Construction Details
Brick VeneerVinyl Siding
Lot Features
City Lot
Other Structures
OutbuildingStorage
Patio And Porch
DeckFront Porch
Roof
AsphaltFiberglassShingle
Community Features
School District
Dover CSD - 7902
Township
Dover
Financing Terms Available
CashConventional
Schools
School District
Dover CSD - 7902
Elementary School
Unknown
Middle School
Unknown
High School
Unknown
Listing courtesy of Ron A Hickman of RE/MAX Crossroads Properties

The data relating to real estate for sale on this website comes in part from the Internet Data Exchange program of MLS NOW. Real estate listings held by brokerage firms other than are marked with the Internet Data Exchange logo and detailed information about them includes the name of the listing broker(s). The photos may be altered, edited, enhanced or virtually staged. Information Deemed Reliable But Not Guaranteed. Copyright 2026 - Multiple Listing Service, Inc. – All Rights Reserved.
The data relating to real estate for sale on this website comes in part from the Internet Data Exchange program of MLS NOW. Real estate listings held by brokerage firms other than are marked with the Internet Data Exchange logo and detailed information about them includes the name of the listing broker(s). The photos may be altered, edited, enhanced or virtually staged. Information Deemed Reliable But Not Guaranteed. Copyright 2026 - Multiple Listing Service, Inc. – All Rights Reserved.
Neighborhood & Commute
Source: Walkscore
Disclosure: Community information and market data powered by Constellation Data Labs. Information is deemed reliable but not guaranteed.
Save
Ask
Tour
Hide