
1209 Spangler Road NECanton, OH 44714
Mortgage Calculator
Monthly Payment (Est.)
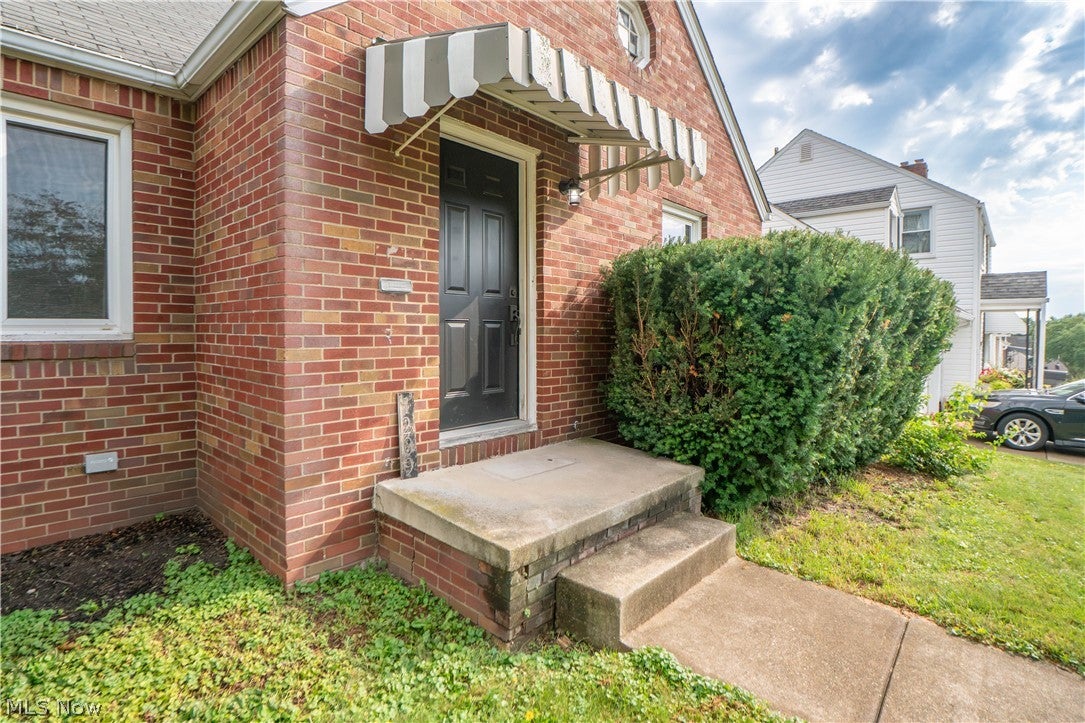
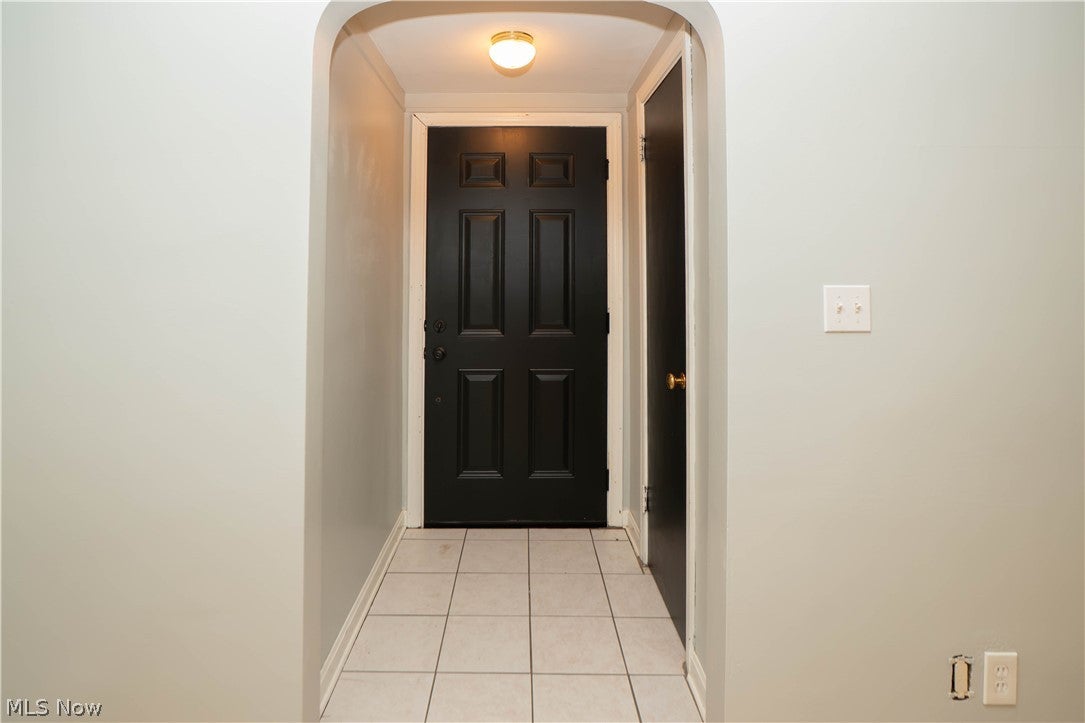
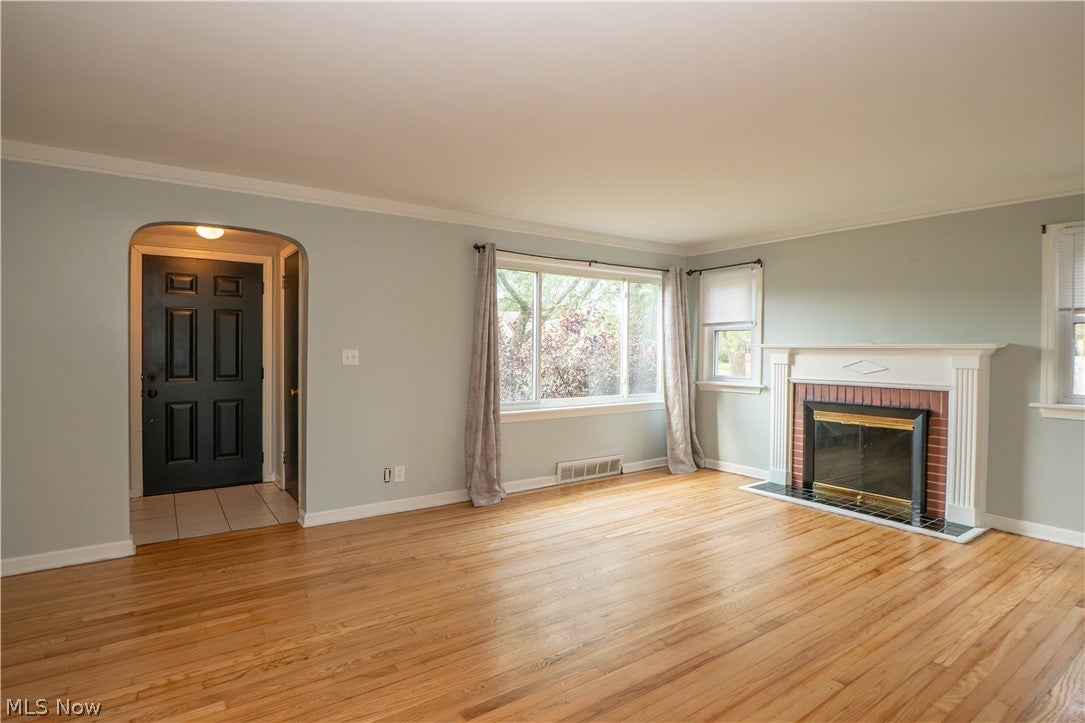
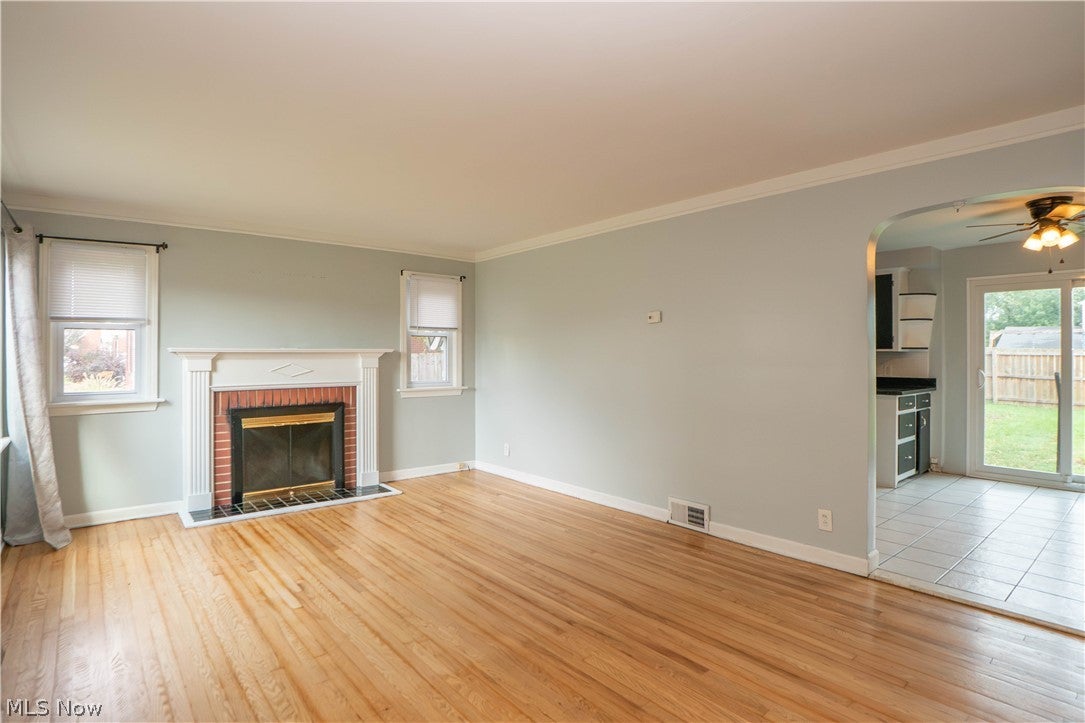
$752Classic charm meets thoughtful updates in this 3-bedroom, 1.5-bath all-brick bungalow in Canton! Conveniently located near major highways and everyday amenities, including grocery stores, restaurants, shopping, and more! Step inside to a welcoming living room featuring beautifully refinished hardwood floors which you will find throughout the home, crown molding, a bay window, and a wood-burning fireplace that creates a cozy focal point. The eat-in kitchen offers plenty of functionality with additional built-in cabinetry for extra storage, an added dishwasher, and sliding-door access to the backyard. Two bedrooms and remodeled full bathroom complete the main level. Upstairs, you'll find a spacious third bedroom with two closets, providing plenty of room and storage. The partially finished lower level offers even more possibilities! A bar area provides a great start for entertaining, while existing water and gas lines from a former kitchenette offer potential for future finishing and customization. A convenient half bath, canning cellar, and plenty of additional storage space complete the lower level. Outside, enjoy a fully fenced backyard with gated access, a patio area, fire pit, metal storage shed, and even a peach tree—creating a wonderful space for entertaining, gardening, pets, or simply relaxing outdoors. Recent improvements include refinished hardwood floors, fresh interior paint, a remodeled bathroom, additional kitchen cabinetry, an added dishwasher, a new sliding door to the backyard, two new exterior doors, and the addition of the fenced backyard and metal storage shed. With its solid all-brick exterior, charming details, valuable updates, flexible lower-level space, and convenient Canton location, this bungalow has so much to offer! Schedule a tour today!
| 2 weeks ago | Listing first seen on site | |
| 2 weeks ago | Listing updated with changes from the MLS® |

The data relating to real estate for sale on this website comes in part from the Internet Data Exchange program of MLS NOW. Real estate listings held by brokerage firms other than are marked with the Internet Data Exchange logo and detailed information about them includes the name of the listing broker(s). The photos may be altered, edited, enhanced or virtually staged. Information Deemed Reliable But Not Guaranteed. Copyright 2026 - Multiple Listing Service, Inc. – All Rights Reserved.