1700 Kenyon Avenue SW, Massillon, OH, 44647

Save
Ask
Tour
Hide
Share
$639,900
14 Days On Site

1700 Kenyon Avenue SW
Massillon, OH 44647

For Sale|Single Family Residence|Active
4
Beds
2
Total Baths
2
Full Baths
2,950
SqFt
$217
/SqFt
1986
Built
County:
Stark
Call Now: 330-365-1777
Is this the listing for you? We can help make it yours.
330-365-1777
1700 Kenyon Avenue SW1700 Kenyon Avenue SW1700 Kenyon Avenue SW1700 Kenyon Avenue SW
Save
Ask
Tour
Hide
Share

Mortgage Calculator

Monthly Payment (Est.)

$2,919
Calculator powered by Showcase IDX, a Constellation1 Company. Copyright ©2026 Information is deemed reliable but not guaranteed.

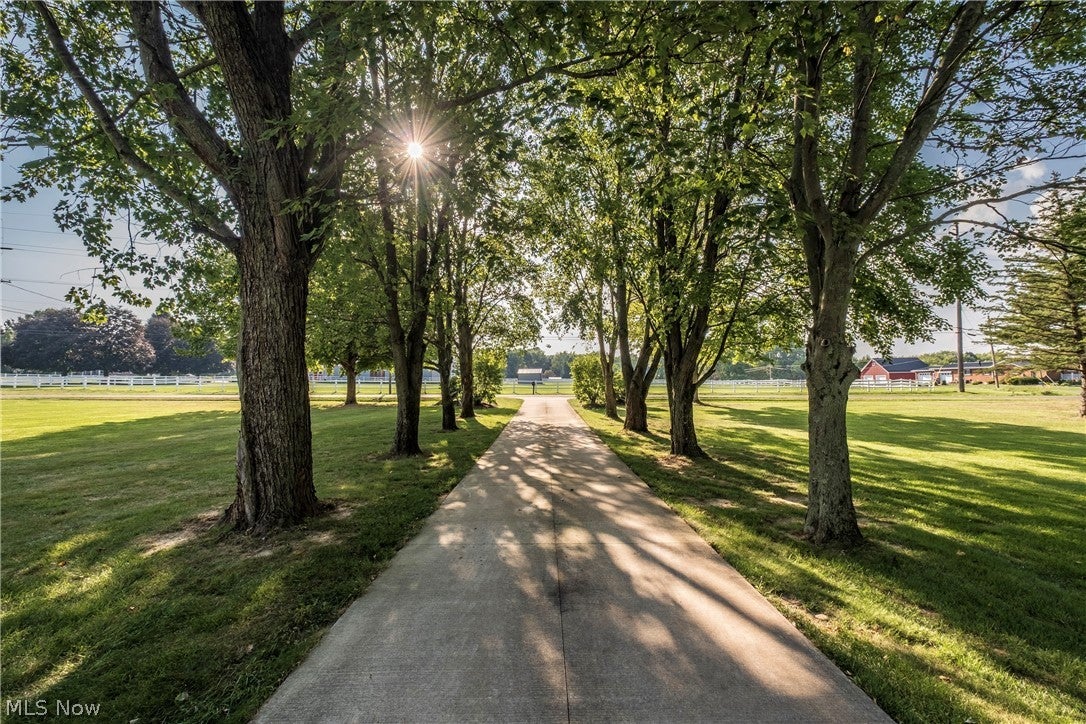
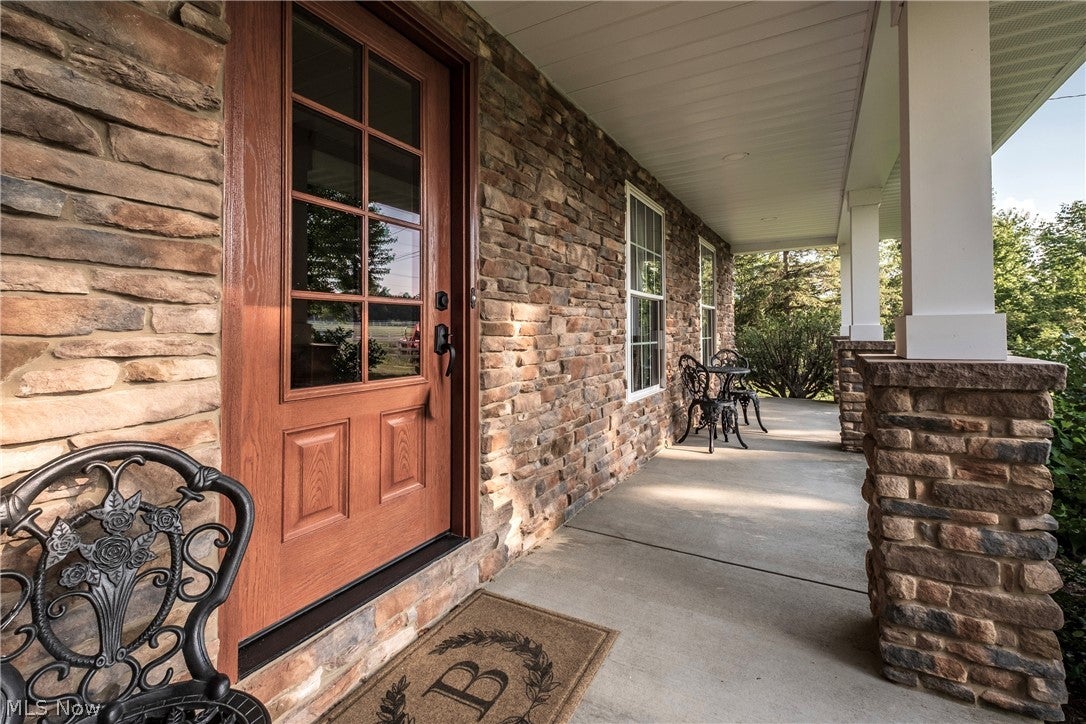
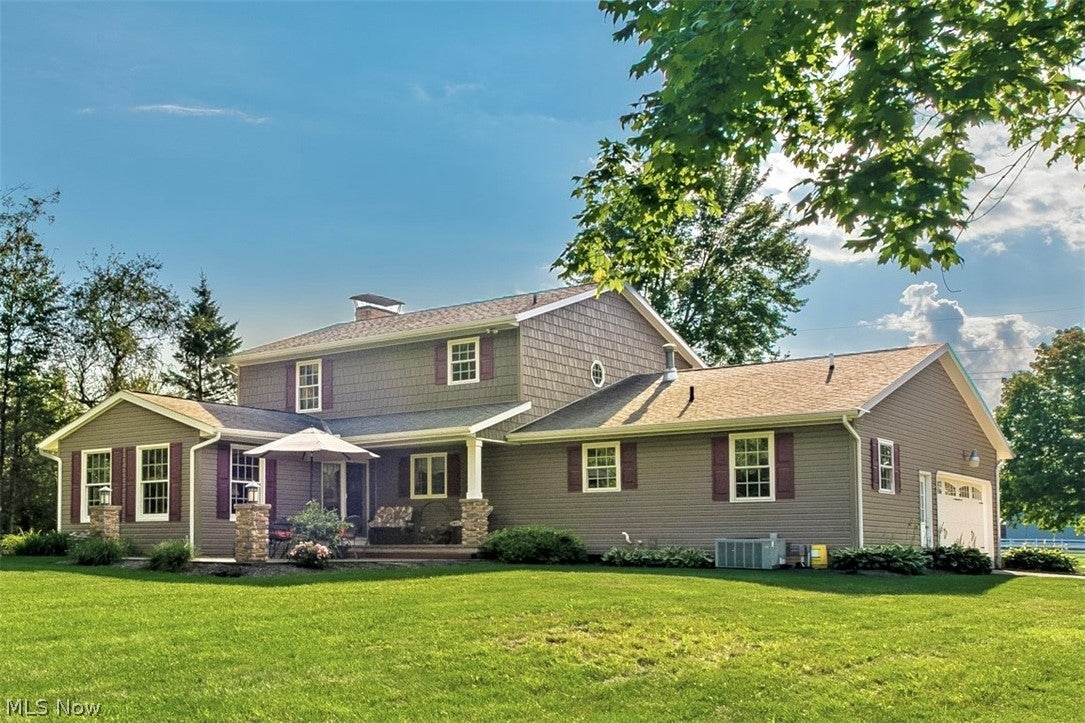
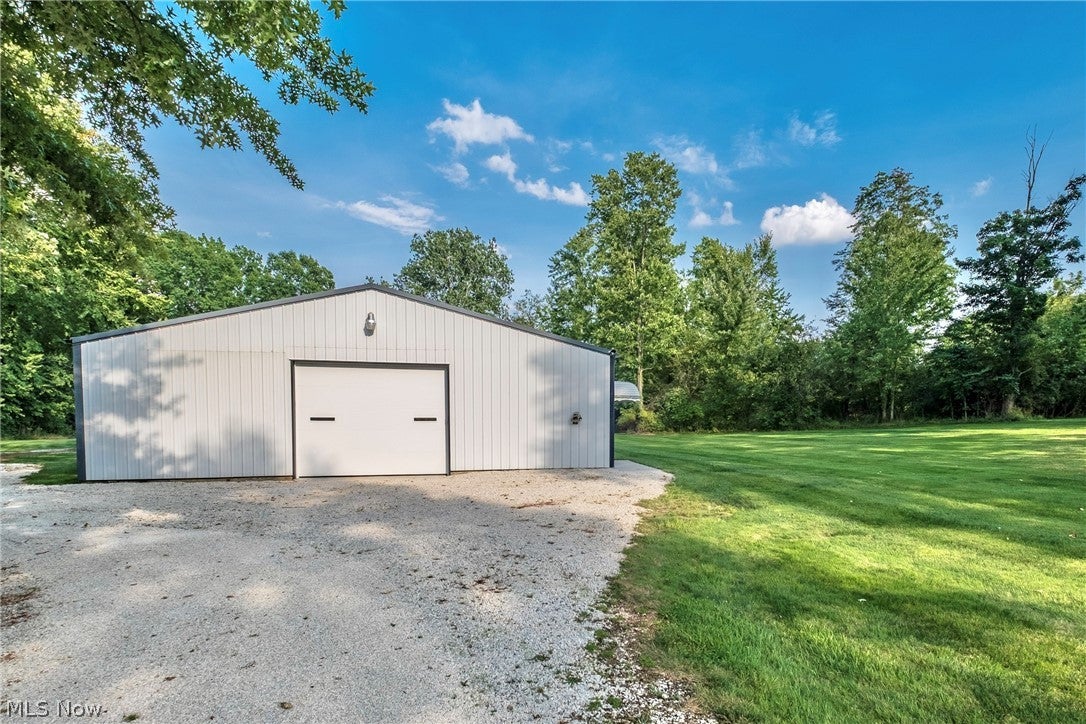
Absolutely stunning home on a plush & private 7.3 acres with a 40x60 heated pole building (8 car +) and a 16x30 outbuilding/shed! Don't hesitate...this won't last! Outstanding quality and pride of ownership with this Tuslaw beauty. Nicely updated exterior with newer vinyl siding, stone and shingle shake accents (2023). Oversized kitchen includes quality granite counters, an abundance of custom cabinetry and appliances. The family room is outlined in windows, feeling more like a sunroom overlooking the beautiful grounds, large patio and partially wooded acreage. Entertaining is easy here with a huge great room, gorgeous wood-burning fireplace, open floor plan and beautiful floors throughout (hardwood, lvp, tile and carpet). Convenient first-floor laundry is also a second full bathroom and there is a first-floor office or possible fourth bedroom. Three spacious bedrooms with large closets. You will love the finished recreation room, which has a rustic vibe yet neutral decor...this includes a possible 4th or 5th bedroom, a storage room, and a separate workshop room (old carpet was dated and removed-as is). Other Updates; Roof 2009, HVAC 2010 (furnace blower 2025 and A/C motor 2026), RO reverse osmosis 2025, Pole building updates (cement, ceiling, insulation and garage door) 2024, Most windows 2018 (except sunroom and kitchen), Frig and dishwasher 2017, granite kit 2014. Security system activated.

Save
Ask
Tour
Hide
Share
Listing Snapshot
Price 
$639,900
Days On Site 
14 Days
Bedrooms 
4
Inside Area (SqFt) 
2,950 sqft
Total Baths 
2
Full Baths 
2
Partial Baths 
N/A
Lot Size 
7.31 Acres
Year Built 
1986
MLS® Number 
5242029
Status 
Active
Property Tax 
$6,386
HOA/Condo/Coop Fees 
N/A
Sq Ft Source 
N/A
Friends & Family
Recent Activity
5 days agoPrice changed to $639,900
5 days agoListing updated with changes from the MLS®
2 weeks agoListing first seen on site
General Features
Acres 
7.31
Attached Garage 
Yes
Direction Faces 
West
Foundation 
Block
Garage 
Yes
Garage Spaces 
8
Land Lease 
No
Levels 
Two
Number Of Stories 
1
Parking 
AttachedCircular DrivewayDetachedGarageGarage Door OpenerGravelHeated GarageOversizedParking PadGarage Faces SideStorageWorkshop in Garage
Property Sub Type 
Single Family Residence
Security 
Security System
Sewer 
Septic Tank
Special Circumstances 
Standard
SqFt Above 
2408
SqFt Below 
542
Style 
Colonial, Conventional, Traditional
Water Source 
Well
Interior Features
Appliances 
DryerDishwasherDisposalMicrowaveRangeRefrigeratorWater SoftenerWasher
Basement 
FullPartially FinishedSump Pump
Cooling 
Ceiling Fan(s)Central Air
Fireplace 
Yes
Fireplace Features 
Wood Burning
Fireplaces 
1
Heating 
Natural GasForced Air
Interior 
Breakfast BarCeiling Fan(s)Crown MoldingDouble VanityEntrance FoyerEat-in KitchenGranite CountersHis and Hers ClosetsKitchen IslandOpen Floorplan
Laundry Features 
Main Level
Main Level Bedrooms 
1
Window Features 
Double Pane WindowsWindow Coverings
AdditlLivingSuite 
Dimensions - 11 x 10Level - LowerDescription - possible bedroom, rug on the floor
Bedroom 
Dimensions - 11 x 12Level - FirstDescription - also used as office
Dining Room 
Dimensions - 11 x 13Level - First
EntryFoyer 
Dimensions - 4 x 16Level - First
Family Room 
Dimensions - 20 x 15Level - First
Great Room 
Dimensions - 18 x 22Level - First
Kitchen 
Dimensions - 13 x 11Level - First
Laundry 
Dimensions - 6 x 8Level - FirstDescription - LDY and 2nd full bathroom
PrimaryBedroom 
Dimensions - 17 x 14Level - Second
Recreation 
Dimensions - 13 x 14Level - LowerDescription - L shaped recroom
Workshop 
Dimensions - 20 x 14Level - LowerDescription - behind bookcase
Save
Ask
Tour
Hide
Share
Exterior Features
Construction Details 
Vinyl Siding
Lot Features 
Back YardLevel
Other Structures 
OutbuildingRV/Boat Storage
Patio And Porch 
Rear PorchFront PorchPatioPorch
Roof 
AsphaltFiberglassShingle
Windows/Doors 
Double Pane WindowsWindow Coverings
Community Features
School District 
Tuslaw LSD - 7617
Township 
Tuscarawas Twp
Financing Terms Available 
CashConventional
Schools
School District
Tuslaw LSD - 7617
Elementary School
Unknown
Middle School
Unknown
High School
Unknown
Listing courtesy of Terri A Macioce of Cutler Real Estate


The data relating to real estate for sale on this website comes in part from the Internet Data Exchange program of MLS NOW. Real estate listings held by brokerage firms other than are marked with the Internet Data Exchange logo and detailed information about them includes the name of the listing broker(s). The photos may be altered, edited, enhanced or virtually staged. Information Deemed Reliable But Not Guaranteed. Copyright 2026 - Multiple Listing Service, Inc. – All Rights Reserved.

Neighborhood & Commute
Source: Walkscore
Disclosure: Community information and market data powered by Constellation Data Labs. Information is deemed reliable but not guaranteed.
Save
Ask
Tour
Hide
Share