
6035 Richville Drive SWNavarre, OH 44662
Mortgage Calculator
Monthly Payment (Est.)
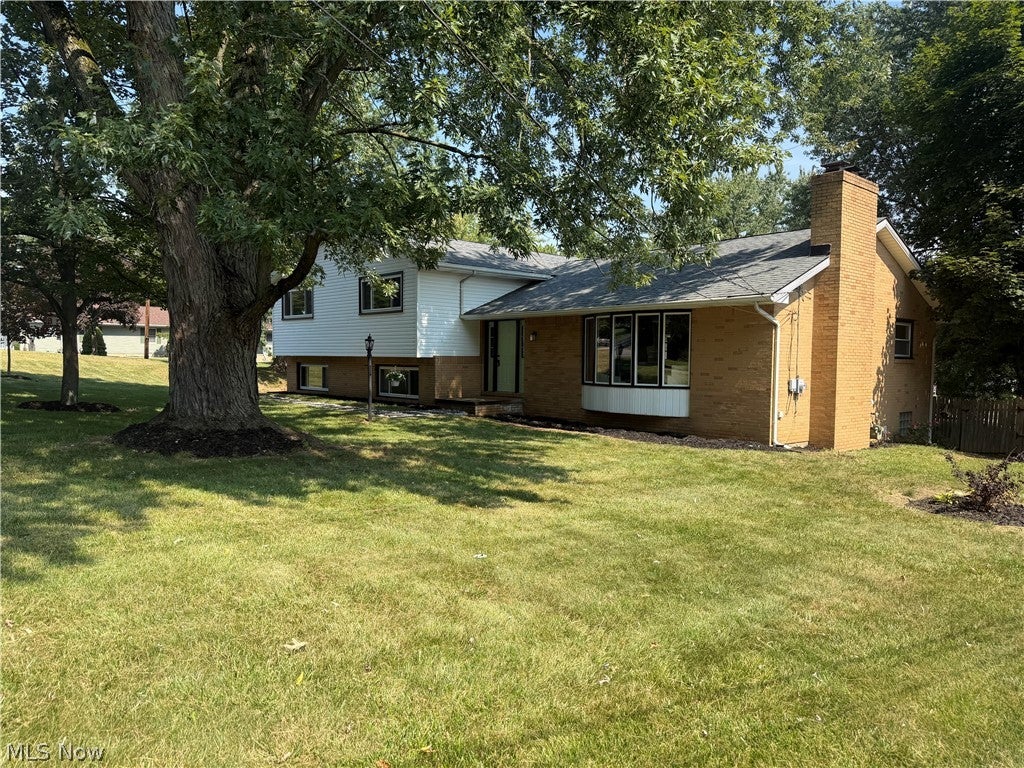
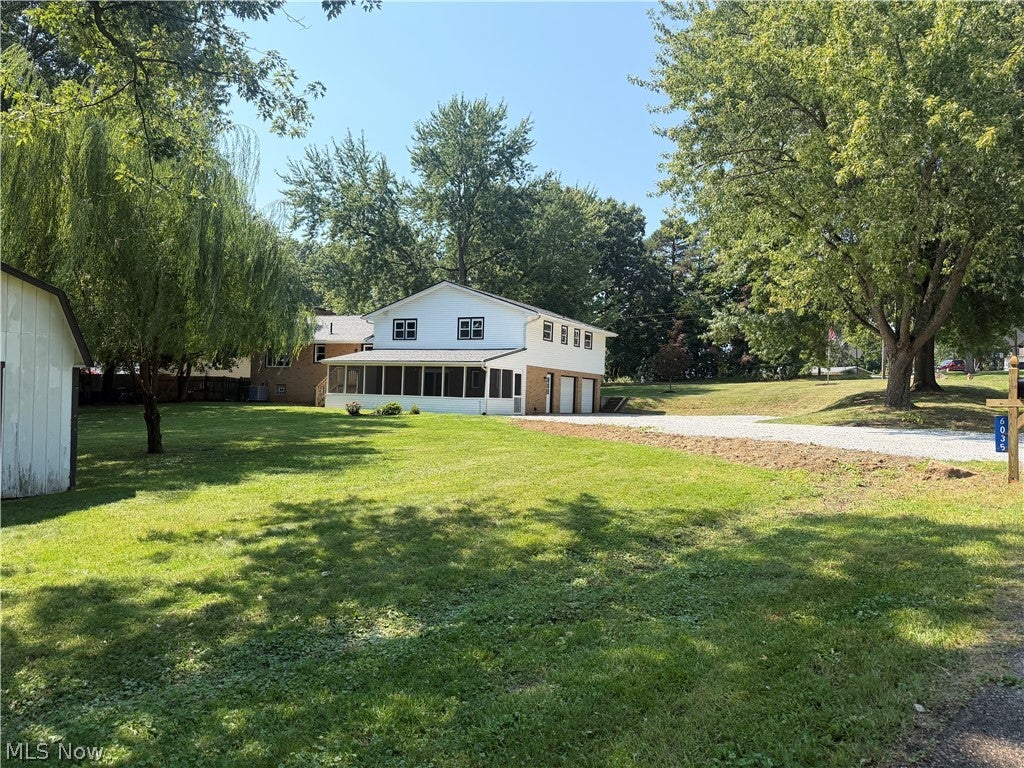
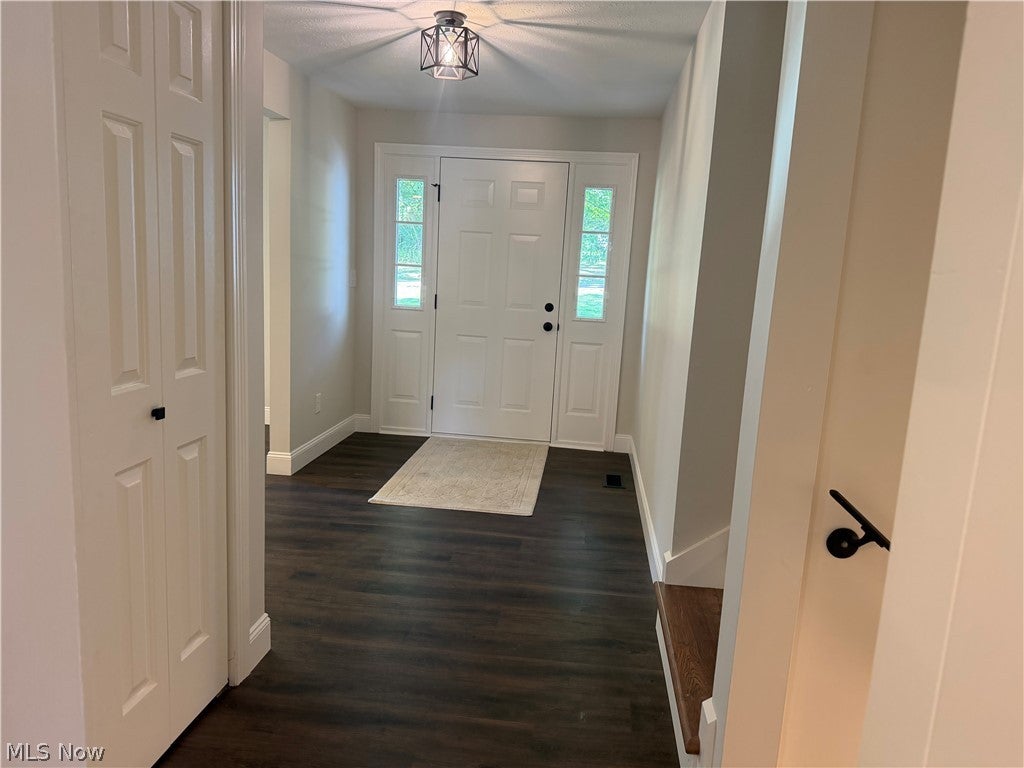
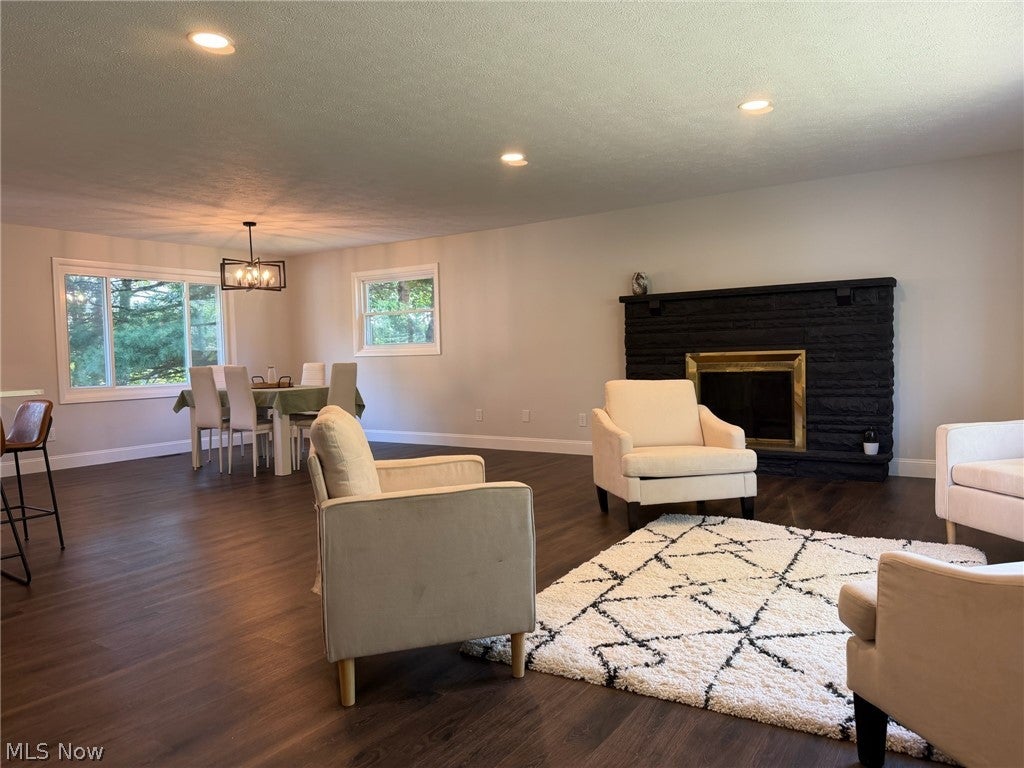
$1,597A split level like no other. So much space and convenience in this 4 bedroom, 2 1/2 bathroom 4 level split. Sitting on a peaceful and serene corner lot in Perry Schools, this house will give you years of maintenance free living and pride of home ownership. Welcome your guests into the beautiful new front door and immediately be wowed and impressed with the high quality design and craftsmanship. Very spacious and open living room, dining room and kitchen flowing seamlessly together. This floor plan offer so much flexibility for family time and/or entertaining. Anchored by a large bay wind and brick fireplace the living room will be a great place to gather together. The ALL NEW kitchen offers a beautiful quartz peninsula with seating on 2 sides, a custom backsplash and stainless steel appliances. What a great kitchen to enjoy. Up a few stairs are the 4 nicely sized bedrooms and 2 full completely new bathrooms. The master suite offer a private retreat, including a walk in shower, and his and hers closets. The 3rd level (ground level walkout) you will find a large family room and another new bath (1/2). With direct access through a set of sliding doors onto the fully screened back porch. What a great place for inside/outside entertaining. Down 1 more level, additional finished space, including a dedicated laundry room, and utility room. A very spacious flex space is great for storage or a play room/teen hang out space. So many updates including NEW Roof, Many NEW windows, NEW Furnace and AC, NEW Electrical Panel, Updated Plumbing, All NEW Flooring, lighting, Lighting. Septic has already passed POS (in supplementals) Nothing to do but move in.
| a week ago | Status changed to Active Under Contract | |
| a week ago | Listing updated with changes from the MLS® | |
| 2 weeks ago | Listing first seen on site |

The data relating to real estate for sale on this website comes in part from the Internet Data Exchange program of MLS NOW. Real estate listings held by brokerage firms other than are marked with the Internet Data Exchange logo and detailed information about them includes the name of the listing broker(s). The photos may be altered, edited, enhanced or virtually staged. Information Deemed Reliable But Not Guaranteed. Copyright 2026 - Multiple Listing Service, Inc. – All Rights Reserved.