223 Home Street, Rittman, OH, 44270

Save
Ask
Tour
Hide
Share
$289,900
13 Days On Site

223 Home Street
Rittman, OH 44270

For Sale|Single Family Residence|Active
4
Beds
3
Total Baths
3
Full Baths
2,228
SqFt
$130
/SqFt
2013
Built
Subdivision:
Paradise Hill Ph 03
County:
Wayne
Call Now: 330-365-1777
Is this the listing for you? We can help make it yours.
330-365-1777
223 Home Street223 Home Street223 Home Street223 Home Street
Save
Ask
Tour
Hide
Share

Mortgage Calculator

Monthly Payment (Est.)

$1,323
Calculator powered by Showcase IDX, a Constellation1 Company. Copyright ©2026 Information is deemed reliable but not guaranteed.

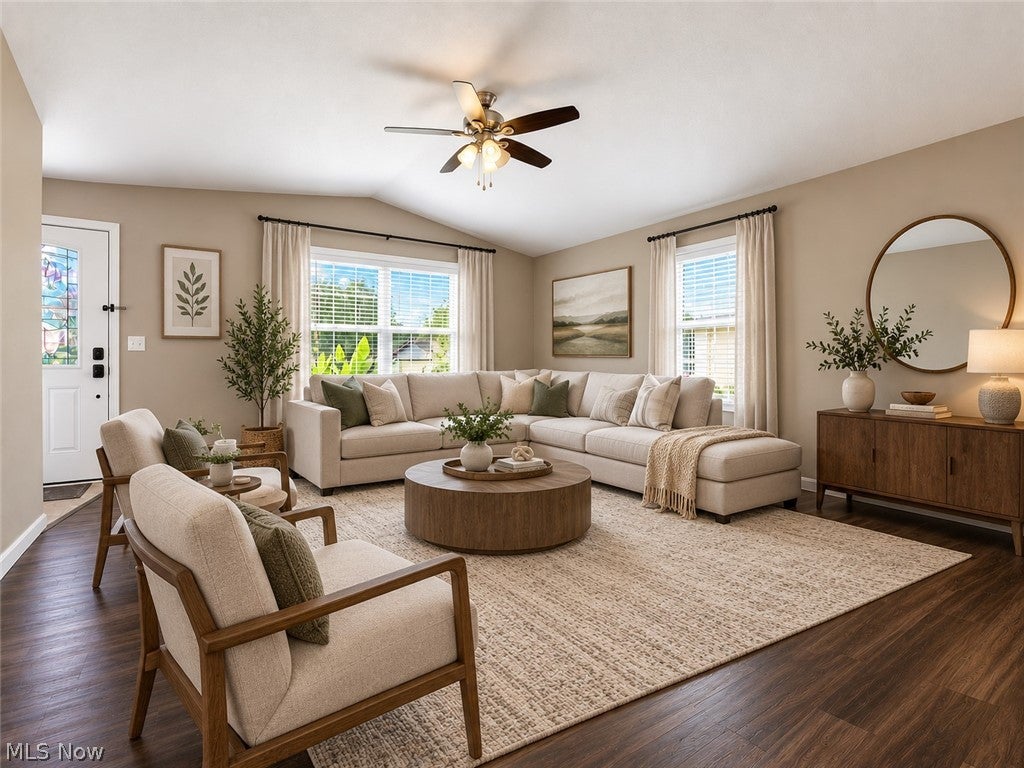
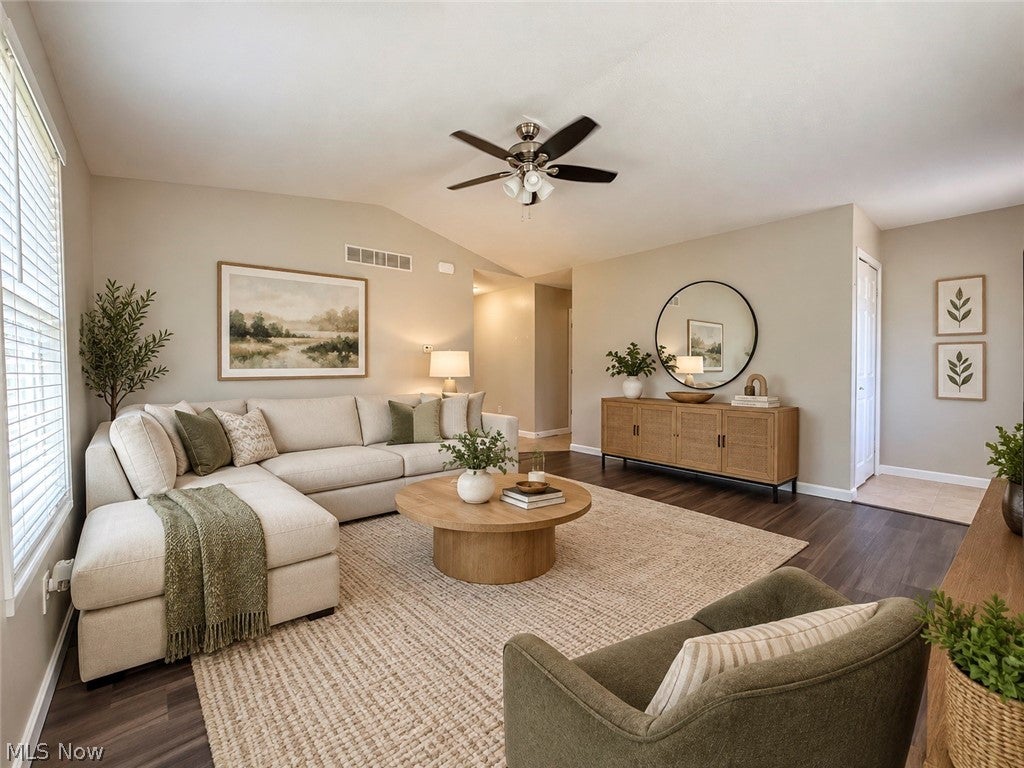
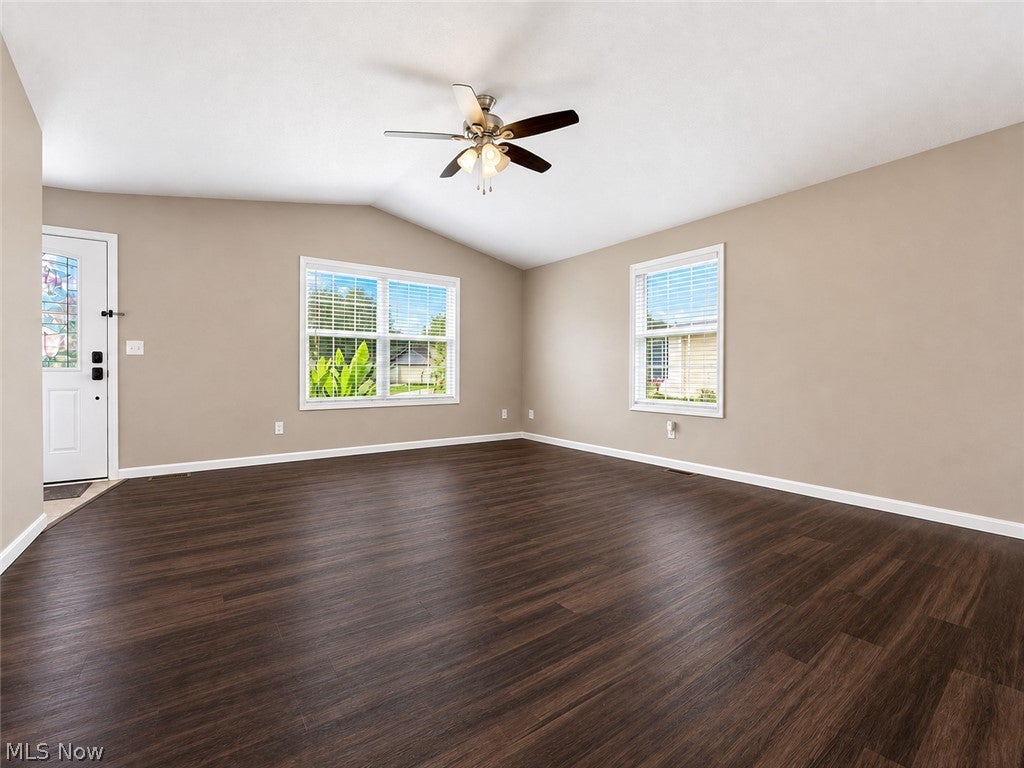
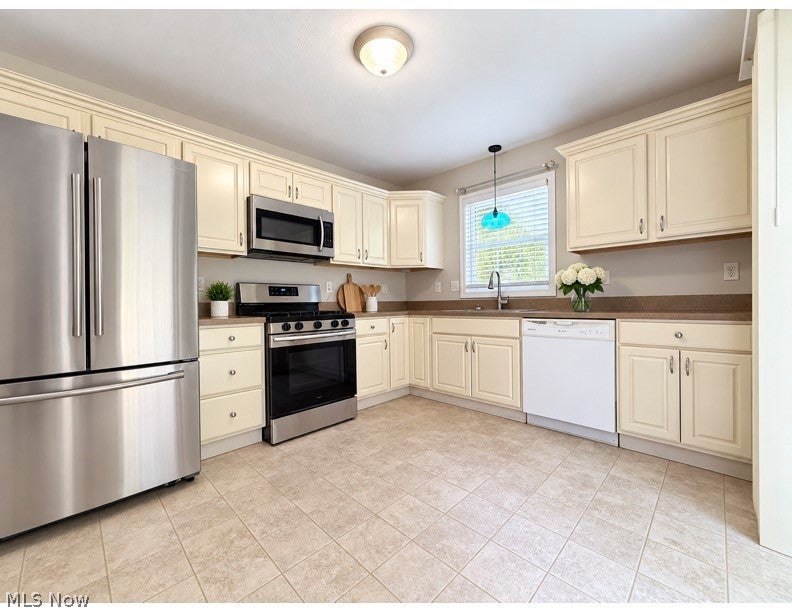
Enjoy the ease of one-floor living in this beautifully updated Ranch-style home in the heart of Rittman! Built in 2013, this home features an open and functional layout that's perfect for comfortable everyday living. Step into a bright and airy living room with vaulted ceilings that add a spacious feel. The kitchen is conveniently located just off the living area and providers plenty of counter and cupboard space as well as sliding doors to the rear deck and private backyard. Down the hall, you'll find a full bathroom with laundry space that includes a new washer and dryer, a spacious master bedroom with en-suite master bath and walk in shower, and two additional bedrooms with new carpet. Numerous updates completed in the past year include a fully waterproofed and newly finished lower level. You won't believe the fabulous living space which includes a bedroom with egress window, full bath, recreation room/den, office area, ample closet and storage space, recessed lighting, luxury vinyl flooring, and fresh paint. Additional updates include new window blinds, new disposal and faucet in the kitchen, new toilet and light fixture in the master bath, new garage door opener, and a new sump pump. Hurry and schedule your showing today!

Save
Ask
Tour
Hide
Share
Listing Snapshot
Price 
$289,900
Days On Site 
13 Days
Bedrooms 
4
Inside Area (SqFt) 
2,228 sqft
Total Baths 
3
Full Baths 
3
Partial Baths 
N/A
Lot Size 
0.1928 Acres
Year Built 
2013
MLS® Number 
5241938
Status 
Active
Property Tax 
$2,314.66
HOA/Condo/Coop Fees 
N/A
Sq Ft Source 
N/A
Friends & Family
Recent Activity
3 days agoPrice changed to $289,900
3 days agoListing updated with changes from the MLS®
2 weeks agoListing first seen on site
General Features
Acres 
0.1928
Attached Garage 
Yes
Garage 
Yes
Garage Spaces 
2
Land Lease 
No
Levels 
One
Number Of Stories 
1
Parking 
AttachedConcreteDrivewayGarage Faces FrontGarageGarage Door Opener
Property Sub Type 
Single Family Residence
Security 
Carbon Monoxide Detector(s)
Sewer 
Public Sewer
Special Circumstances 
Standard
SqFt Above 
1180
SqFt Below 
1048
Style 
Ranch
Water Source 
Public
Interior Features
Appliances 
DryerDishwasherDisposalMicrowaveRangeRefrigeratorWasher
Basement 
FullFinishedStorage SpaceSump Pump
Cooling 
Ceiling Fan(s)Central Air
Heating 
Natural GasForced Air
Interior 
Vaulted Ceiling(s)Ceiling Fan(s)Recessed Lighting
Laundry Features 
Main Level
Main Level Bedrooms 
3
Bedroom 
Dimensions - 12.75 x 12.5Level - Lower
Kitchen 
Dimensions - 25 x 12Level - First
Living Room 
Dimensions - 17 x 16Level - FirstFeatures - Vaulted Ceiling(s)
PrimaryBedroom 
Dimensions - 12 x 11Level - First
Recreation 
Dimensions - ND x NDLevel - Basement
Save
Ask
Tour
Hide
Share
Exterior Features
Construction Details 
Vinyl Siding
Exterior 
Fire Pit
Lot Features 
Cul-De-SacWooded
Patio And Porch 
Deck
Roof 
AsphaltFiberglass
Community Features
School District 
Rittman EVSD - 8507
Township 
Rittman
Financing Terms Available 
CashConventionalFHAVA Loan
Schools
School District
Rittman EVSD - 8507
Elementary School
Unknown
Middle School
Unknown
High School
Unknown
Listing courtesy of Crystal M Vig of Keller Williams Chervenic Rlty


The data relating to real estate for sale on this website comes in part from the Internet Data Exchange program of MLS NOW. Real estate listings held by brokerage firms other than are marked with the Internet Data Exchange logo and detailed information about them includes the name of the listing broker(s). The photos may be altered, edited, enhanced or virtually staged. Information Deemed Reliable But Not Guaranteed. Copyright 2026 - Multiple Listing Service, Inc. – All Rights Reserved.

Neighborhood & Commute
Source: Walkscore
Disclosure: Community information and market data powered by Constellation Data Labs. Information is deemed reliable but not guaranteed.
Save
Ask
Tour
Hide
Share