1163 Jesse Owens Drive, Wooster, OH, 44691

Save
Ask
Tour
Hide
Share
$359,000
15 Days On Site

1163 Jesse Owens Drive
Wooster, OH 44691

For Sale|Single Family Residence|Active
3
Beds
2
Total Baths
2
Full Baths
1,425
SqFt
$252
/SqFt
2025
Built
Subdivision:
Spring Run Sub
County:
Wayne
Call Now: 330-365-1777
Is this the listing for you? We can help make it yours.
330-365-1777
Upcoming Open Houses
Sun, Sep 20, 12:00 PM - 1:30 PM
1163 Jesse Owens Drive1163 Jesse Owens Drive1163 Jesse Owens Drive1163 Jesse Owens Drive
Save
Ask
Tour
Hide
Share

Mortgage Calculator

Monthly Payment (Est.)

$1,638
Calculator powered by Showcase IDX, a Constellation1 Company. Copyright ©2026 Information is deemed reliable but not guaranteed.

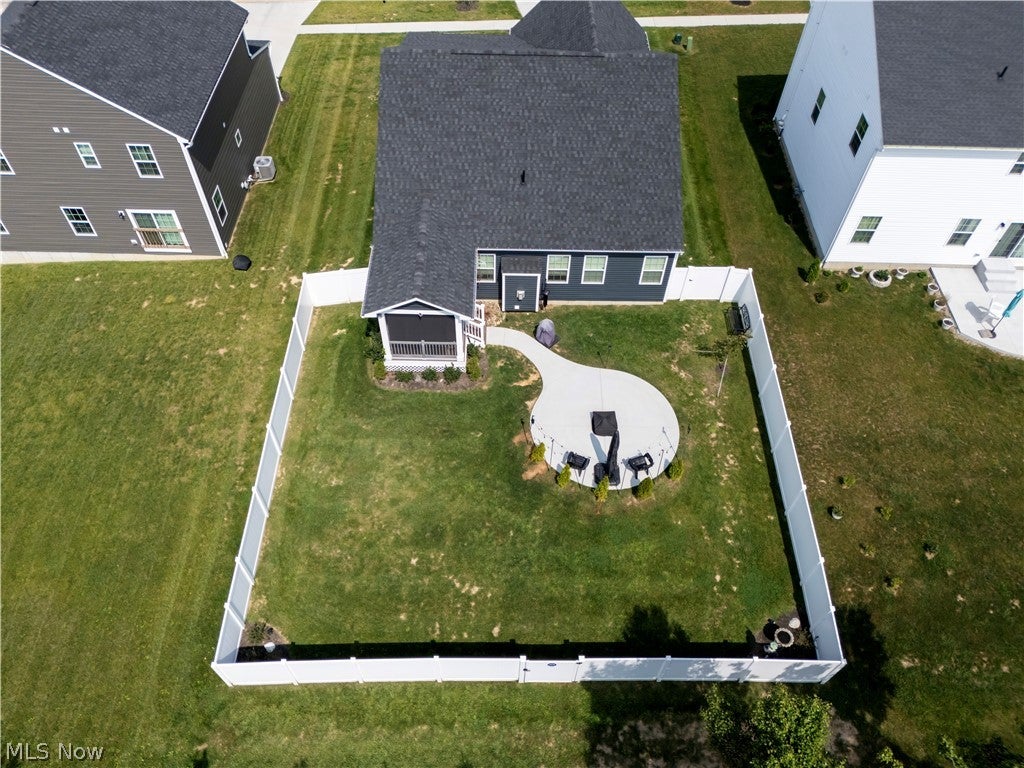
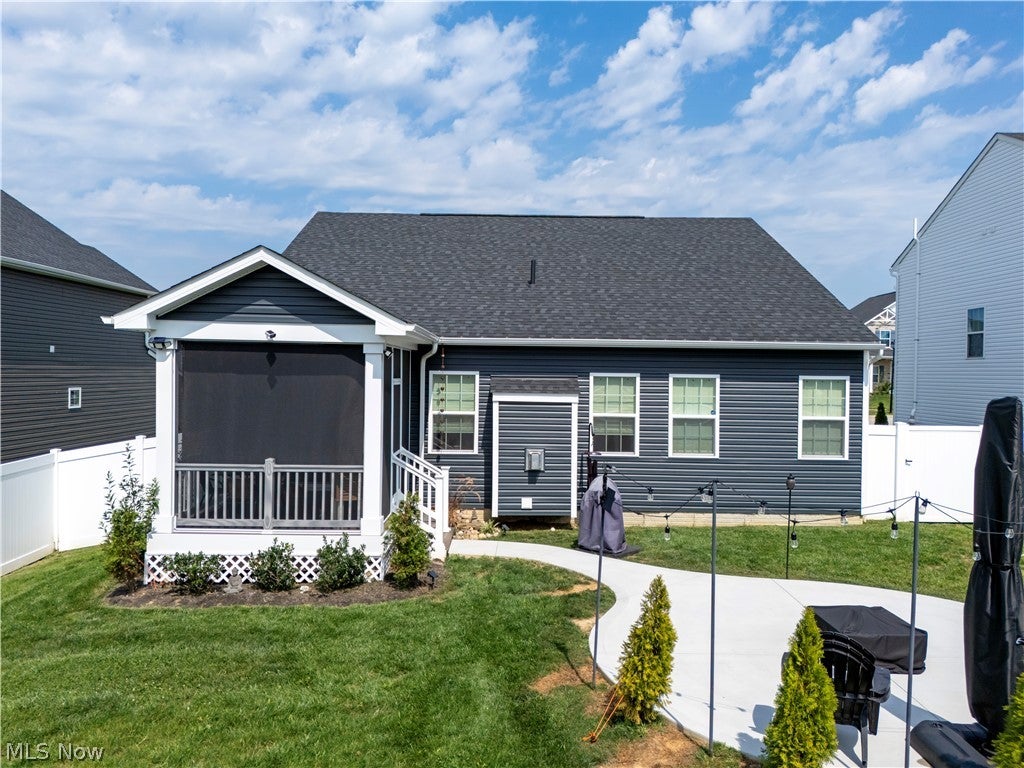
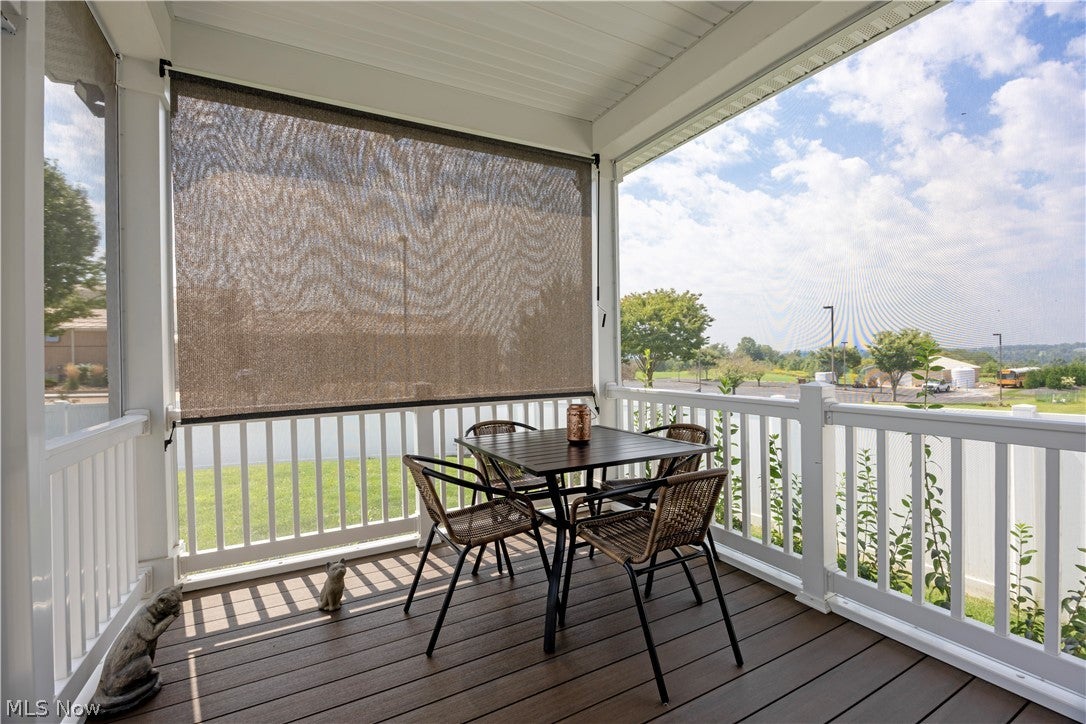
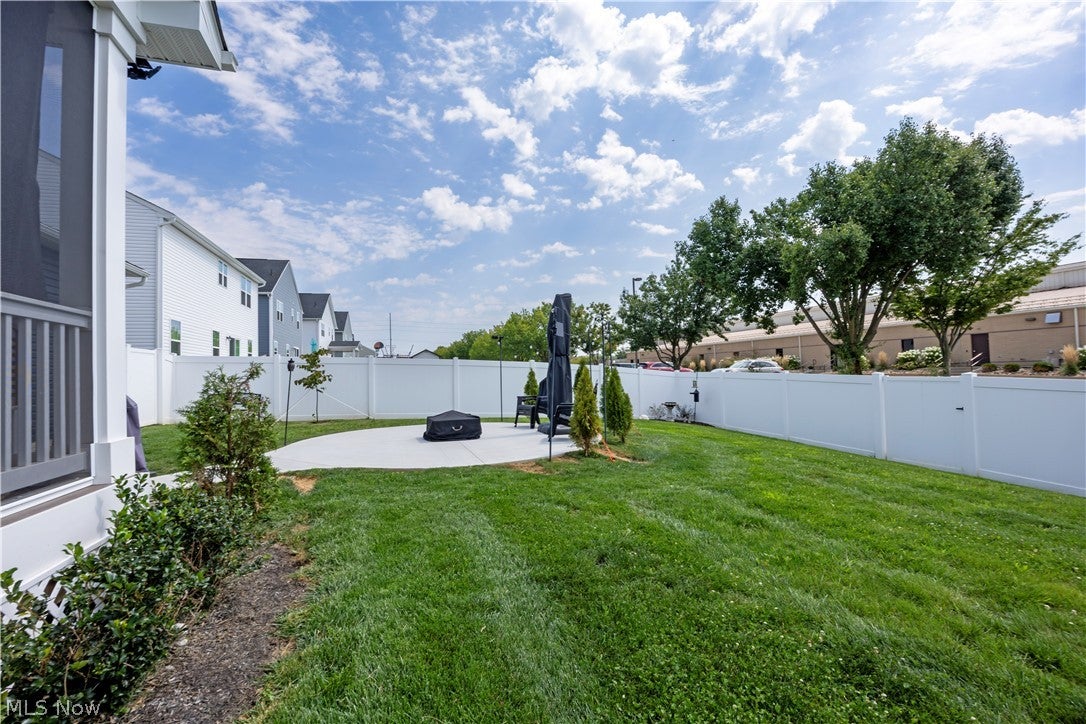
Easy living. Beautifully upgraded. Conveniently located. An outstanding value!!! Built in 2025 and ideally situated in the heart of Wooster’s desirable North End, this beautifully appointed 3 bedroom, 2 bath ranch offers the ease of one level living with an impressive list of upgrades and thoughtful improvements. From the start, the home was designed with quality and comfort in mind, featuring builder upgrades including stone countertops, gas fireplace, luxury vinyl plank flooring, and a covered rear patio. Since construction was completed, the sellers have added over $35,000 in additional value with an exceptional array of improvements. Highlights include a stylish stone backsplash, vinyl privacy fencing, a concrete round patio, screened in the rear porch, a beautiful stone water fountain, enhanced landscaping, upgraded bathroom fixtures and hardware throughout, custom blinds, and more. The result is a home that feels truly finished and move in ready, with the major upgrades already completed for you. Enjoy seamless indoor-outdoor living, a private fenced backyard, inviting outdoor spaces, and the convenience of having everything you need on one level.

Save
Ask
Tour
Hide
Share
Listing Snapshot
Price 
$359,000
Days On Site 
15 Days
Bedrooms 
3
Inside Area (SqFt) 
1,425 sqft
Total Baths 
2
Full Baths 
2
Partial Baths 
N/A
Lot Size 
0.2 Acres
Year Built 
2025
MLS® Number 
5241930
Status 
Active
Property Tax 
$632.68
HOA/Condo/Coop Fees 
$29.17 monthly
Sq Ft Source 
N/A
Friends & Family
Recent Activity
2 weeks agoListing first seen on site
2 weeks agoListing updated with changes from the MLS®
General Features
Acres 
0.2
Attached Garage 
Yes
Foundation 
Concrete Perimeter
Garage 
Yes
Garage Spaces 
2
Land Lease 
No
Levels 
One
Number Of Stories 
1
Parking 
AttachedGarage
Property Sub Type 
Single Family Residence
Sewer 
Public Sewer
SqFt Above 
1425
Style 
Ranch
Water Source 
Public
Interior Features
Appliances 
DishwasherMicrowaveRangeRefrigerator
Basement 
ConcreteSump PumpUnfinished
Cooling 
Ceiling Fan(s)Central Air
Fireplace 
Yes
Fireplace Features 
Family RoomGas LogGas
Fireplaces 
1
Heating 
Natural GasForced AirFireplace(s)
Interior 
Ceiling Fan(s)Entrance FoyerKitchen IslandStone CountersRecessed LightingWalk-In Closet(s)Master Downstairs
Laundry Features 
Main LevelLaundry Room
Main Level Bedrooms 
3
Save
Ask
Tour
Hide
Share
Exterior Features
Construction Details 
Vinyl Siding
Exterior 
Fire Pit
Fencing 
Back YardVinyl
Lot Features 
Back YardFront YardLandscaped
Patio And Porch 
Rear PorchCoveredEnclosedPatioPorchScreened
Roof 
Asphalt
Community Features
Association Fee 
$350.0
Association Fee Frequency 
Annually
School District 
Wooster City - 8510
Township 
Wooster
Financing Terms Available 
CashConventionalFHAVA Loan
Schools
School District
Wooster City - 8510
Elementary School
Unknown
Middle School
Unknown
High School
Unknown
Listing courtesy of Cindy A McCory of RE/MAX Showcase


The data relating to real estate for sale on this website comes in part from the Internet Data Exchange program of MLS NOW. Real estate listings held by brokerage firms other than are marked with the Internet Data Exchange logo and detailed information about them includes the name of the listing broker(s). The photos may be altered, edited, enhanced or virtually staged. Information Deemed Reliable But Not Guaranteed. Copyright 2026 - Multiple Listing Service, Inc. – All Rights Reserved.

Neighborhood & Commute
Source: Walkscore
Disclosure: Community information and market data powered by Constellation Data Labs. Information is deemed reliable but not guaranteed.
Save
Ask
Tour
Hide
Share