1146 Brushmore Avenue NW, North Canton, OH, 44720

Save
Ask
Tour
Hide
Share
$400,000
14 Days On Site

1146 Brushmore Avenue NW
North Canton, OH 44720

Single Family Residence|Pending
3
Beds
3
Total Baths
2
Full Baths
1
Partial Bath
2,736
SqFt
$146
/SqFt
1998
Built
Subdivision:
Steiner Heights
County:
Stark
Call Now: 330-365-1777
Is this the listing for you? We can help make it yours.
330-365-1777
1146 Brushmore Avenue NW1146 Brushmore Avenue NW1146 Brushmore Avenue NW1146 Brushmore Avenue NW
Save
Ask
Tour
Hide
Share

Mortgage Calculator

Monthly Payment (Est.)

$1,825
Calculator powered by Showcase IDX, a Constellation1 Company. Copyright ©2026 Information is deemed reliable but not guaranteed.

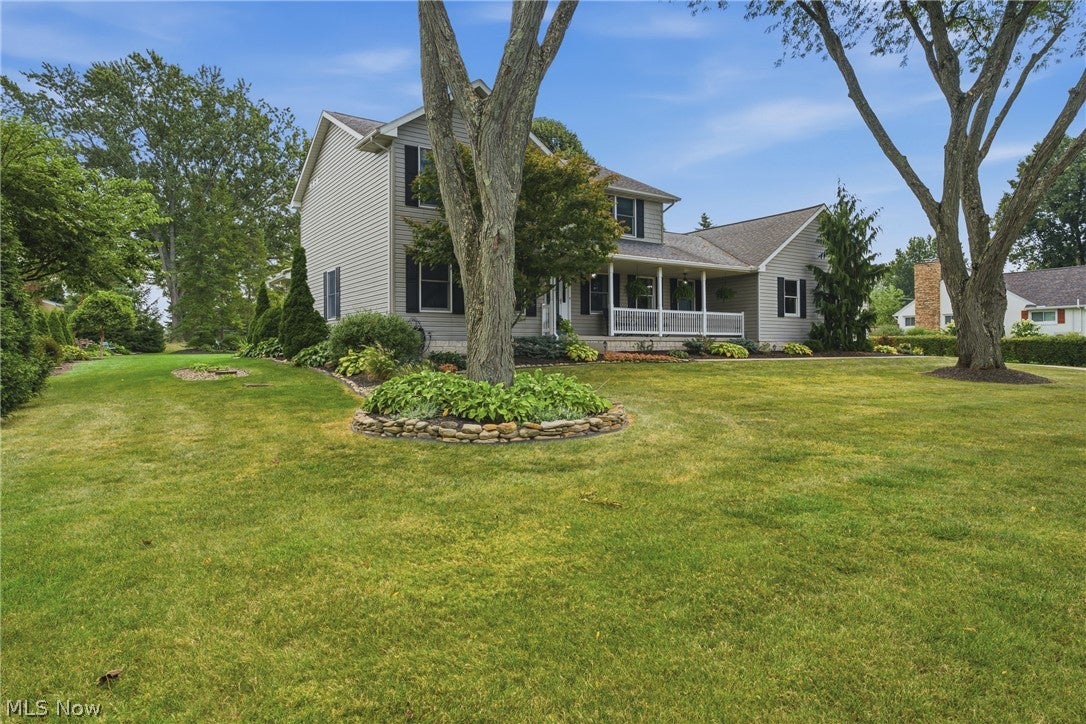
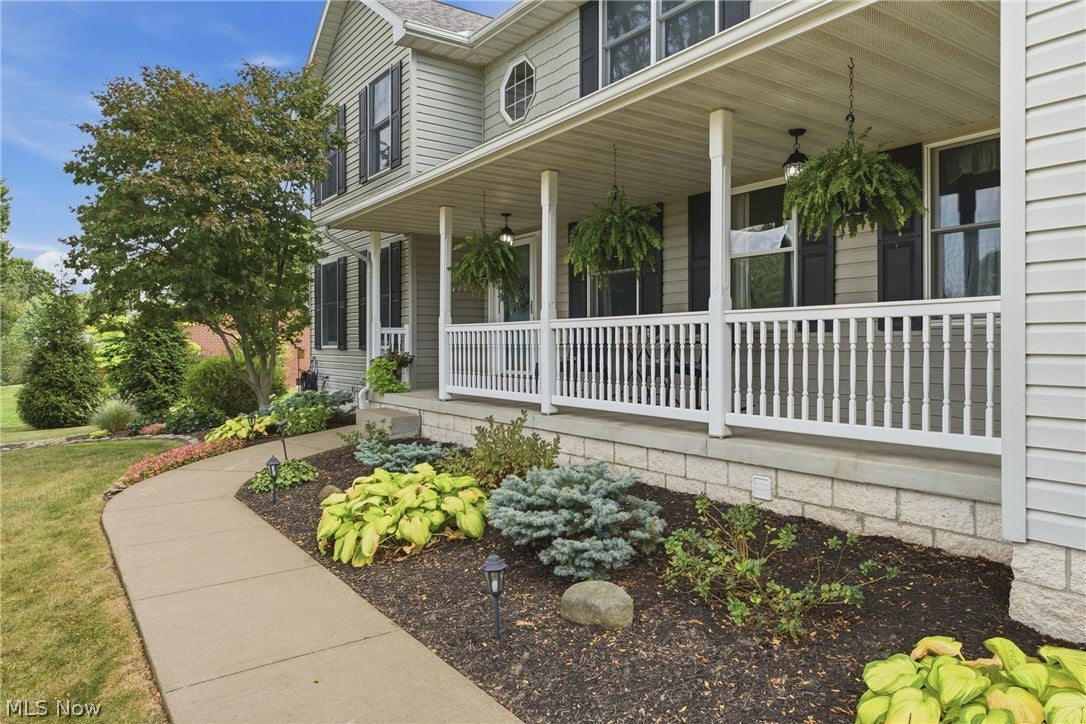
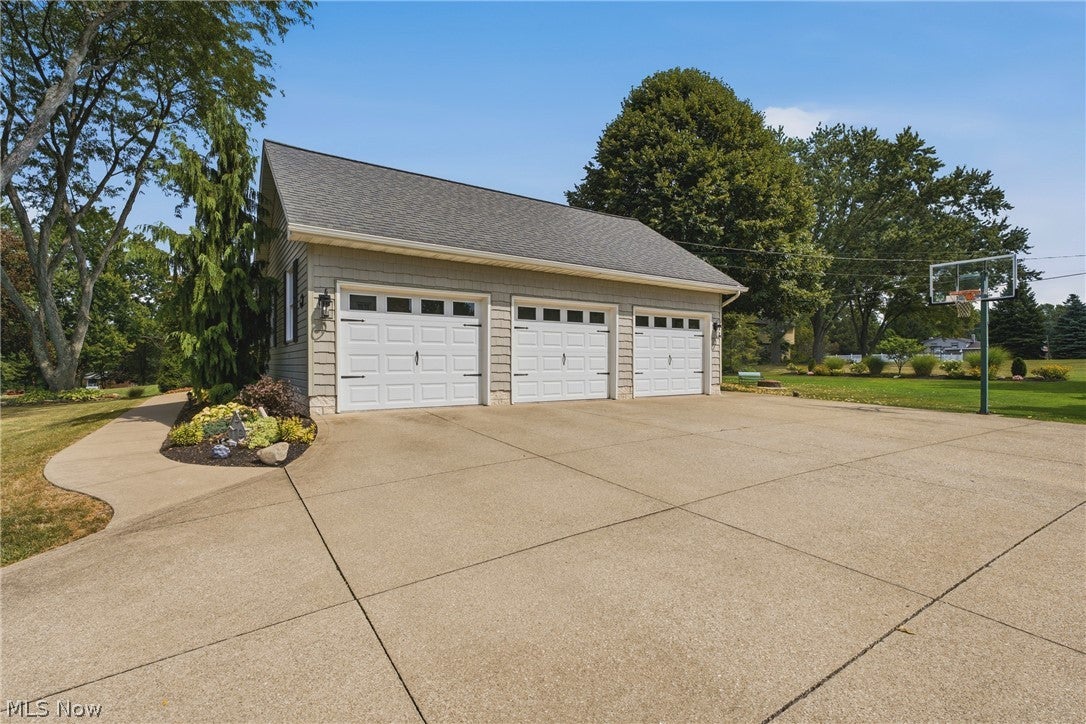
Welcome home to this beautifully maintained 3-bedroom, 2.5-bath home, where pride of ownership shines in every room! Offering over 2,700 square feet of finished living space, this warm and inviting home features a beautifully updated kitchen with quartz countertops, a subway tile backsplash, luxury vinyl plank flooring, a walk-in pantry, and stainless steel KitchenAid appliances. You’ll love the luxury vinyl flooring, newer carpet, solid wood doors, Andersen windows with UV protection, and convenient first-floor laundry. Upstairs, the spacious primary suite provides a peaceful retreat with an ensuite bath featuring a quartz-top vanity, soaking tub, and separate shower. The finished lower-level recreation room offers even more space to relax, entertain, or play, along with a workshop and plenty of storage. Step outside and enjoy the concrete patio overlooking a gorgeous .60-acre yard filled with mature landscaping and manicured beds. Complete with a 3-car garage and important updates, including the furnace and central air in 2021 (recently serviced), hot water tank in 2024, sump pump in 2025, water softener in 2015, and roof in 2009. This home has been lovingly cared for and is truly move-in ready—all in a wonderful North Canton location close to shopping, dining, walking and biking trails, and the airport!

Save
Ask
Tour
Hide
Share
Listing Snapshot
Price 
$400,000
Days On Site 
14 Days
Bedrooms 
3
Inside Area (SqFt) 
2,736 sqft
Total Baths 
3
Full Baths 
2
Partial Baths 
1
Lot Size 
0.5969 Acres
Year Built 
1998
MLS® Number 
5241892
Status 
Pending
Property Tax 
$5,190.08
HOA/Condo/Coop Fees 
N/A
Sq Ft Source 
N/A
Friends & Family
Recent Activity
2 weeks agoStatus changed to Pending
2 weeks agoListing updated with changes from the MLS®
2 weeks agoListing first seen on site
General Features
Acres 
0.5969
Attached Garage 
Yes
Garage 
Yes
Garage Spaces 
3
Land Lease 
No
Levels 
Two
Parking 
AttachedConcreteGarageGarage Door OpenerGarage Faces Side
Property Sub Type 
Single Family Residence
Security 
Smoke Detector(s)
Sewer 
Septic Tank
SqFt Above 
2336
SqFt Below 
400
Style 
Contemporary, Colonial, Conventional, Traditional
Water Source 
Public
Interior Features
Appliances 
DishwasherMicrowaveRangeRefrigeratorWater Softener
Basement 
FullPartially FinishedStorage SpaceSump Pump
Cooling 
Central Air
Heating 
Natural GasForced Air
Laundry Features 
Main Level
Bathroom 
Dimensions - ND x NDLevel - Second
Bedroom 
Dimensions - 13 x 12Level - Second
Dining Room 
Dimensions - 13 x 12Level - First
EatInKitchen 
Dimensions - 14 x 9Level - First
Family Room 
Dimensions - 25 x 15Level - First
Kitchen 
Dimensions - 12 x 11Level - First
Laundry 
Dimensions - ND x NDLevel - First
Office 
Dimensions - 15 x 11Level - First
PrimaryBathroom 
Dimensions - ND x NDLevel - Second
PrimaryBedroom 
Dimensions - 15 x 13Level - Second
Recreation 
Dimensions - 28 x 14Level - Basement
Save
Ask
Tour
Hide
Share
Exterior Features
Construction Details 
Vinyl Siding
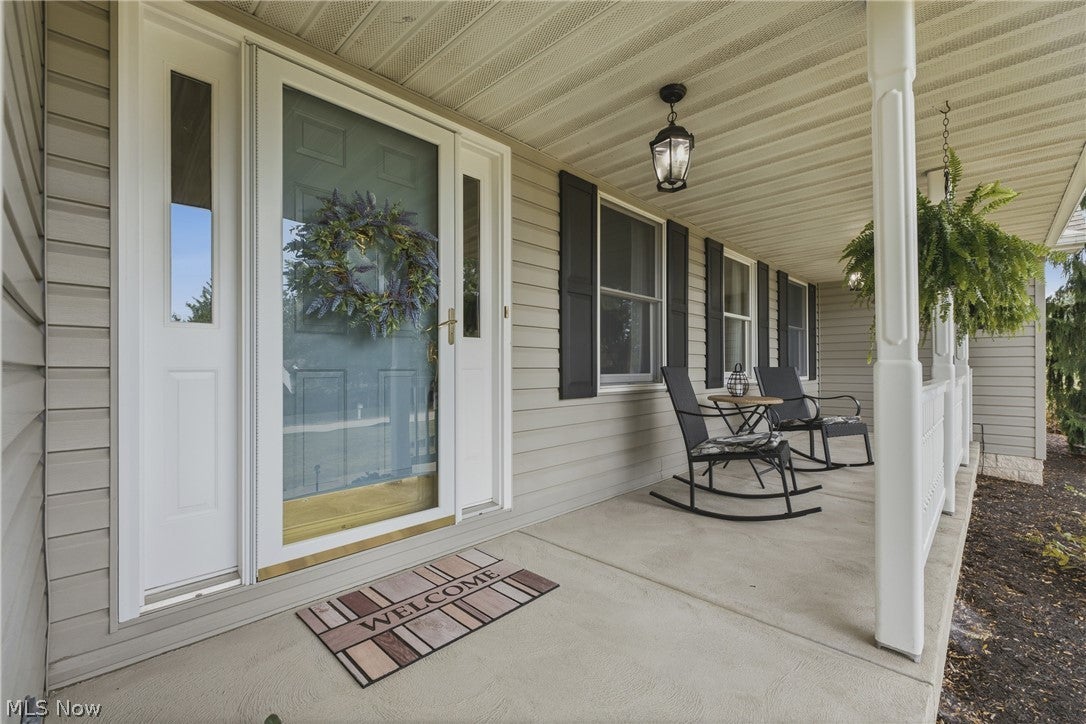
Patio And Porch 
Front PorchPatio
Roof 
AsphaltFiberglass
Community Features
School District 
Plain LSD - 7615
Township 
Plain Twp
Schools
School District
Plain LSD - 7615
Elementary School
Unknown
Middle School
Unknown
High School
Unknown
Listing courtesy of Amy Myers of Keller Williams Legacy Group Realty


The data relating to real estate for sale on this website comes in part from the Internet Data Exchange program of MLS NOW. Real estate listings held by brokerage firms other than are marked with the Internet Data Exchange logo and detailed information about them includes the name of the listing broker(s). The photos may be altered, edited, enhanced or virtually staged. Information Deemed Reliable But Not Guaranteed. Copyright 2026 - Multiple Listing Service, Inc. – All Rights Reserved.

Neighborhood & Commute
Source: Walkscore
Disclosure: Community information and market data powered by Constellation Data Labs. Information is deemed reliable but not guaranteed.
Save
Ask
Tour
Hide
Share