
9934 Georgetown StreetLouisville, OH 44641
Mortgage Calculator
Monthly Payment (Est.)
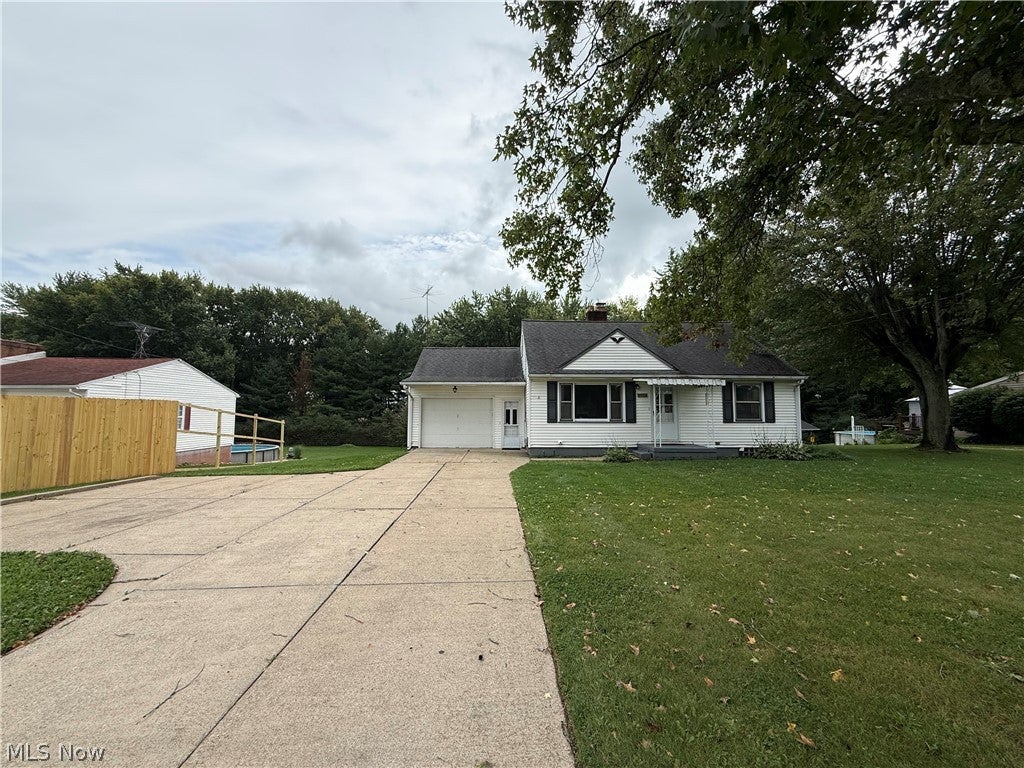
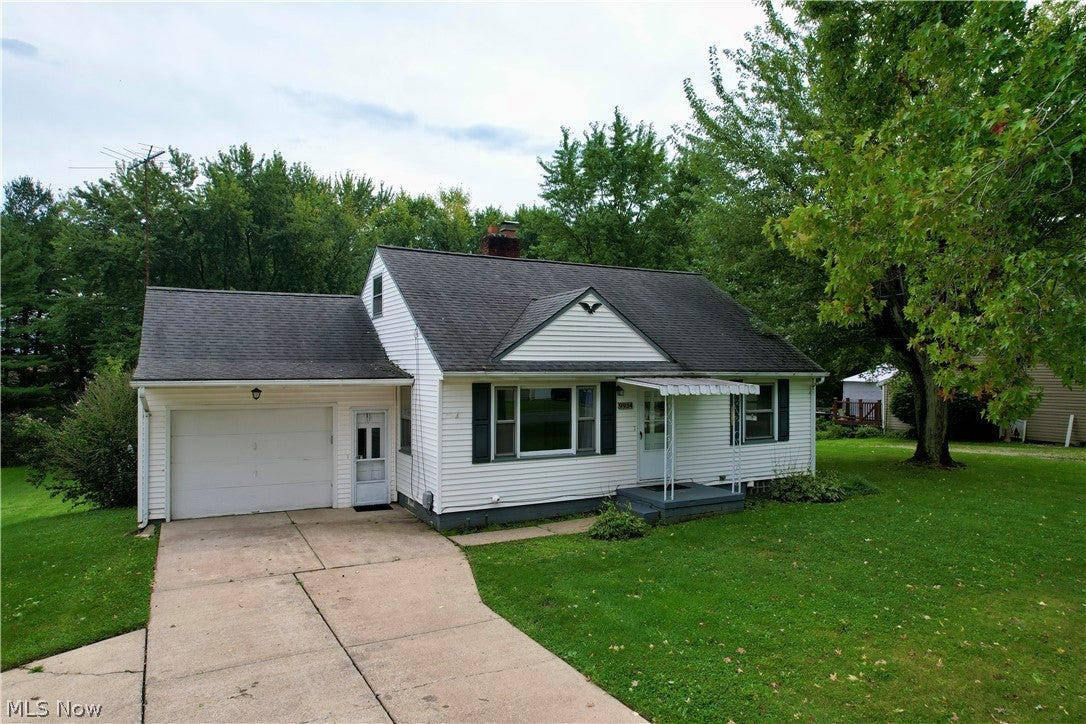
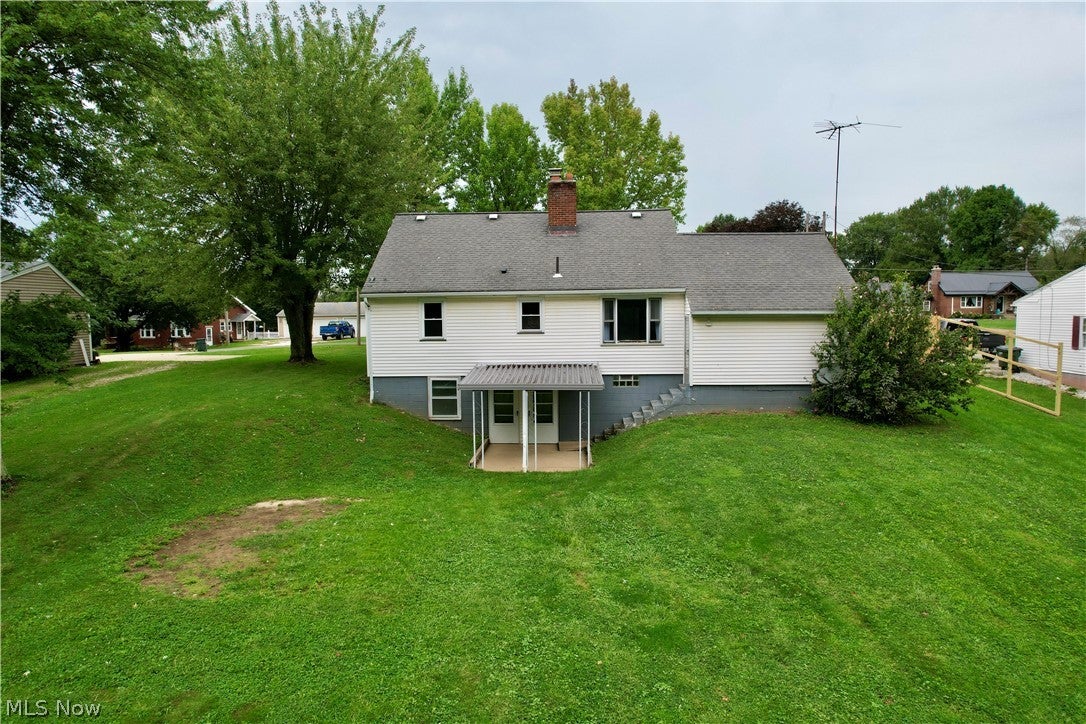
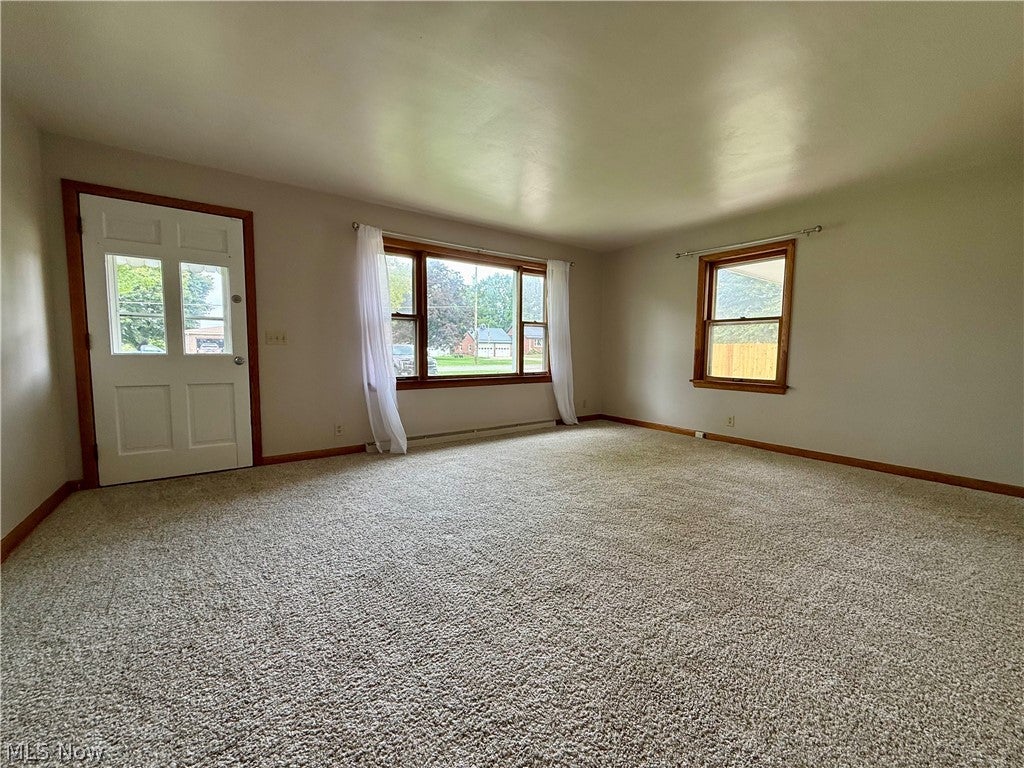
$1,045Solid, tastefully updated, and move-in ready bungalow located in Louisville Local Schools! This well-maintained home offers a surprisingly spacious and versatile layout with plenty of storage throughout. The main floor features two bedrooms with exceptionally large closets, a fresh and clean full bathroom, and comfortable living space. Real hardwood floors are underneath the carpeting and can be seen inside the closets, offering great potential for a future update. The kitchen is bright and functional with updated stainless steel appliances that are included with the home. An attached 1-car garage with automatic opener provides convenient access directly into the kitchen and also features a rear man door. Upstairs you'll find a large additional bedroom or flexible bonus space that could also make a great sitting room, office, or hobby area, along with plenty of additional storage. The partially finished walkout basement adds even more usable space with a cozy sitting area featuring a brick wood-burning fireplace, a second full bathroom with shower, and two walkout doors leading to a covered rear sitting area. The utility side provides excellent storage space along with the forced-air gas furnace, washer and dryer hookups, and water softener. Outside, you'll find a concrete driveway, good-sized yard, storage shed, and plenty of room to enjoy the property. The home is serviced by well and septic, both of which have recently passed local inspections. This is a solid, well-cared-for home with a functional layout, great storage, and plenty of possibilities. Turn-key and ready for its new owners—schedule your private showing today!
| 7 days ago | Status changed to Pending | |
| 7 days ago | Listing updated with changes from the MLS® | |
| 2 weeks ago | Listing first seen on site |

The data relating to real estate for sale on this website comes in part from the Internet Data Exchange program of MLS NOW. Real estate listings held by brokerage firms other than are marked with the Internet Data Exchange logo and detailed information about them includes the name of the listing broker(s). The photos may be altered, edited, enhanced or virtually staged. Information Deemed Reliable But Not Guaranteed. Copyright 2026 - Multiple Listing Service, Inc. – All Rights Reserved.