3109 Castle West Circle NW, Massillon, OH, 44647

Save
Ask
Tour
Hide
Share
$339,900
15 Days On Site

3109 Castle West Circle NW
Massillon, OH 44647

For Sale|Single Family Residence|Active
3
Beds
3
Total Baths
2
Full Baths
1
Partial Bath
2,071
SqFt
$164
/SqFt
2002
Built
County:
Stark
Call Now: 330-365-1777
Is this the listing for you? We can help make it yours.
330-365-1777
3109 Castle West Circle NW3109 Castle West Circle NW3109 Castle West Circle NW3109 Castle West Circle NW
Save
Ask
Tour
Hide
Share

Mortgage Calculator

Monthly Payment (Est.)

$1,551
Calculator powered by Showcase IDX, a Constellation1 Company. Copyright ©2026 Information is deemed reliable but not guaranteed.

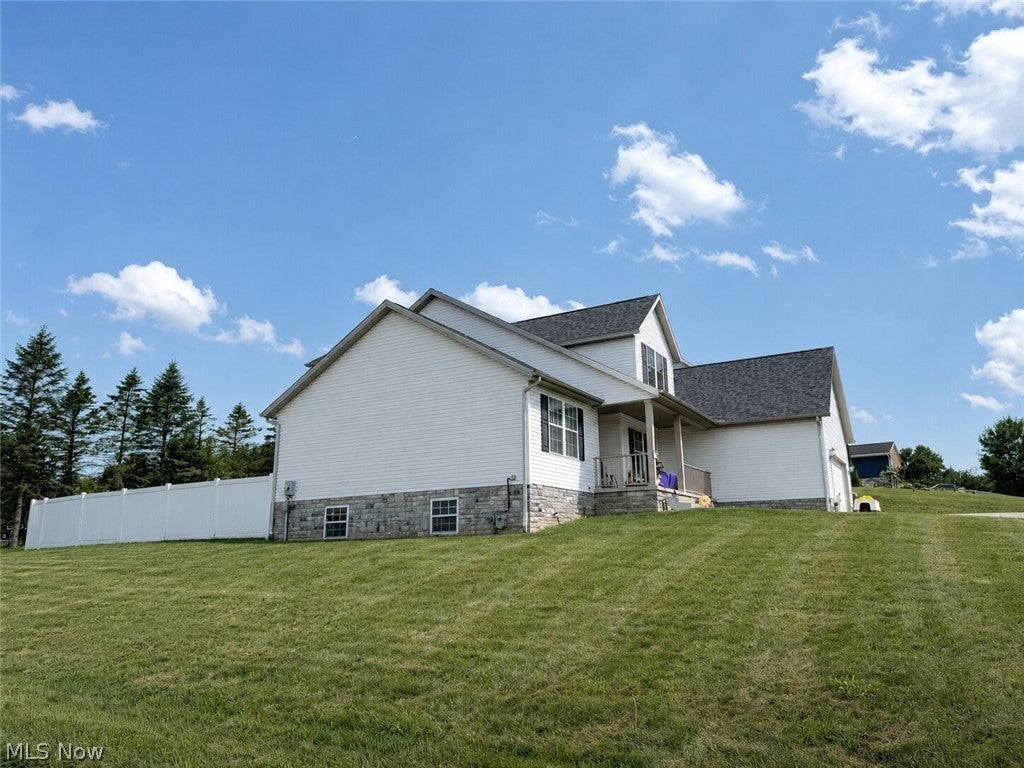
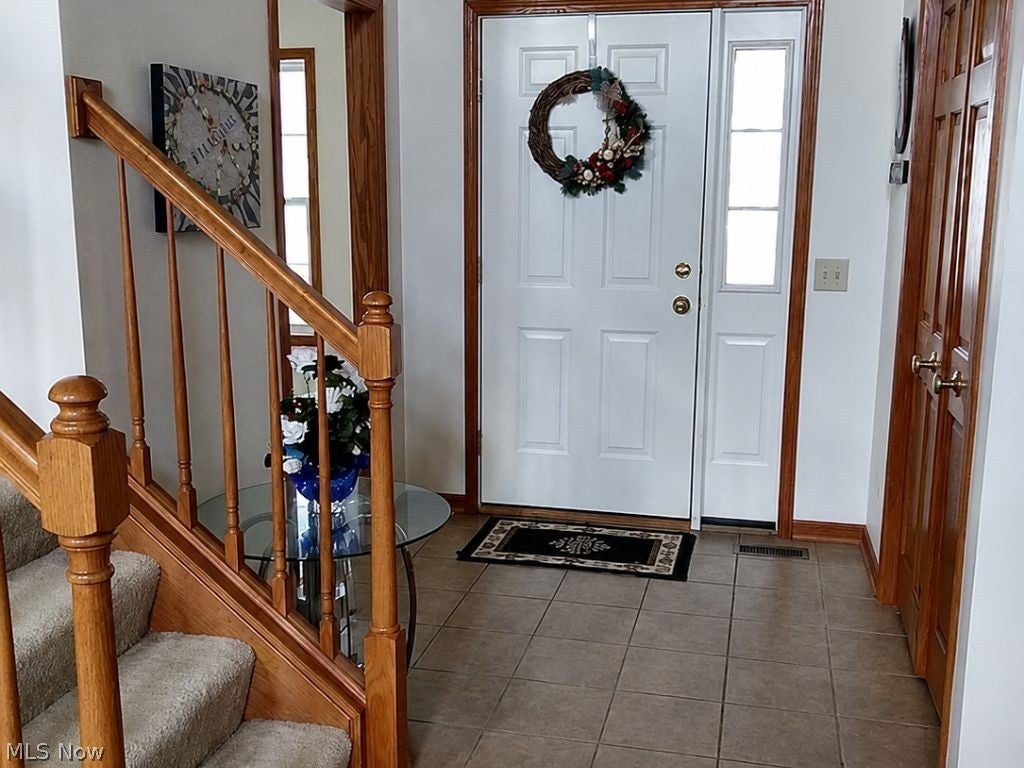
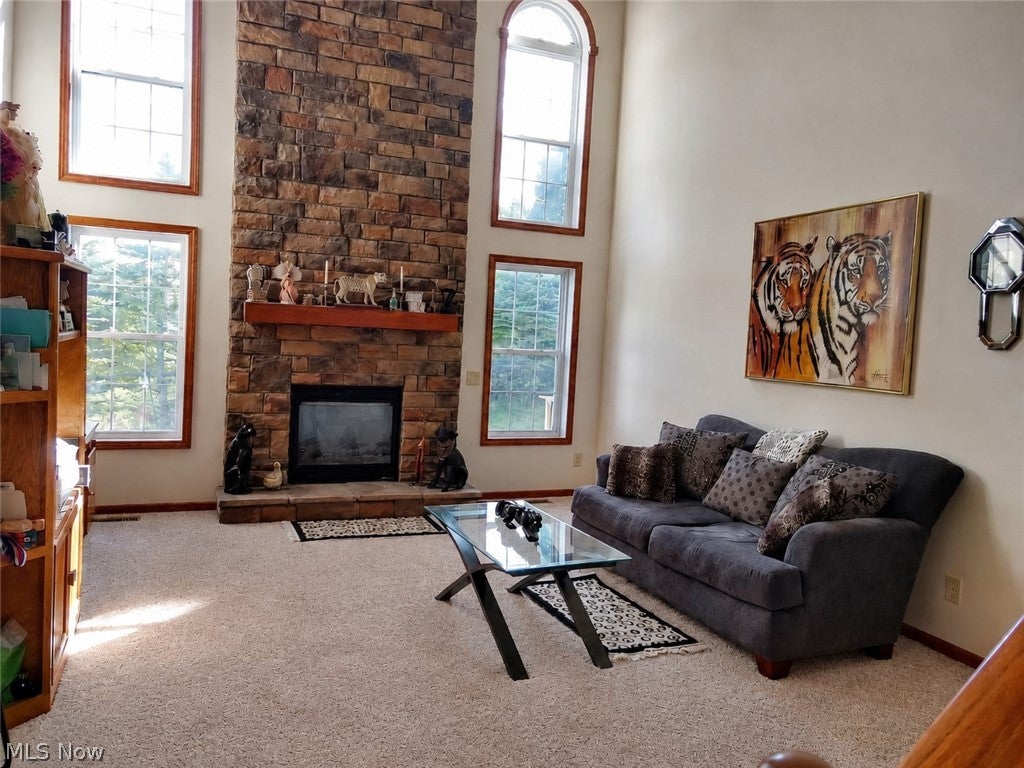
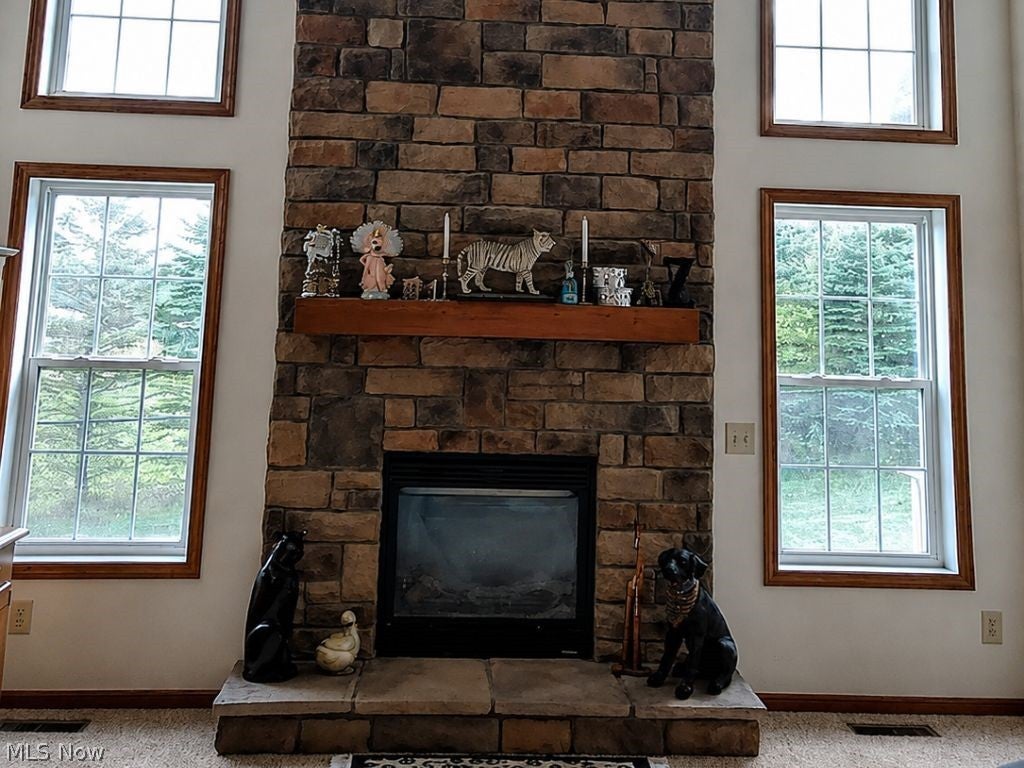
Built by Kolic Enterprises and offered for the first time by its original owner, this 3-bedroom, 2.5-bath colonial combines quality craftsmanship, a dramatic floor plan, and the convenience of a first-floor primary suite. Step inside to a two-story foyer highlighted by a chandelier, opening into an impressive two-story great room that gives the home a bright, open feel. Just off the great room, the first-floor primary suite features a walk-in closet and private bath with a jetted tub and separate shower. Quality details stand out throughout the home, including solid oak six-panel doors that add warmth and character from room to room. The spacious eat-in kitchen offers abundant Bolon oak cabinetry, a built-in pantry, and a sliding glass door leading to the deck and fully fenced backyard. A dedicated dining room provides additional space for hosting and everyday meals. The main level also includes a convenient half bath, laundry room with utility sink, and access to the attached two-car garage. Upstairs, you’ll find two additional bedrooms and a second full bathroom. With its single-owner history, Kolic Enterprises construction, first-floor primary suite, solid oak interior doors, soaring living spaces, and functional layout, this is a home that offers features that are increasingly difficult to find. Come experience the space, craftsmanship, and thoughtful design for yourself. Recent updates - 2024 Roof, 2021 Dishwasher, Hot water heater & dishwasher 2018. Furnace & A/C serviced this year.

Save
Ask
Tour
Hide
Share
Listing Snapshot
Price 
$339,900
Days On Site 
15 Days
Bedrooms 
3
Inside Area (SqFt) 
2,071 sqft
Total Baths 
3
Full Baths 
2
Partial Baths 
1
Lot Size 
0.3134 Acres
Year Built 
2002
MLS® Number 
5241804
Status 
Active
Property Tax 
$5,678
HOA/Condo/Coop Fees 
N/A
Sq Ft Source 
N/A
Friends & Family
Recent Activity
2 weeks agoListing first seen on site
2 weeks agoListing updated with changes from the MLS®
General Features
Acres 
0.3134
Attached Garage 
Yes
Foundation 
Block
Garage 
Yes
Garage Spaces 
2
Land Lease 
No
Levels 
Two
Parking 
AttachedGarageOn SiteOversizedPaved
Property Sub Type 
Single Family Residence
Sewer 
Public Sewer
Special Circumstances 
Standard
SqFt Above 
2071
Style 
Colonial
Water Source 
Public
Interior Features
Appliances 
MicrowaveRange
Basement 
DaylightFullInterior EntryUnfinished
Cooling 
Central Air
Fireplace 
Yes
Fireplace Features 
Great RoomMasonryStoneGas
Fireplaces 
1
Heating 
Forced AirFireplace(s)
Interior 
ChandelierEntrance FoyerHigh CeilingsPantryWalk-In Closet(s)
Laundry Features 
Main LevelSink
Main Level Bedrooms 
1
Window Features 
Double Pane Windows
Save
Ask
Tour
Hide
Share
Exterior Features
Construction Details 
StoneVinyl Siding
Fencing 
Chain LinkFencedPrivacyVinyl
Lot Features 
Cul-De-SacSubdivided
Patio And Porch 
DeckFront Porch
Roof 
AsphaltFiberglass
Windows/Doors 
Double Pane Windows
Community Features
School District 
Massillon CSD - 7609
Township 
Massillon
Schools
School District
Massillon CSD - 7609
Elementary School
Unknown
Middle School
Unknown
High School
Unknown
Listing courtesy of Christian A Lamb of Keller Williams Legacy Group Realty


The data relating to real estate for sale on this website comes in part from the Internet Data Exchange program of MLS NOW. Real estate listings held by brokerage firms other than are marked with the Internet Data Exchange logo and detailed information about them includes the name of the listing broker(s). The photos may be altered, edited, enhanced or virtually staged. Information Deemed Reliable But Not Guaranteed. Copyright 2026 - Multiple Listing Service, Inc. – All Rights Reserved.

Neighborhood & Commute
Source: Walkscore
Disclosure: Community information and market data powered by Constellation Data Labs. Information is deemed reliable but not guaranteed.
Save
Ask
Tour
Hide
Share