2409 Lake Road Boulevard NW, Canton, OH, 44705

Save
Ask
Tour
Hide
Share
$159,900
15 Days On Site

2409 Lake Road Boulevard NW
Canton, OH 44705

Single Family Residence|Pending
3
Beds
3
Total Baths
2
Full Baths
1
Partial Bath
1,917
SqFt
$83
/SqFt
1927
Built
Subdivision:
Canton
County:
Stark
Call Now: 330-365-1777
Is this the listing for you? We can help make it yours.
330-365-1777
2409 Lake Road Boulevard NW2409 Lake Road Boulevard NW2409 Lake Road Boulevard NW2409 Lake Road Boulevard NW
Save
Ask
Tour
Hide
Share

Mortgage Calculator

Monthly Payment (Est.)

$730
Calculator powered by Showcase IDX, a Constellation1 Company. Copyright ©2026 Information is deemed reliable but not guaranteed.

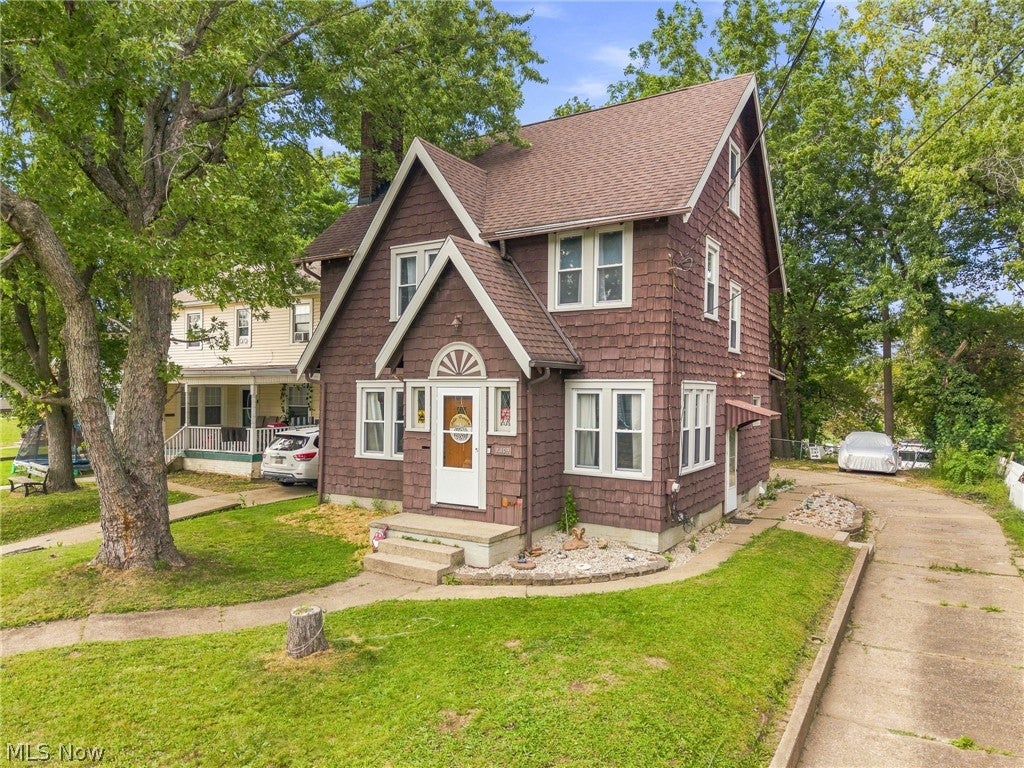
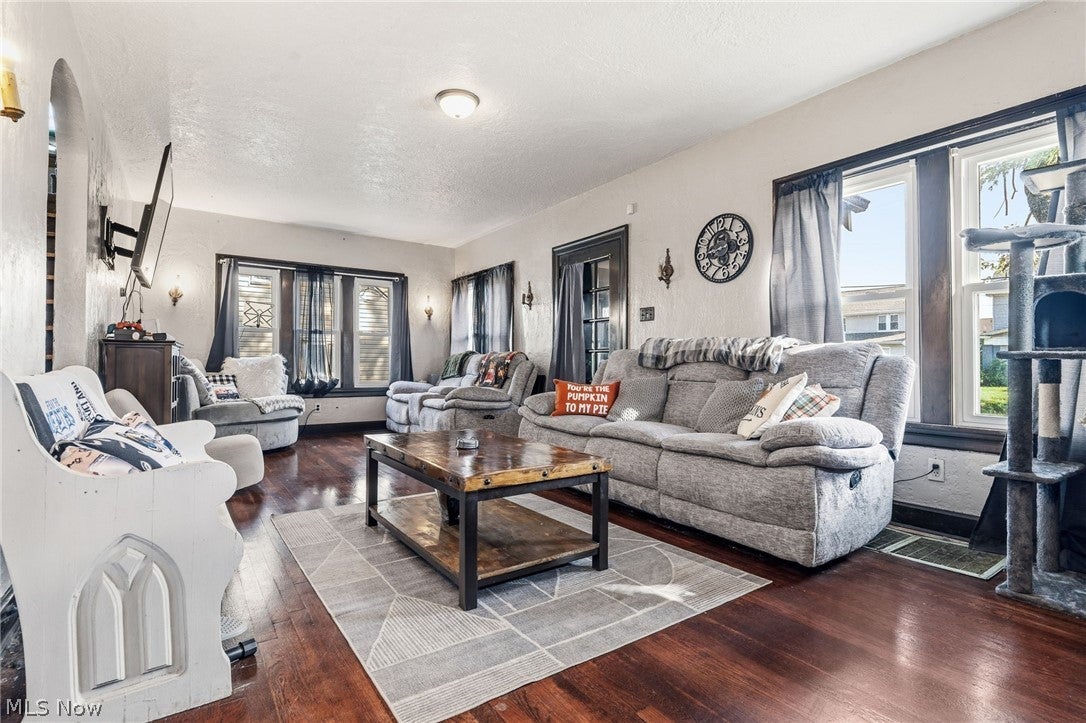
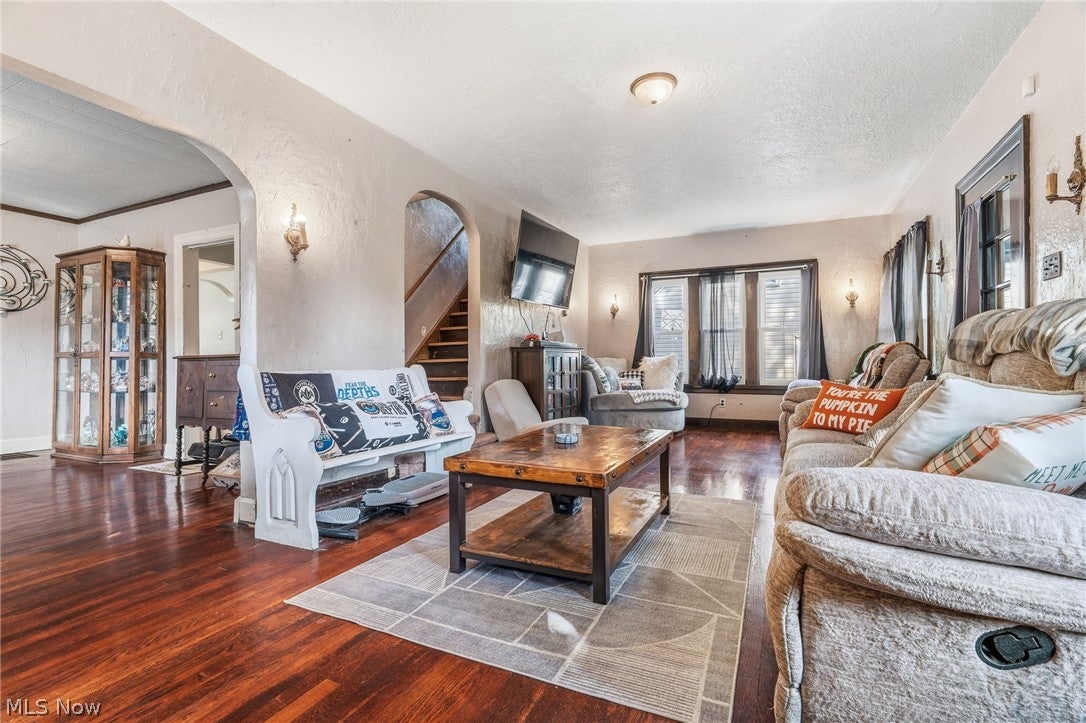
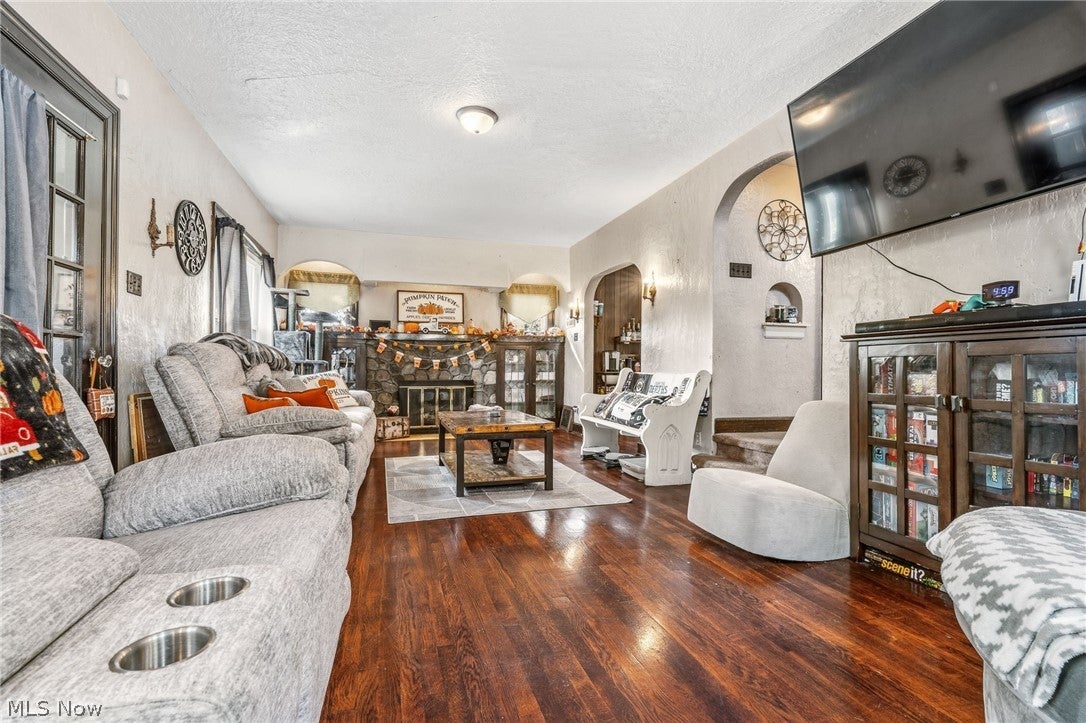
Warm, welcoming Tudor charm meets practical updates at 2409 Lake Blvd! This home makes a memorable first impression with its attractive curb appeal, classic character, double-entry staircase, rich natural woodwork, solid wood doors, and hardwood flooring throughout much of the home. The living room feels especially cozy, complete with a fireplace that ties the space together beautifully. The fireplace has not been used by the current owners, but there is potential for a gas hookup from the basement. The kitchen has been thoughtfully enhanced with a pantry area for everyday convenience- With added cabinetry, countertops, a mini refrigerator, and a freezer to create a charming and functional bonus pantry space—ideal for extra storage, a coffee bar, snack station, or a dedicated spot to keep countertop appliances organized and within reach. This practical addition makes daily routines a little easier. Upstairs, you will find generously sized bedrooms, including a spacious primary bedroom with an adjoining walk-through area ready to fit your lifestyle—create a home office, reading nook, dressing room, or the walk-in closet you have been dreaming of - OR a 4th bedroom. The third level offers another impressively spacious bedroom, providing flexible space for guests, a private retreat, or additional living needs. The finished basement adds even more versatility, featuring a living area, full bathroom, custom bar area, and a workshop area—great for entertaining, hobbies, projects, or extra storage. Major updates and conveniences include vinyl windows, fridge and stove (2020), most outlets upgraded from two-prong to three-prong, hot water tank (2025) and furnace and central air (approx 7 years old). Located near the Pro Football Hall of Fame, this home also offers easy access to Westbrook & Mckinley Park—an ideal setting for walks, playtime, or simply enjoying the outdoors. Conveniently located near the highway and Aultman & Mercy Hospitals, this home has it all.

Save
Ask
Tour
Hide
Share
Listing Snapshot
Price 
$159,900
Days On Site 
15 Days
Bedrooms 
3
Inside Area (SqFt) 
1,917 sqft
Total Baths 
3
Full Baths 
2
Partial Baths 
1
Lot Size 
0.1331 Acres
Year Built 
1927
MLS® Number 
5241687
Status 
Pending
Property Tax 
$1,675
HOA/Condo/Coop Fees 
N/A
Sq Ft Source 
N/A
Friends & Family
Recent Activity
6 days agoStatus changed to Pending
6 days agoListing updated with changes from the MLS®
2 weeks agoListing first seen on site
General Features
Acres 
0.1331
Disclosures 
Owner Is Listing Agent
Foundation 
Block
Garage 
Yes
Garage Spaces 
1
Land Lease 
No
Levels 
Two
Number Of Stories 
2
Parking 
DetachedGarageGarage Door OpenerLighted
Property Sub Type 
Single Family Residence
Security 
Smoke Detector(s)
Sewer 
Public Sewer
SqFt Above 
1664
SqFt Below 
253
Style 
Tudor
Water Source 
Public
Interior Features
Appliances 
DryerFreezerMicrowaveRangeRefrigeratorWasher
Basement 
FullPartially Finished
Cooling 
Central Air
Fireplace 
Yes
Fireplace Features 
Living RoomWood Burning
Fireplaces 
1
Heating 
Natural GasForced AirFireplace(s)
Interior 
Entrance FoyerPantryBarNatural WoodworkWalk-In Closet(s)
Laundry Features 
Washer HookupElectric Dryer HookupIn Basement
Window Features 
Screens
Bathroom 
Dimensions - 11.7 x 6.1Level - Basement
Bedroom 
Dimensions - 10.6 x 12.1Level - Second
Dining Room 
Dimensions - 14.5 x 12Level - First
Family Room 
Dimensions - 11.7 x 17.7Level - Basement
Laundry 
Dimensions - 14.6 x 24Level - Basement
Living Room 
Dimensions - 15.8 x 24.11Level - First
Loft 
Dimensions - 16.3 x 25.4Level - Third
Save
Ask
Tour
Hide
Share
Exterior Features
Construction Details 
Wood Siding
Fencing 
Chain LinkGatePartial
Other Structures 
Shed(s)
Patio And Porch 
None
Pool Features 
None
Roof 
AsphaltFiberglass
View 
None
Waterview 
None
Windows/Doors 
Screens
Community Features
Community Features 
Park
School District 
Canton CSD - 7602
Township 
Canton
Financing Terms Available 
CashConventionalFHAVA Loan
Schools
School District
Canton CSD - 7602
Elementary School
Unknown
Middle School
Unknown
High School
Unknown
Listing courtesy of Katelyn E Ryan of Tarter Realty


The data relating to real estate for sale on this website comes in part from the Internet Data Exchange program of MLS NOW. Real estate listings held by brokerage firms other than are marked with the Internet Data Exchange logo and detailed information about them includes the name of the listing broker(s). The photos may be altered, edited, enhanced or virtually staged. Information Deemed Reliable But Not Guaranteed. Copyright 2026 - Multiple Listing Service, Inc. – All Rights Reserved.

Neighborhood & Commute
Source: Walkscore
Disclosure: Community information and market data powered by Constellation Data Labs. Information is deemed reliable but not guaranteed.
Save
Ask
Tour
Hide
Share