1512 Bonnot Place NE, Canton, OH, 44705

Save
Ask
Tour
Hide
Share
$105,000
5 Days On Site

1512 Bonnot Place NE
Canton, OH 44705

For Sale|Single Family Residence|Active
3
Beds
2
Total Baths
2
Full Baths
1,344
SqFt
$78
/SqFt
1912
Built
Subdivision:
Bonnot Place Ne
County:
Stark
Call Now: 330-365-1777
Is this the listing for you? We can help make it yours.
330-365-1777
1512 Bonnot Place NE1512 Bonnot Place NE1512 Bonnot Place NE1512 Bonnot Place NE
Save
Ask
Tour
Hide
Share

Mortgage Calculator

Monthly Payment (Est.)

$479
Calculator powered by Showcase IDX, a Constellation1 Company. Copyright ©2026 Information is deemed reliable but not guaranteed.

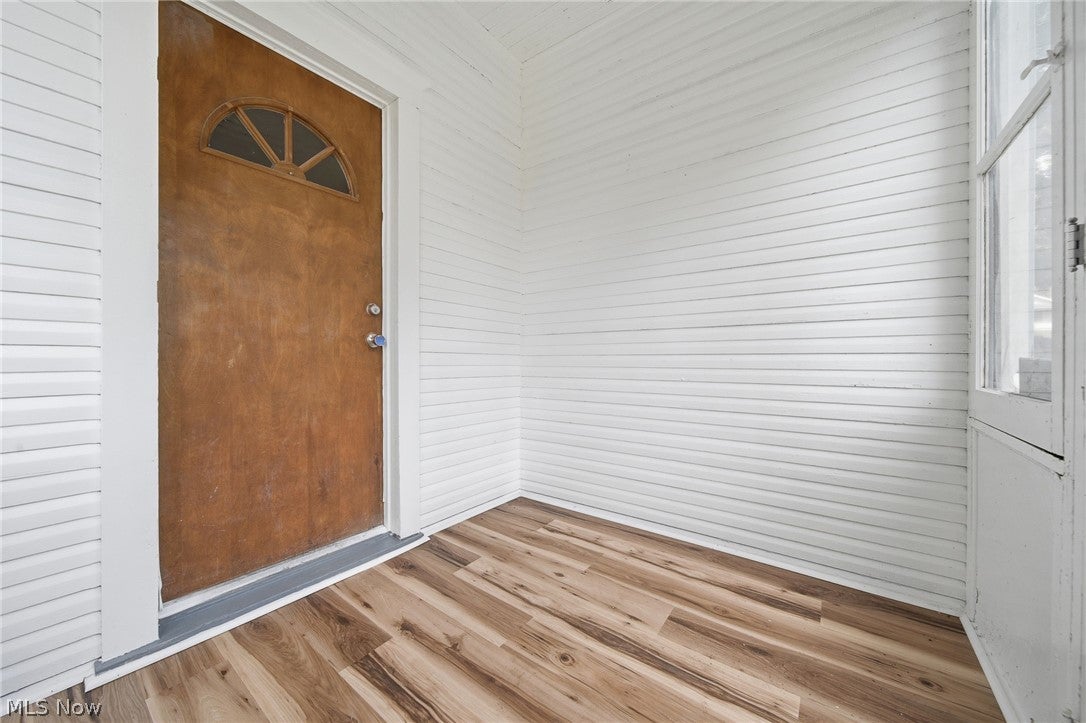
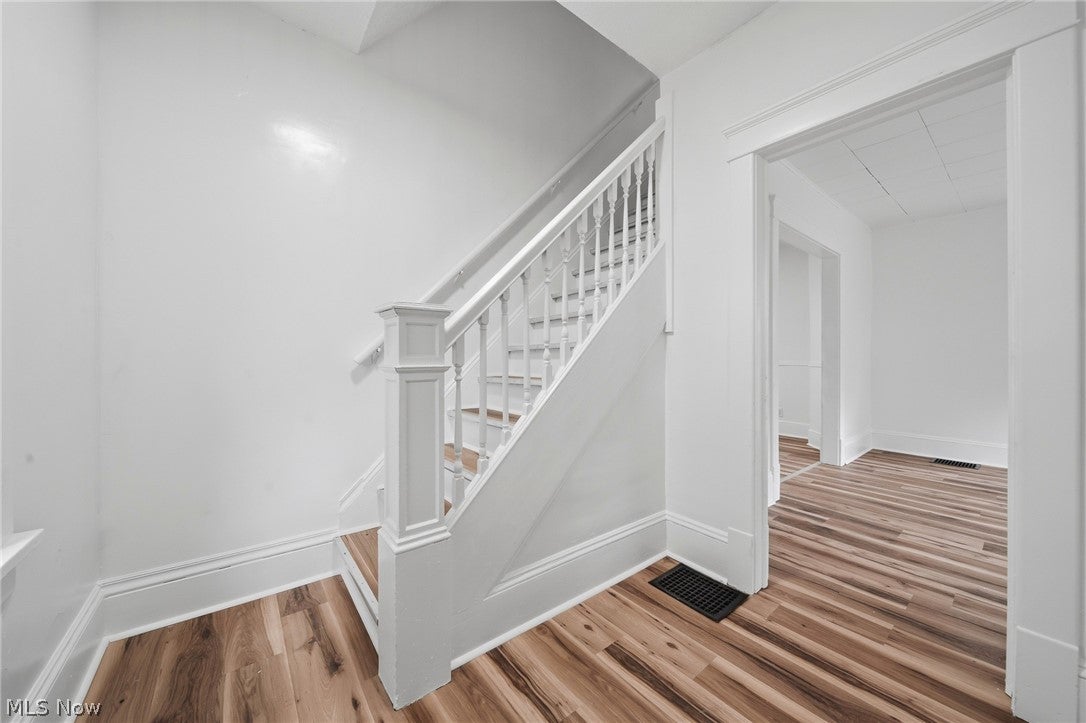
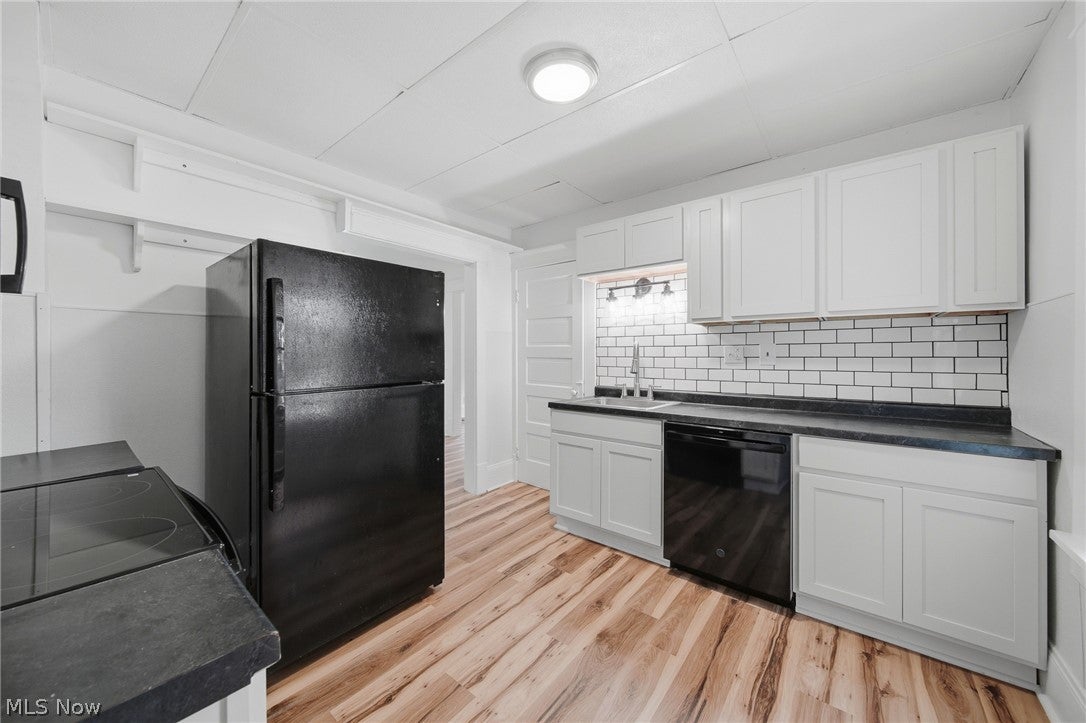
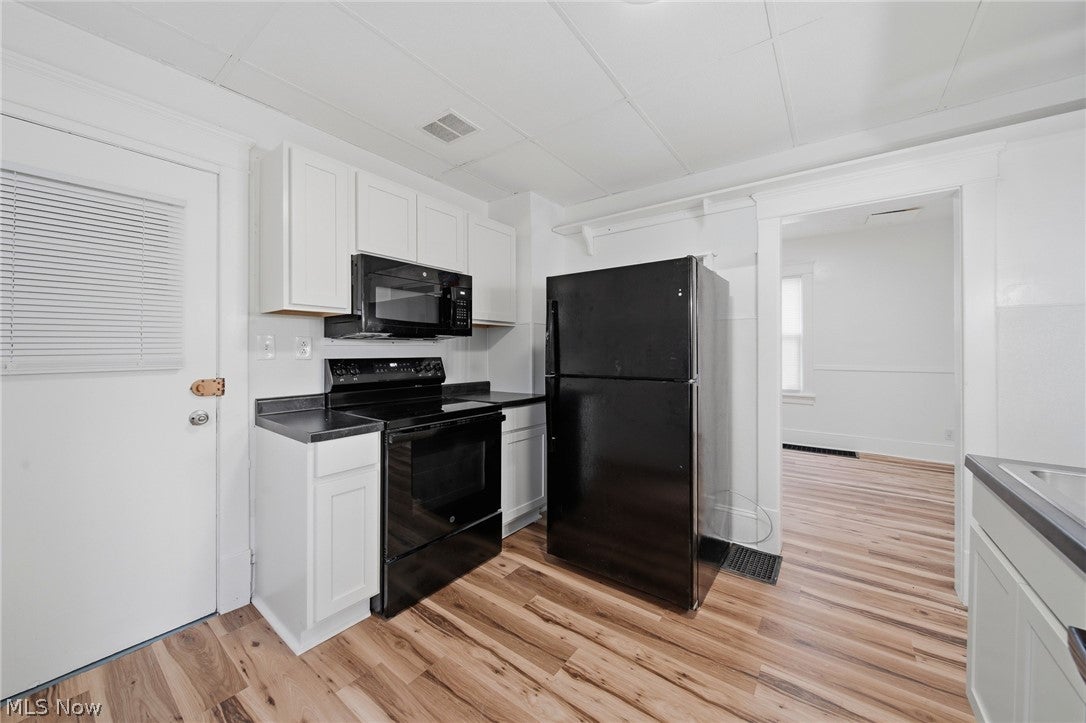
Welcome home to this affordable and move-in-ready 3-bedroom home with a versatile bonus room and a layout that offers something hard to find; the option for true first floor living. The spacious first-floor primary bedroom features an attached full bath with convenient laundry hookups, making everyday living easy and accessible. Upstairs, you'll find additional bedrooms plus a bonus room ready to fit your needs. Use it as a fourth bedroom, home office, oversized walk-in closet, playroom, hobby space, or whatever works best for you. New flooring throughout fives the home a fresh, cohesive feel, while the bright kitchen comes equipped with brand-new refrigerator, stove, microwave, and dishwasher. With flexible living space, fresh updates, off-street parking, and a convenient layout, this home is an excellent opportunity for an owner-occupant looking for an affordable place to call home or an investor seeking a turnkey rental property. Move right in and make it your own!

Save
Ask
Tour
Hide
Share
Listing Snapshot
Price 
$105,000
Days On Site 
5 Days
Bedrooms 
3
Inside Area (SqFt) 
1,344 sqft
Total Baths 
2
Full Baths 
2
Partial Baths 
N/A
Lot Size 
0.2395 Acres
Year Built 
1912
MLS® Number 
5241654
Status 
Active
Property Tax 
$1,215
HOA/Condo/Coop Fees 
N/A
Sq Ft Source 
N/A
Friends & Family
Recent Activity
6 days agoListing first seen on site
6 days agoListing updated with changes from the MLS®
General Features
Acres 
0.2395
Disclosures 
Owner Is Listing Agent
Foundation 
Block
Land Lease 
No
Levels 
Two
Parking 
GravelOff Street
Property Condition 
Updated/Remodeled
Property Sub Type 
Single Family Residence
Sewer 
Public Sewer
Special Circumstances 
Standard
SqFt Above 
1344
Style 
Traditional
Water Source 
Public
Interior Features
Appliances 
DishwasherMicrowaveRangeRefrigerator
Basement 
Unfinished
Heating 
Forced Air
Laundry Features 
In BathroomMain Level
Main Level Bedrooms 
1
Window Features 
Double Pane Windows
Bathroom 
Dimensions - 6 x 5Level - Second
Bedroom 
Dimensions - 13 x 13Level - Second
Bonus Room 
Dimensions - 10 x 7Level - Second
Dining Room 
Dimensions - 13 x 10Level - First
Kitchen 
Dimensions - 10 x 10Level - First
Living Room 
Dimensions - 13 x 13Level - First
MudRoom 
Dimensions - 5 x 8Level - First
Save
Ask
Tour
Hide
Share
Exterior Features
Construction Details 
Wood Siding
Patio And Porch 
EnclosedPatioPorch
Roof 
Shingle
Windows/Doors 
Double Pane Windows
Community Features
School District 
Canton CSD - 7602
Township 
Canton
Financing Terms Available 
CashConventionalFHAVA Loan
Schools
School District
Canton CSD - 7602
Elementary School
Unknown
Middle School
Unknown
High School
Unknown
Listing courtesy of Aimee Breiding of Jack Kohl Realty


The data relating to real estate for sale on this website comes in part from the Internet Data Exchange program of MLS NOW. Real estate listings held by brokerage firms other than are marked with the Internet Data Exchange logo and detailed information about them includes the name of the listing broker(s). The photos may be altered, edited, enhanced or virtually staged. Information Deemed Reliable But Not Guaranteed. Copyright 2026 - Multiple Listing Service, Inc. – All Rights Reserved.

Neighborhood & Commute
Source: Walkscore
Disclosure: Community information and market data powered by Constellation Data Labs. Information is deemed reliable but not guaranteed.
Save
Ask
Tour
Hide
Share