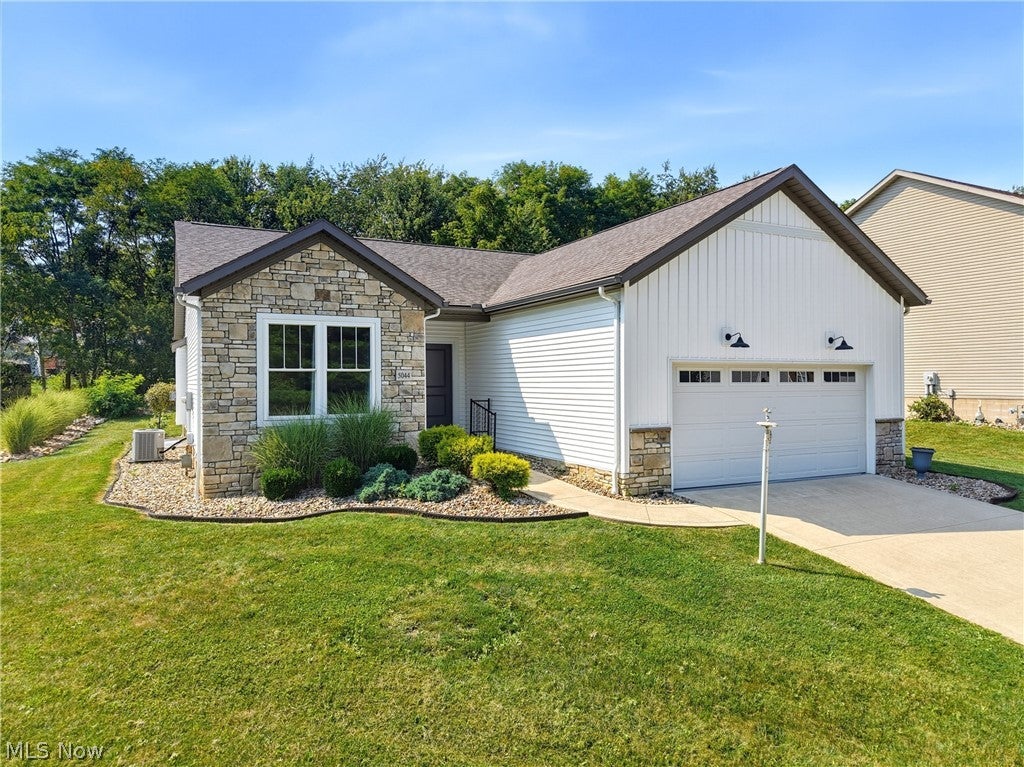
5044 Settlers Trace, Wooster, OH, 44691

Save
Ask
Tour
Hide
Share
$439,900
14 Days On Site

5044 Settlers Trace
Wooster, OH 44691

For Sale|Single Family Residence|Active Under Contract
3
Beds
3
Total Baths
3
Full Baths
2,616
SqFt
$168
/SqFt
2018
Built
County:
Wayne
Call Now: 330-365-1777
Is this the listing for you? We can help make it yours.
330-365-1777
5044 Settlers Trace5044 Settlers Trace5044 Settlers Trace5044 Settlers Trace
Save
Ask
Tour
Hide
Share

Mortgage Calculator

Monthly Payment (Est.)

$2,007
Calculator powered by Showcase IDX, a Constellation1 Company. Copyright ©2026 Information is deemed reliable but not guaranteed.

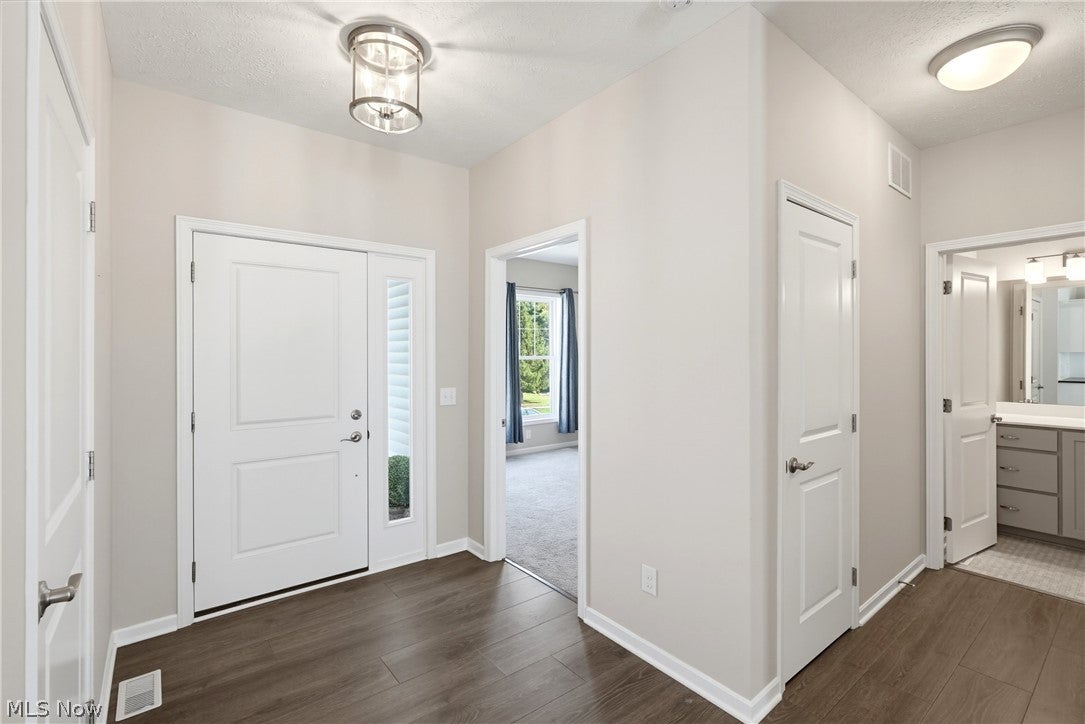
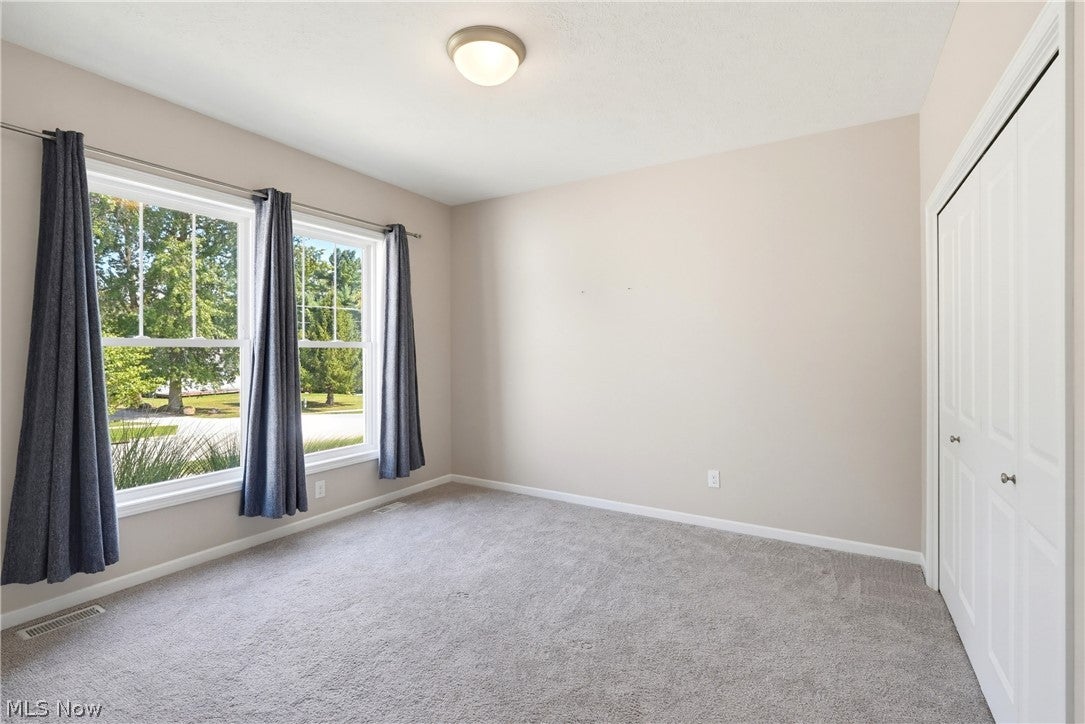
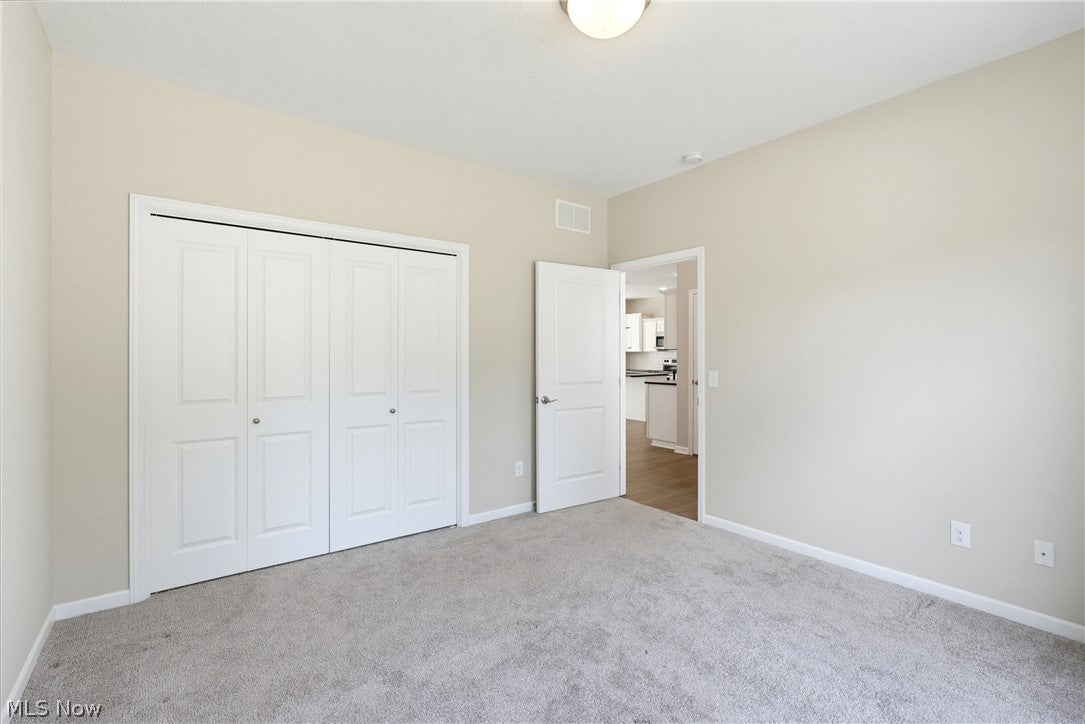
This beautifully designed ranch checks all the boxes! Inside you will find a bright, welcoming floor plan where the kitchen & living room create the heart of the home. The kitchen combines style & function with granite countertops, stainless steel appliances & abundant workspace. All opening seamlessly to the inviting living room where a gas fireplace & expansive windows showcasing the backyard create a warm, light-filled gathering space. Designed with easy main-floor living in mind, the home offers 2 bedrooms & 2 full baths, including a spacious owner’s suite with a private ensuite & walk-in closets. A convenient first-floor laundry with drop zone keeps the day-to-day running smoothly. The tucked-away pocket office creates the perfect spot for working from home, tackling paperwork, or simply keeping life organized. Downstairs, the recently finished lower level feels like an extension of the home with stylish shiplap accents & decorative tin-style ceilings. A spacious recreation area with a cozy gas fireplace sets the stage for movie nights, game days, & gatherings, with the added convenience of a full bath nearby. Another unexpected bonus is the full second kitchen, making it easy to entertain friends & family without missing a moment of the fun. The lower level also includes a bedroom with large egress windows that bring in plenty of natural light, along with a separate bonus room offering flexible space for a gym, playroom, or whatever suits your needs. Outside you will find a beautifully landscaped backyard designed to be enjoyed, with a patio perfect for morning coffee, summer dinners, or relaxing at the end of the day. Garden enthusiasts will love the charming garden shed complete with its own greenhouse, offering a dedicated space for planting & potting along with plenty of room for lawn equipment & supplies. This is one home you’ll want to experience in person. Schedule your private showing today!

Save
Ask
Tour
Hide
Share
Listing Snapshot
Price 
$439,900
Days On Site 
14 Days
Bedrooms 
3
Inside Area (SqFt) 
2,616 sqft
Total Baths 
3
Full Baths 
3
Partial Baths 
N/A
Lot Size 
0.45 Acres
Year Built 
2018
MLS® Number 
5241626
Status 
Active Under Contract
Property Tax 
$4,625
HOA/Condo/Coop Fees 
$8.33 monthly
Sq Ft Source 
N/A
Friends & Family
Recent Activity
4 days agoStatus changed to Active Under Contract
4 days agoListing updated with changes from the MLS®
2 weeks agoListing first seen on site
General Features
Acres 
0.45
Attached Garage 
Yes
Garage 
Yes
Garage Spaces 
2
Land Lease 
No
Levels 
One
Parking 
AttachedDirect AccessGarageGarage Door OpenerPaved
Property Sub Type 
Single Family Residence
Sewer 
Public Sewer
SqFt Above 
1635
SqFt Below 
981
Style 
Ranch
Water Source 
Public
Interior Features
Appliances 
DishwasherMicrowaveRangeRefrigerator
Basement 
FullUnfinished
Cooling 
Central Air
Fireplace 
Yes
Fireplace Features 
BasementElectricGasLiving Room
Fireplaces 
1
Heating 
Natural GasForced Air
Laundry Features 
Main Level
Main Level Bedrooms 
2
Bathroom 
Dimensions - 9 x 5Level - First
Bedroom 
Dimensions - 14 x 11Level - Basement
Bonus Room 
Dimensions - 14 x 12Level - Basement
EatInKitchen 
Dimensions - 22 x 19Level - First
Kitchen 
Dimensions - 18 x 9Level - Basement
Laundry 
Dimensions - 10 x 6Level - First
Living Room 
Dimensions - 15 x 13Level - First
Office 
Dimensions - 8 x 6Level - First
PrimaryBathroom 
Dimensions - 10 x 9Level - First
PrimaryBedroom 
Dimensions - 15 x 14Level - First
Recreation 
Dimensions - 27 x 14Level - Basement
Save
Ask
Tour
Hide
Share
Exterior Features
Construction Details 
StoneVinyl Siding
Lot Features 
Back YardFront YardFew Trees
Patio And Porch 
PatioPorch
Roof 
AsphaltFiberglass
Community Features
Association Fee 
$100.0
Association Fee Frequency 
Annually
School District 
Wooster City - 8510
Township 
Wooster
Financing Terms Available 
CashConventionalVA Loan
Schools
School District
Wooster City - 8510
Elementary School
Unknown
Middle School
Unknown
High School
Unknown
Listing courtesy of D. Michael Bomboris of RE/MAX Showcase


The data relating to real estate for sale on this website comes in part from the Internet Data Exchange program of MLS NOW. Real estate listings held by brokerage firms other than are marked with the Internet Data Exchange logo and detailed information about them includes the name of the listing broker(s). The photos may be altered, edited, enhanced or virtually staged. Information Deemed Reliable But Not Guaranteed. Copyright 2026 - Multiple Listing Service, Inc. – All Rights Reserved.

Neighborhood & Commute
Source: Walkscore
Disclosure: Community information and market data powered by Constellation Data Labs. Information is deemed reliable but not guaranteed.
Save
Ask
Tour
Hide
Share