331 – 341 Smyth Avenue, Alliance, OH, 44601

Save
Ask
Tour
Hide
Share
$195,000
13 Days On Site

331 - 341 Smyth Avenue
Alliance, OH 44601

For Sale|Duplex|Active
4
Beds
2
Total Baths
2
Full Baths
2,040
SqFt
$96
/SqFt
1968
Built
County:
Stark
Call Now: 330-365-1777
Is this the listing for you? We can help make it yours.
330-365-1777
331 - 341 Smyth Avenue331 - 341 Smyth Avenue331 - 341 Smyth Avenue331 - 341 Smyth Avenue
Save
Ask
Tour
Hide
Share

Mortgage Calculator

Monthly Payment (Est.)

$890
Calculator powered by Showcase IDX, a Constellation1 Company. Copyright ©2026 Information is deemed reliable but not guaranteed.

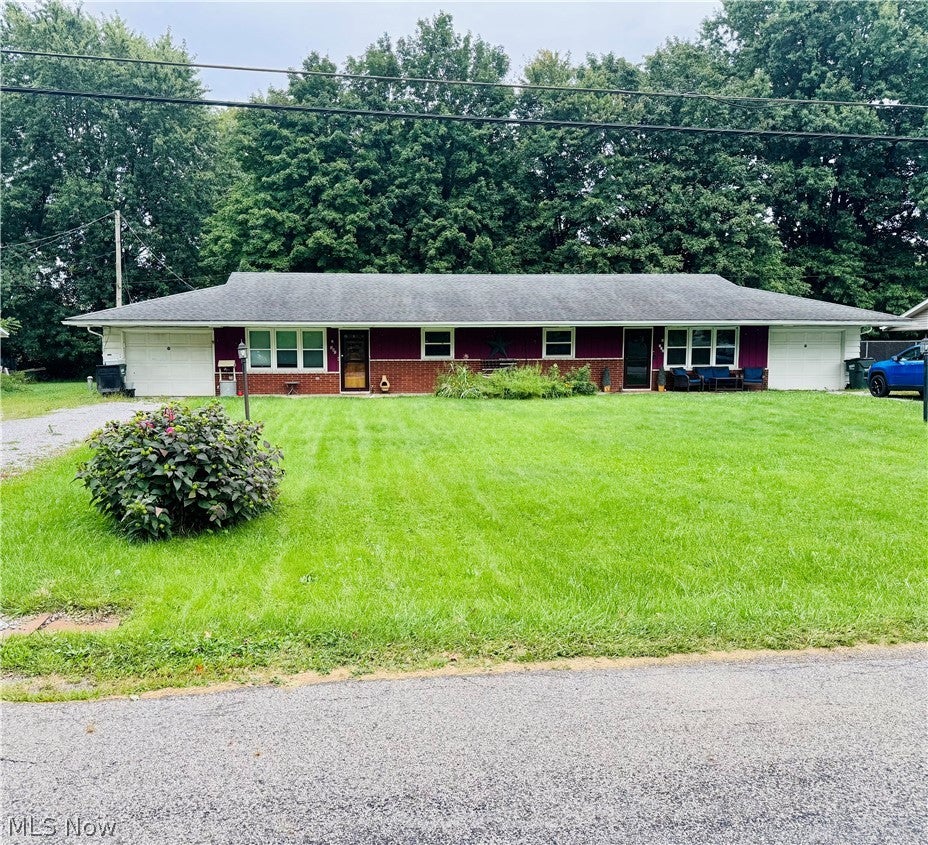
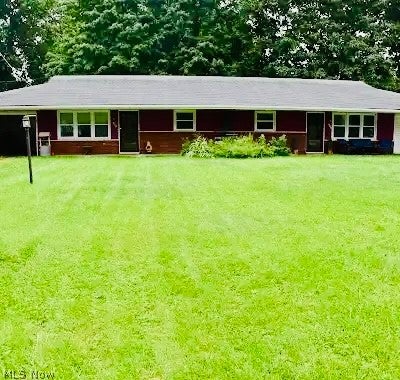
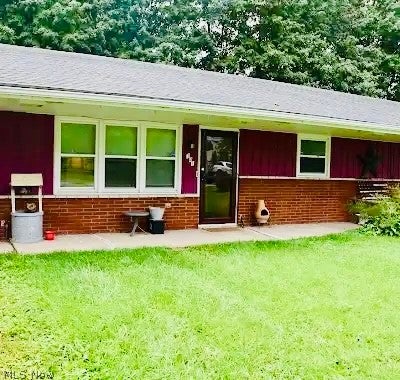
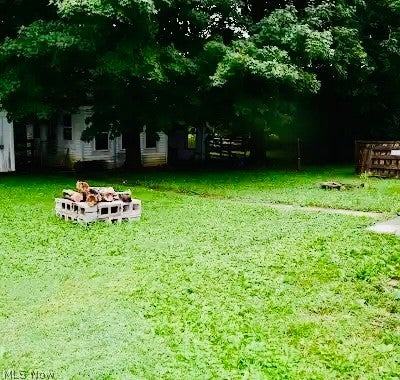
Nice Ranch Style Duplex offering the convenience of one floor living! 2 bedrooms, 1 bath, laundry and an attached 1 car garage! This Lexington township duplex sits on .47 acre lot has an easy living floor plan with a handicap accessible full bath in one unit. Newer vinyl windows, water tanks & heat pumps offer great efficiency to keep budgets in line. Unit 341 has newer flooring in the bright living room. The eat in kitchen has nice white cupboards & kitchen & laundry appliances that convey! You can enjoy the view of the back yard from the modern double doors as you sit at the table! Unit 331 has newer carpeting in the living room with neutral decor. Again the double doors in the eat in area allow a nice view & plenty of light to flow through! Built in range & cooktop in the kitchen convey. Both units have a laundry room and walk out to the attached, extra deep garage. Beautiful built in cabinets are found in the hallway conveniently located by the bathroom & bedrooms. This is a super affordable opportunity to build a portfolio, invest in real estate and/or be an owner occupant! Well water and public sewer. Take a look today! Property to sell As Is

Save
Ask
Tour
Hide
Share
Listing Snapshot
Price 
$195,000
Days On Site 
13 Days
Bedrooms 
4
Inside Area (SqFt) 
2,040 sqft
Total Baths 
2
Full Baths 
2
Partial Baths 
N/A
Lot Size 
0.4745 Acres
Year Built 
1968
MLS® Number 
5241486
Status 
Active
Property Tax 
$1,735
HOA/Condo/Coop Fees 
N/A
Sq Ft Source 
N/A
Friends & Family
Recent Activity
2 weeks agoListing first seen on site
2 weeks agoListing updated with changes from the MLS®
General Features
Acres 
0.4745
Attached Garage 
Yes
Garage 
Yes
Garage Spaces 
2
Green Energy Efficient 
DoorsWindows
Levels 
One
Number Of Stories 
1
Parking 
AttachedDirect AccessGarage
Property Sub Type 
Duplex
Sewer 
Public Sewer
Special Circumstances 
Standard
SqFt Above 
2040
Water Source 
Private
Interior Features
Appliances 
CooktopDryerRefrigeratorWasherOven
Basement 
None
Cooling 
Ceiling Fan(s)Central AirHeat Pump
Heating 
Heat PumpElectric
Interior 
Ceiling Fan(s)Eat-in KitchenHigh Speed InternetOpen Floorplan
Laundry Features 
Electric Dryer HookupIn Unit
Window Features 
ENERGY STAR Qualified Windows
Save
Ask
Tour
Hide
Share
Exterior Features
Construction Details 
Aluminum SidingBrick
Roof 
AsphaltFiberglass
Windows/Doors 
ENERGY STAR Qualified Windows
Community Features
Accessibility Features 
Accessible Full Bath
School District 
Marlington LSD - 7608
Township 
Lexington Twp
Financing Terms Available 
CashConventional
Schools
School District
Marlington LSD - 7608
Elementary School
Unknown
Middle School
Unknown
High School
Unknown
Listing courtesy of Linda S Ashcraft of RE/MAX Edge Realty


The data relating to real estate for sale on this website comes in part from the Internet Data Exchange program of MLS NOW. Real estate listings held by brokerage firms other than are marked with the Internet Data Exchange logo and detailed information about them includes the name of the listing broker(s). The photos may be altered, edited, enhanced or virtually staged. Information Deemed Reliable But Not Guaranteed. Copyright 2026 - Multiple Listing Service, Inc. – All Rights Reserved.

Neighborhood & Commute
Source: Walkscore
Disclosure: Community information and market data powered by Constellation Data Labs. Information is deemed reliable but not guaranteed.
Save
Ask
Tour
Hide
Share