2771 Missenden Street NW, North Canton, OH, 44720

Save
Ask
Tour
Hide
Share
$439,900
15 Days On Site

2771 Missenden Street NW
North Canton, OH 44720

For Sale|Single Family Residence|Active
4
Beds
4
Total Baths
3
Full Baths
1
Partial Bath
2,316
SqFt
$190
/SqFt
1994
Built
Subdivision:
St Ives
County:
Stark
Call Now: 330-365-1777
Is this the listing for you? We can help make it yours.
330-365-1777
Upcoming Open Houses
Sun, Sep 20, 2:30 PM - 4:00 PM
2771 Missenden Street NW2771 Missenden Street NW2771 Missenden Street NW2771 Missenden Street NW
Save
Ask
Tour
Hide
Share

Mortgage Calculator

Monthly Payment (Est.)

$2,007
Calculator powered by Showcase IDX, a Constellation1 Company. Copyright ©2026 Information is deemed reliable but not guaranteed.

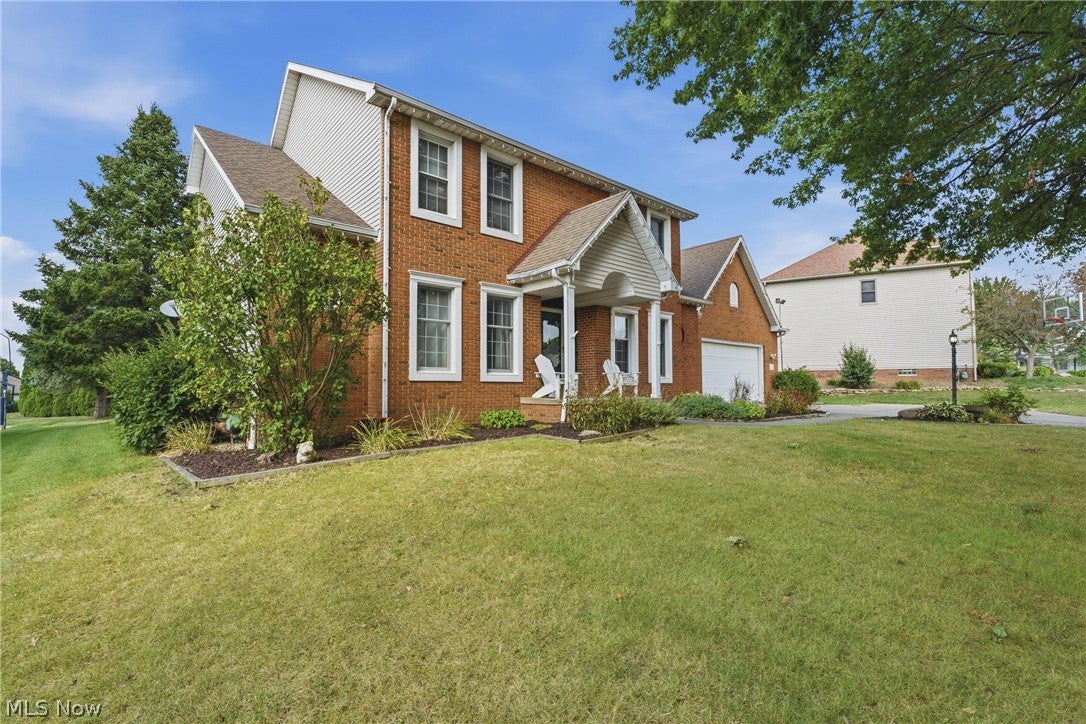
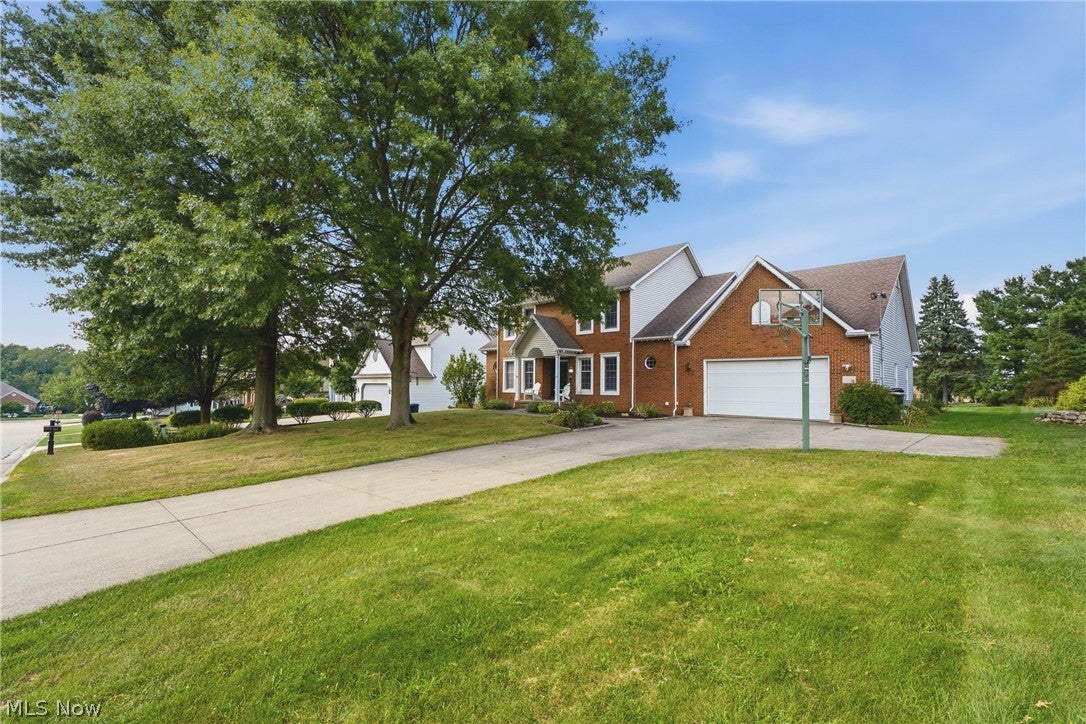
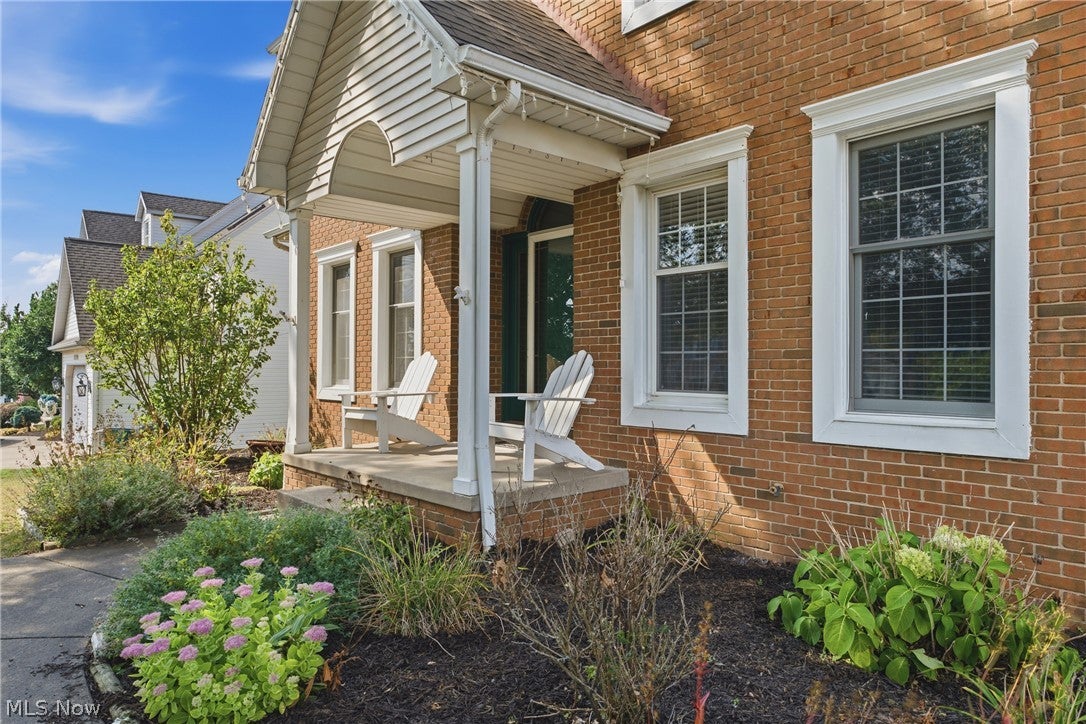
Welcome to 2771 Missenden St NW in North Canton! This beautiful Fleishour built former parade home offers approximately 2,316 square feet of living space with 4 bedrooms and 3.5 bathrooms a classic brick exterior, inviting covered front entry, and an attached garage, this home offers great curb appeal and plenty of space throughout. Make a grand first impression entrance with the two story foyer, featuring an open balcony overlook, and impressive 9 foot ceiling that creates an airy, light filled atmosphere. You’ll find a spacious layout with generously sized rooms, abundant natural light, and a comfortable flow between living areas. The main level provides plenty of room for everyday living as well as entertaining, and first floor bedroom and laundry while the upper level offers three bedrooms and additional living space. The exterior provides a well-maintained setting with mature landscaping and a welcoming front yard. Conveniently located in North Canton with easy access to shopping, dining, parks, major roadways, and area amenities. With its spacious floor plan, 4 bedrooms, 3.5 bathrooms, and desirable North Canton location, this property is ready for its next chapter. Schedule your private showing today and see all that 2771 Missenden St NW has to offer! Home warranty included for a year.

Save
Ask
Tour
Hide
Share
Listing Snapshot
Price 
$439,900
Days On Site 
15 Days
Bedrooms 
4
Inside Area (SqFt) 
2,316 sqft
Total Baths 
4
Full Baths 
3
Partial Baths 
1
Lot Size 
0.393 Acres
Year Built 
1994
MLS® Number 
5241189
Status 
Active
Property Tax 
$6,198
HOA/Condo/Coop Fees 
$12.5 monthly
Sq Ft Source 
N/A
Friends & Family
Recent Activity
4 days agoPrice changed to $439,900
4 days agoListing updated with changes from the MLS®
2 weeks agoListing first seen on site
General Features
Acres 
0.393
Attached Garage 
Yes
Garage 
Yes
Garage Spaces 
4
Home Warranty 
Yes
Land Lease 
No
Levels 
Two
Number Of Stories 
2
Parking 
AttachedGarageGarage Door OpenerPaved
Property Sub Type 
Single Family Residence
Sewer 
Public Sewer
SqFt Above 
2316
Style 
Colonial
Water Source 
Public
Interior Features
Appliances 
DishwasherRangeRefrigerator
Basement 
Full
Cooling 
Central Air
Fireplace 
Yes
Fireplace Features 
Gas
Fireplaces 
1
Heating 
Natural GasElectricForced AirHeat Pump
Laundry Features 
Main Level
Main Level Bedrooms 
1
Window Features 
Double Pane Windows
Bathroom 
Dimensions - ND x NDLevel - First
Bedroom 
Dimensions - 11 x 12Level - Second
Dining Room 
Dimensions - 11 x 14Level - First
Family Room 
Dimensions - 16 x 18Level - First
Great Room 
Dimensions - ND x NDLevel - First
Kitchen 
Dimensions - 13 x 13Level - First
Laundry 
Dimensions - ND x NDLevel - First
Living Room 
Dimensions - 11 x 12Level - First
Media Room 
Dimensions - ND x NDLevel - Basement
PrimaryBedroom 
Dimensions - 14 x 15Level - First
Recreation 
Dimensions - 17 x 2Level - Basement
Save
Ask
Tour
Hide
Share
Exterior Features
Construction Details 
BrickVinyl Siding
Exterior 
Other
Fencing 
None
Lot Features 
Back YardInterior LotOther
Other Structures 
None
Patio And Porch 
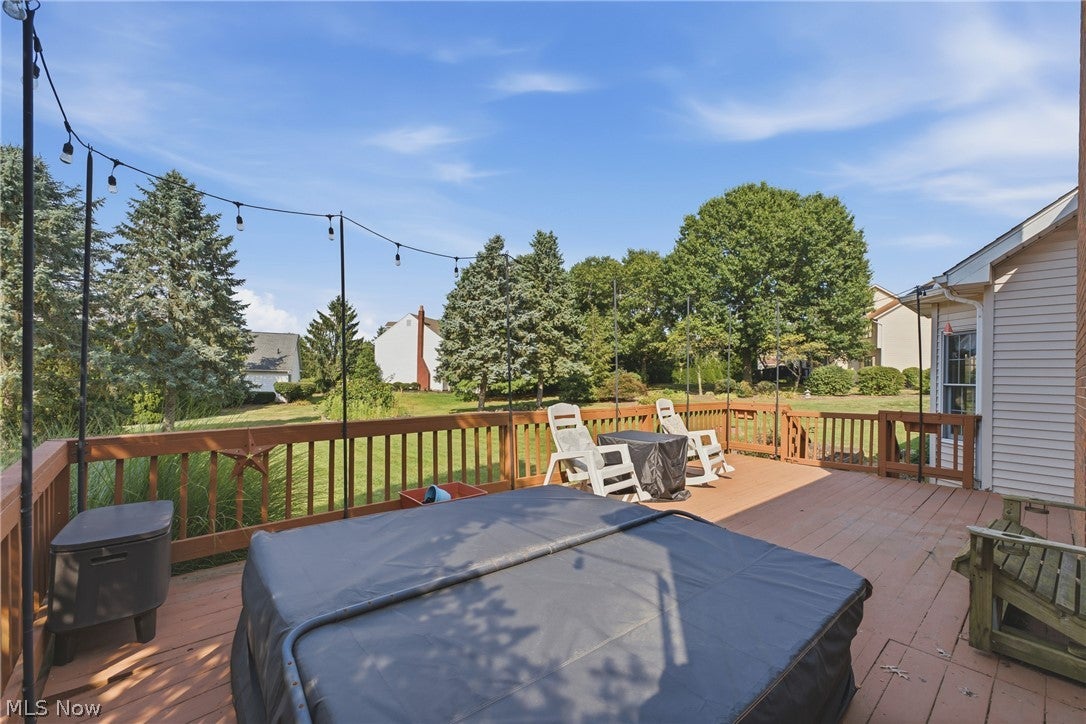
Deck
Pool Features 
None
Roof 
AsphaltFiberglass
View 
Neighborhood
Waterview 
Neighborhood
Windows/Doors 
Double Pane Windows
Community Features
Association Fee 
$150.0
Association Fee Frequency 
Annually
Community Features 
None
School District 
North Canton CSD - 7611
Township 
Lake Twp
Financing Terms Available 
CashConventionalFHAVA Loan
Schools
School District
North Canton CSD - 7611
Elementary School
Unknown
Middle School
Unknown
High School
Unknown
Listing courtesy of Dayna Edwards of EXP Realty, LLC.


The data relating to real estate for sale on this website comes in part from the Internet Data Exchange program of MLS NOW. Real estate listings held by brokerage firms other than are marked with the Internet Data Exchange logo and detailed information about them includes the name of the listing broker(s). The photos may be altered, edited, enhanced or virtually staged. Information Deemed Reliable But Not Guaranteed. Copyright 2026 - Multiple Listing Service, Inc. – All Rights Reserved.

Neighborhood & Commute
Source: Walkscore
Disclosure: Community information and market data powered by Constellation Data Labs. Information is deemed reliable but not guaranteed.
Save
Ask
Tour
Hide
Share