5234 Shamrock Avenue NW, North Canton, OH, 44720

Save
Ask
Tour
Hide
Share
$349,900
15 Days On Site

5234 Shamrock Avenue NW
North Canton, OH 44720

For Sale|Single Family Residence|Active
4
Beds
3
Total Baths
2
Full Baths
1
Partial Bath
2,724
SqFt
$128
/SqFt
1978
Built
Subdivision:
Irish Oak 02
County:
Stark
Call Now: 330-365-1777
Is this the listing for you? We can help make it yours.
330-365-1777
Upcoming Open Houses
Sun, Sep 20, 2:00 PM - 3:30 PM
5234 Shamrock Avenue NW5234 Shamrock Avenue NW5234 Shamrock Avenue NW5234 Shamrock Avenue NW
Save
Ask
Tour
Hide
Share

Mortgage Calculator

Monthly Payment (Est.)

$1,596
Calculator powered by Showcase IDX, a Constellation1 Company. Copyright ©2026 Information is deemed reliable but not guaranteed.

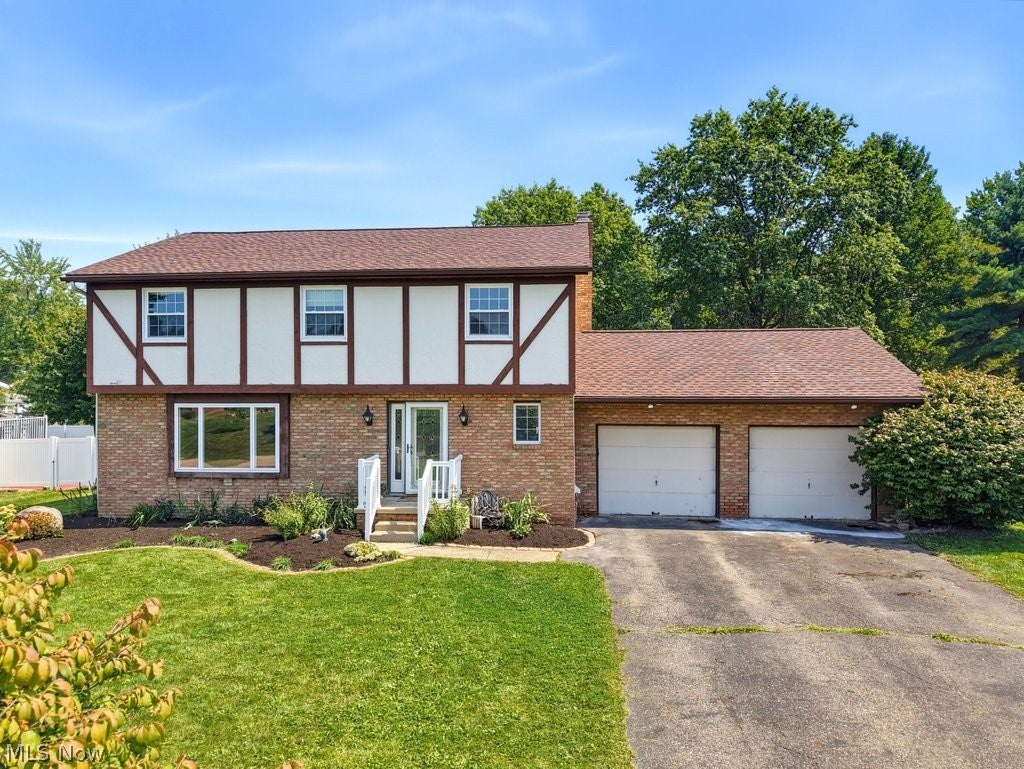
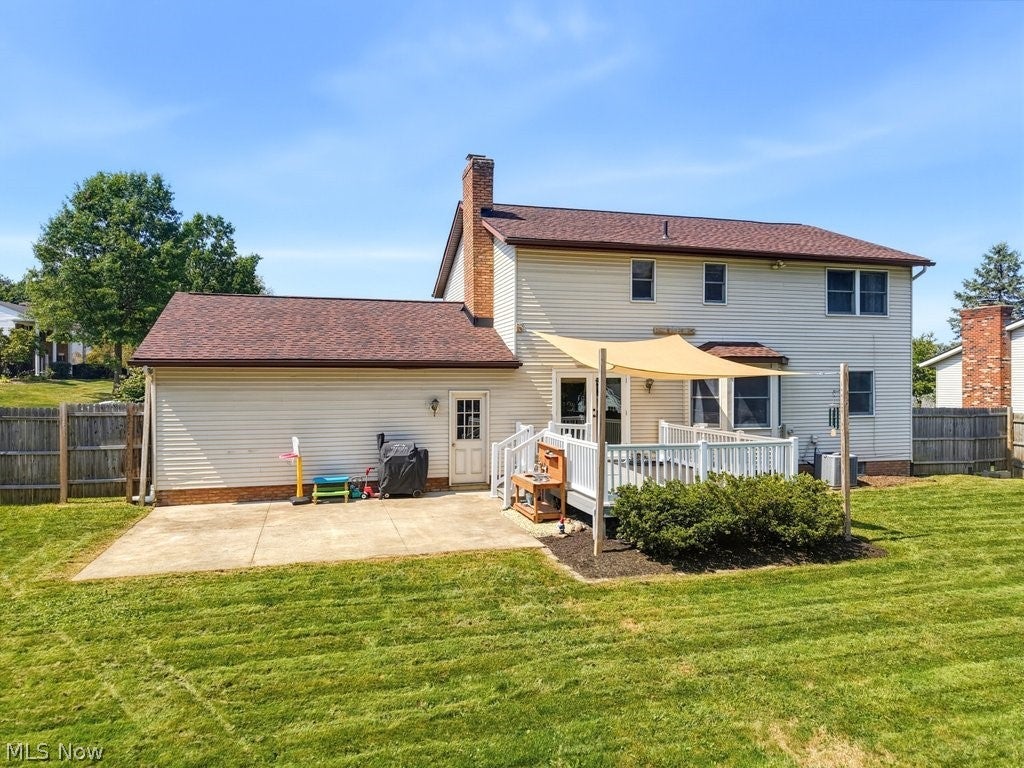
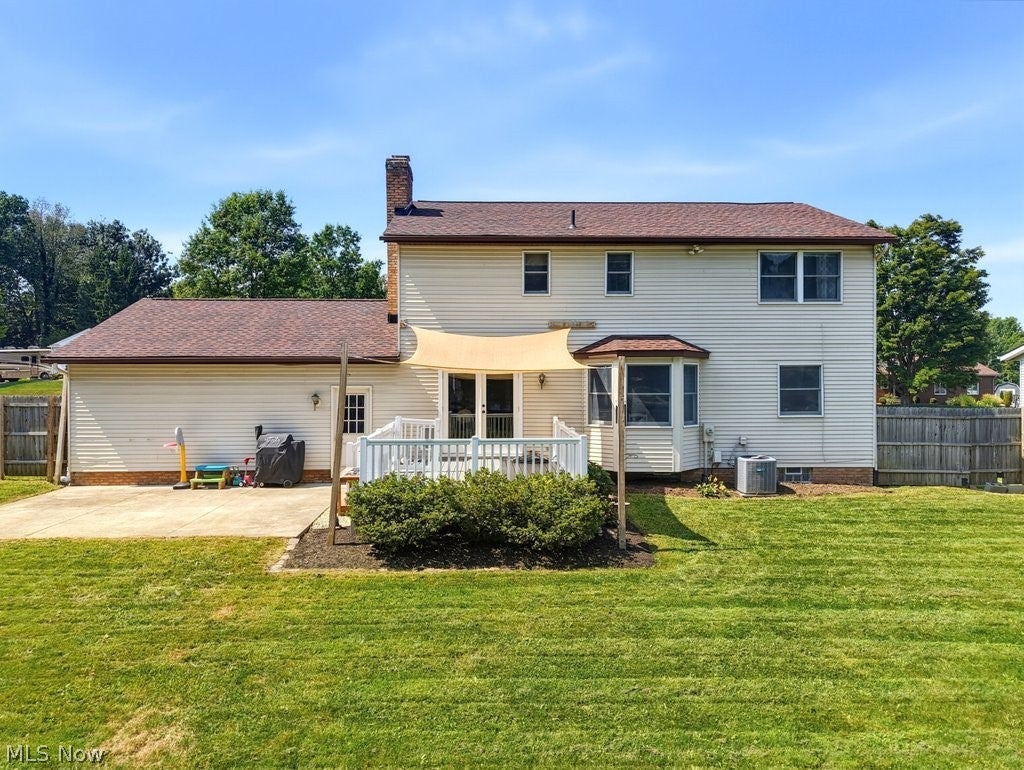
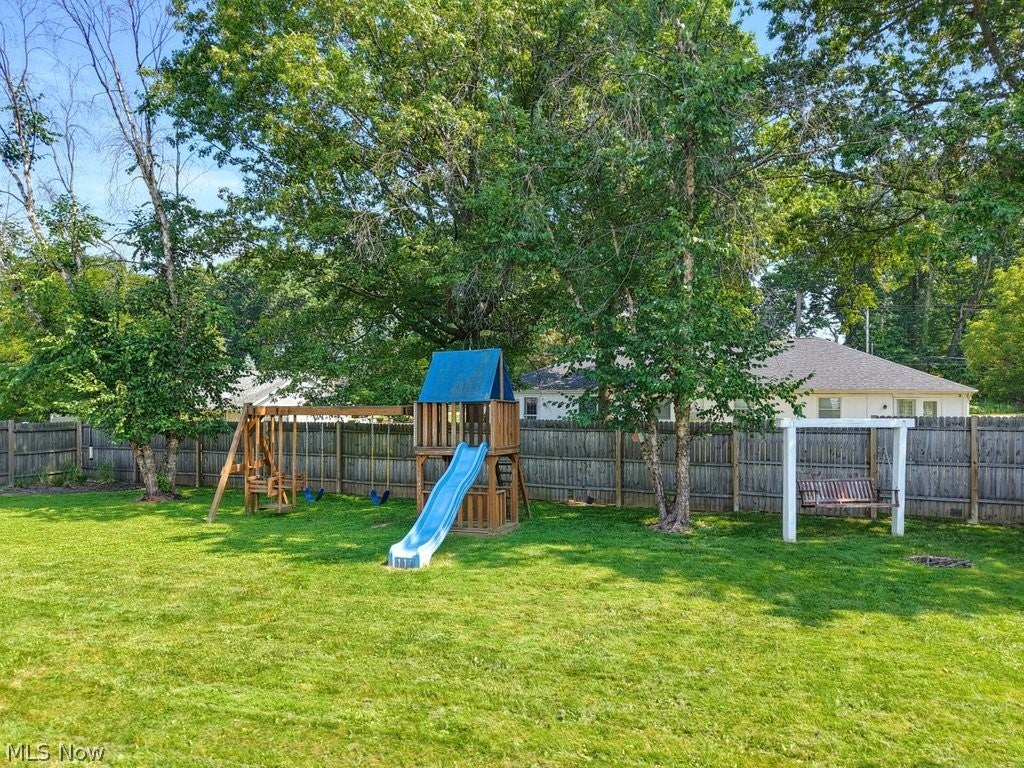
This home was designed for making memories, gathering with family and enjoying the comforts of everyday living. This 4-bedroom 2.5 bath colonial offers space and versatility. When you step inside you will find the living room flowing into the dining room perfect for entertaining. The spacious family room features a cozy wood burning fireplace, creating the perfect spot to gather on chilly evenings. The kitchen comes complete with appliances that stay and new flooring. The upstairs features a primary bedroom with an ensuite bathroom, walk in shower and spacious closet. There are 3 more bedrooms and a full bathroom on the second level as well. The basement is finished featuring a spacious rec room, a separate office or gaming area and additional storage. Outside the fun continues the fenced backyard and deck with patio create a private space for summer gatherings, morning coffee, pets or just unwinding after a long day. A 2-car garage provides extra parking an additional storage. There is an exciting bonus a brand-new roof in July 2026, one less thing to worry about as you settle into your new home. Laundry room on the first level adds to the convenience of this home. Home warranty is included. Come and see where your next chapter begins.

Save
Ask
Tour
Hide
Share
Listing Snapshot
Price 
$349,900
Days On Site 
15 Days
Bedrooms 
4
Inside Area (SqFt) 
2,724 sqft
Total Baths 
3
Full Baths 
2
Partial Baths 
1
Lot Size 
0.3409 Acres
Year Built 
1978
MLS® Number 
5241102
Status 
Active
Property Tax 
$4,080
HOA/Condo/Coop Fees 
N/A
Sq Ft Source 
N/A
Friends & Family
Recent Activity
3 days agoPrice changed to $349,900
3 days agoListing updated with changes from the MLS®
2 weeks agoListing first seen on site
General Features
Acres 
0.3409
Attached Garage 
Yes
Garage 
Yes
Garage Spaces 
2
Home Warranty 
Yes
Land Lease 
No
Levels 
Two
Parking 
AttachedGarage
Property Sub Type 
Single Family Residence
Sewer 
Public Sewer
SqFt Above 
2017
SqFt Below 
707
Style 
Colonial
Water Source 
Public
Interior Features
Appliances 
DishwasherMicrowaveRangeRefrigerator
Basement 
FullFinishedSump Pump
Cooling 
Central Air
Fireplace 
Yes
Fireplace Features 
Wood Burning
Fireplaces 
1
Heating 
Natural GasForced Air
Bathroom 
Dimensions - ND x NDLevel - Second
Bedroom 
Dimensions - ND x NDLevel - Second
Dining Room 
Dimensions - ND x NDLevel - First
Family Room 
Dimensions - ND x NDLevel - First
Kitchen 
Dimensions - ND x NDLevel - First
Laundry 
Dimensions - ND x NDLevel - First
Living Room 
Dimensions - ND x NDLevel - First
Office 
Dimensions - ND x NDLevel - Basement
PrimaryBathroom 
Dimensions - ND x NDLevel - Second
PrimaryBedroom 
Dimensions - ND x NDLevel - Second
Recreation 
Dimensions - ND x NDLevel - Basement
Save
Ask
Tour
Hide
Share
Exterior Features
Construction Details 
Brick
Fencing 
Back Yard
Patio And Porch 
Deck
Roof 
Asphalt
Community Features
School District 
Jackson LSD - 7605
Township 
Jackson Twp
Schools
School District
Jackson LSD - 7605
Elementary School
Unknown
Middle School
Unknown
High School
Unknown
Listing courtesy of Kathy L Archer of Keller Williams Chervenic Rlty


The data relating to real estate for sale on this website comes in part from the Internet Data Exchange program of MLS NOW. Real estate listings held by brokerage firms other than are marked with the Internet Data Exchange logo and detailed information about them includes the name of the listing broker(s). The photos may be altered, edited, enhanced or virtually staged. Information Deemed Reliable But Not Guaranteed. Copyright 2026 - Multiple Listing Service, Inc. – All Rights Reserved.

Neighborhood & Commute
Source: Walkscore
Disclosure: Community information and market data powered by Constellation Data Labs. Information is deemed reliable but not guaranteed.
Save
Ask
Tour
Hide
Share