
243 Grandview Avenue NWCanton, OH 44708
Mortgage Calculator
Monthly Payment (Est.)
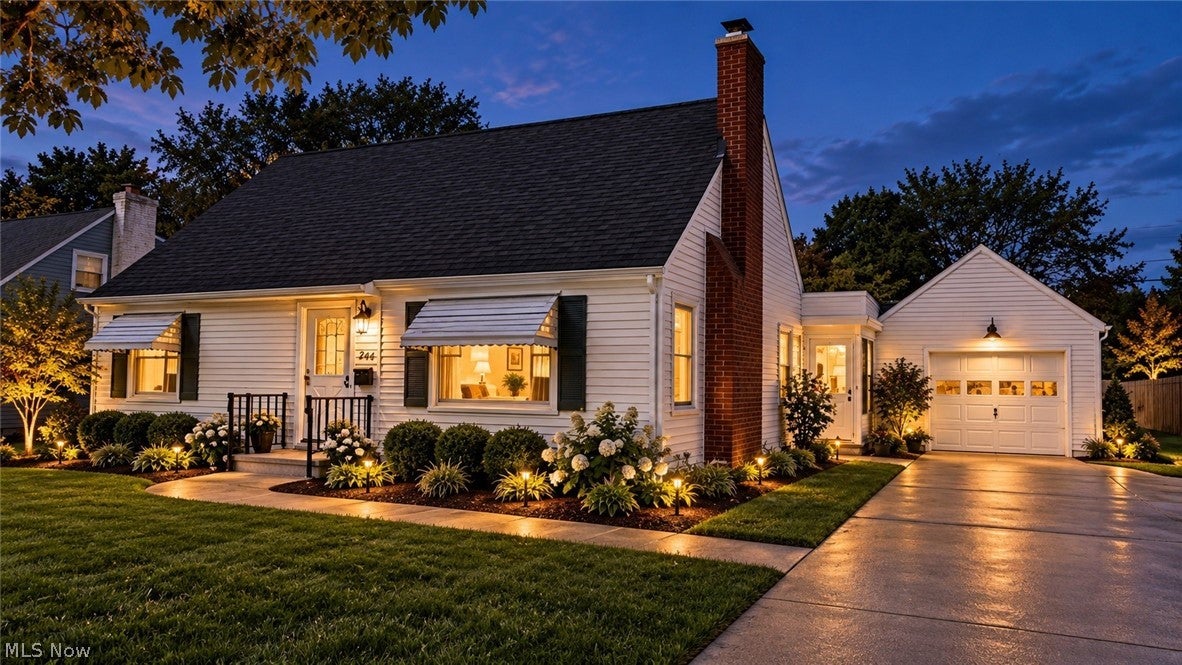
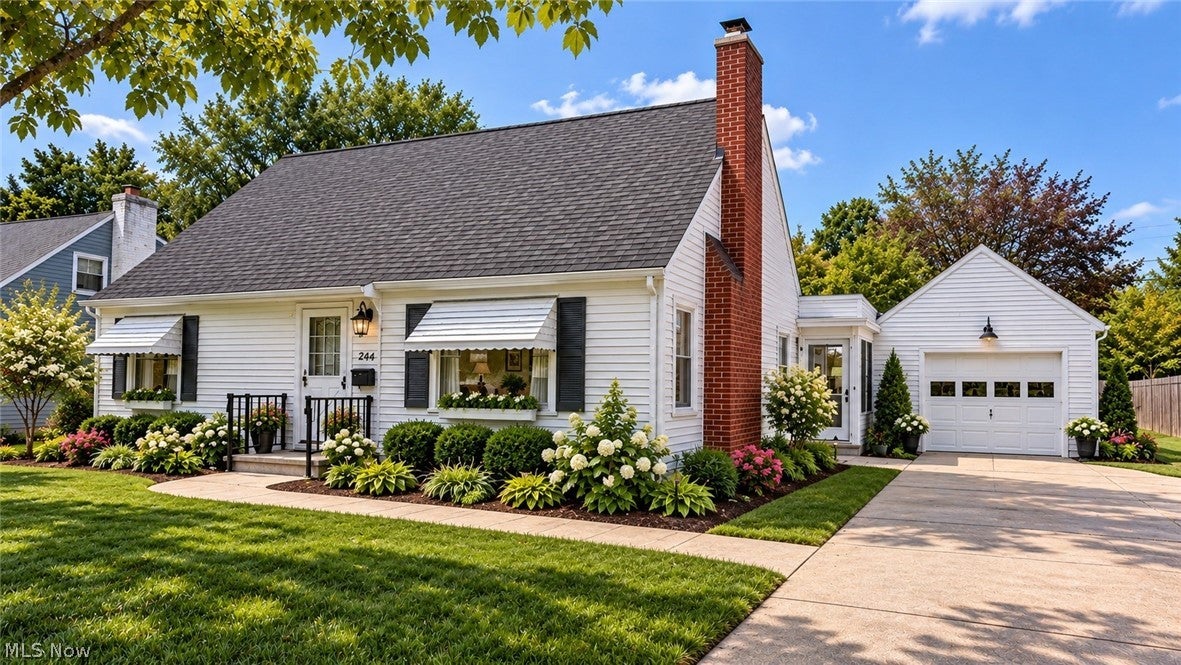
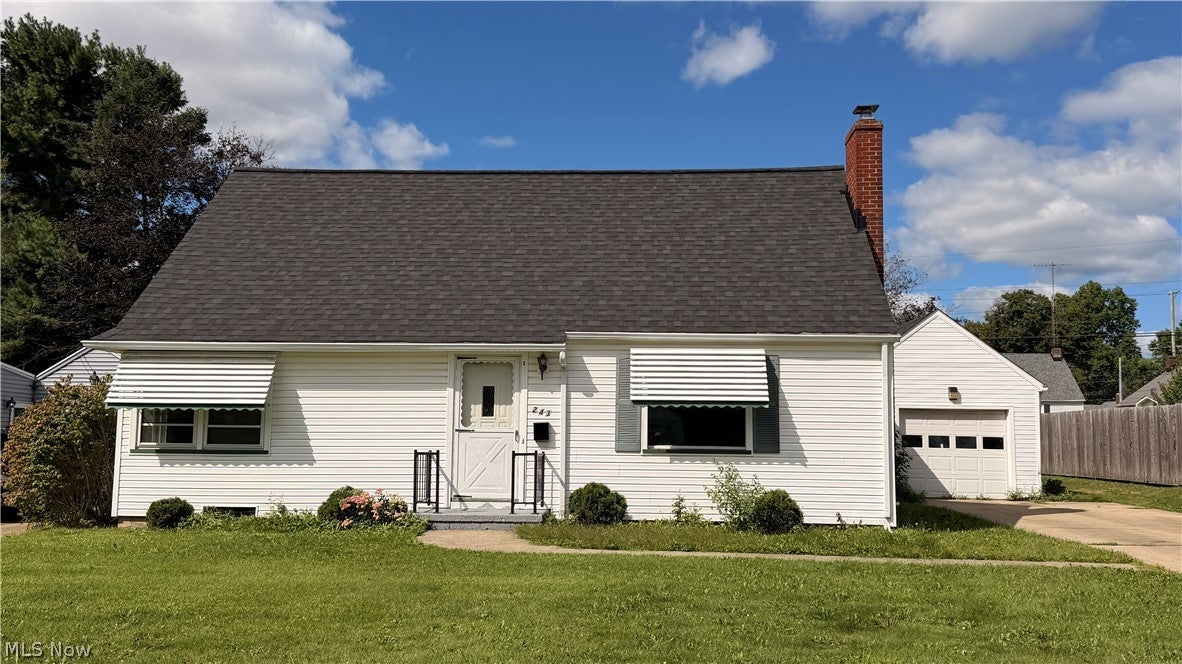
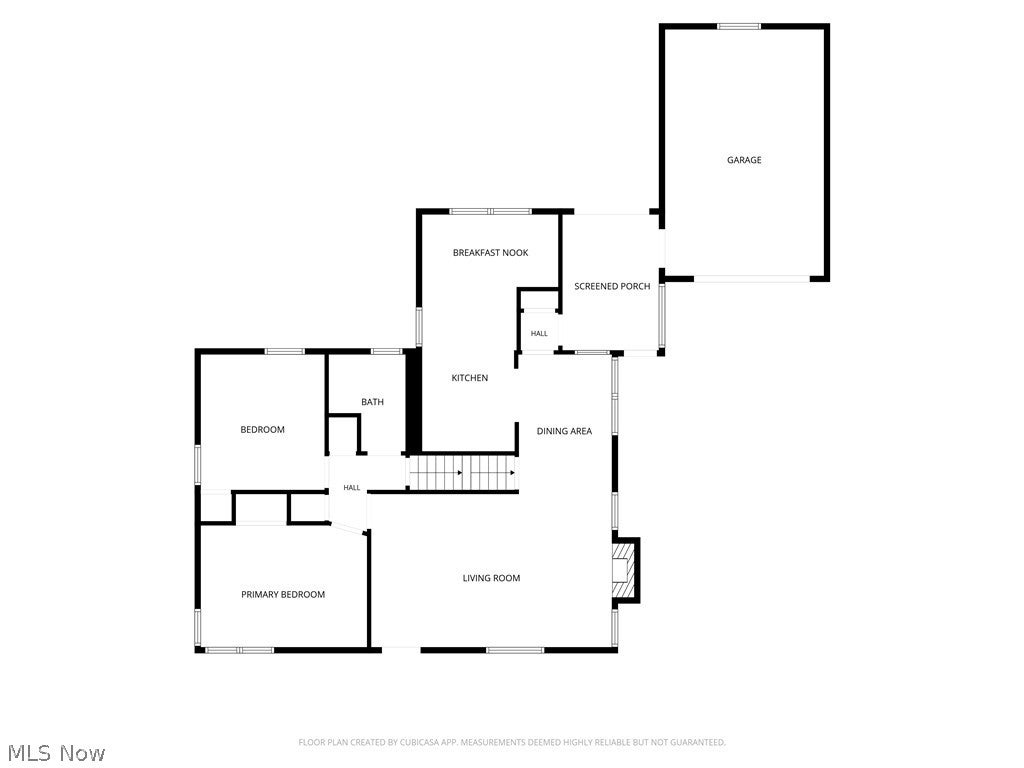
$684Updates, Character & Room to Make It Your Own! Welcome to 243 Grandview Ave NW, offering a great combination of recent improvements, original character and room to add your own finishing touches! This 2-bedroom, 1-bath home offers 1,080 sq. ft. of finished living space, hardwood floors and a floor plan with more space than you might expect. The large 20x13 living room features hardwood flooring and a gas fireplace and flows into the formal dining room. The spacious eat-in kitchen offers plenty of cabinet space, a separate dining area and new flooring in 2026. Fresh paint has been added throughout the living room, dining room, eat-in kitchen and bedrooms. Several important improvements have already been completed, including a new electrical panel and service line, bathroom improvements, some newer lighting, kitchen flooring in 2026, along with a roof replaced in 2022 and HVAC from 2015. One of the home's biggest opportunities is the unfinished walk-up attic. With its generous open space, imagine the possibilities for a future third bedroom, home office or hobby room. The full unfinished basement provides even more storage or additional future finished areas. A breezeway connects the home to the 1-car garage while the backyard offers plenty of room to create your own outdoor retreat and is partially fenced in. Some cosmetic touches and landscaping TLC remain, giving the next owner an opportunity to make it their own. Close to shopping, restaurants, highways and Akron/Canton Airport. Bring your ideas and see the possibilities—schedule your private tour today! “Some photos have been virtually staged and/or AI-enhanced for visualization purposes.”
| 2 days ago | Status changed to Pending | |
| 2 days ago | Listing updated with changes from the MLS® | |
| 4 days ago | Listing first seen on site |

The data relating to real estate for sale on this website comes in part from the Internet Data Exchange program of MLS NOW. Real estate listings held by brokerage firms other than are marked with the Internet Data Exchange logo and detailed information about them includes the name of the listing broker(s). The photos may be altered, edited, enhanced or virtually staged. Information Deemed Reliable But Not Guaranteed. Copyright 2026 - Multiple Listing Service, Inc. – All Rights Reserved.