439 W Main Street, Alliance, OH, 44601

Save
Ask
Tour
Hide
Share
$99,000
8 Days On Site

439 W Main Street
Alliance, OH 44601

For Sale|Single Family Residence|Active
2
Beds
1
Total Bath
1
Full Bath
990
SqFt
$100
/SqFt
1924
Built
County:
Stark
Call Now: 330-365-1777
Is this the listing for you? We can help make it yours.
330-365-1777
439 W Main Street439 W Main Street439 W Main Street439 W Main Street
Save
Ask
Tour
Hide
Share

Mortgage Calculator

Monthly Payment (Est.)

$452
Calculator powered by Showcase IDX, a Constellation1 Company. Copyright ©2026 Information is deemed reliable but not guaranteed.

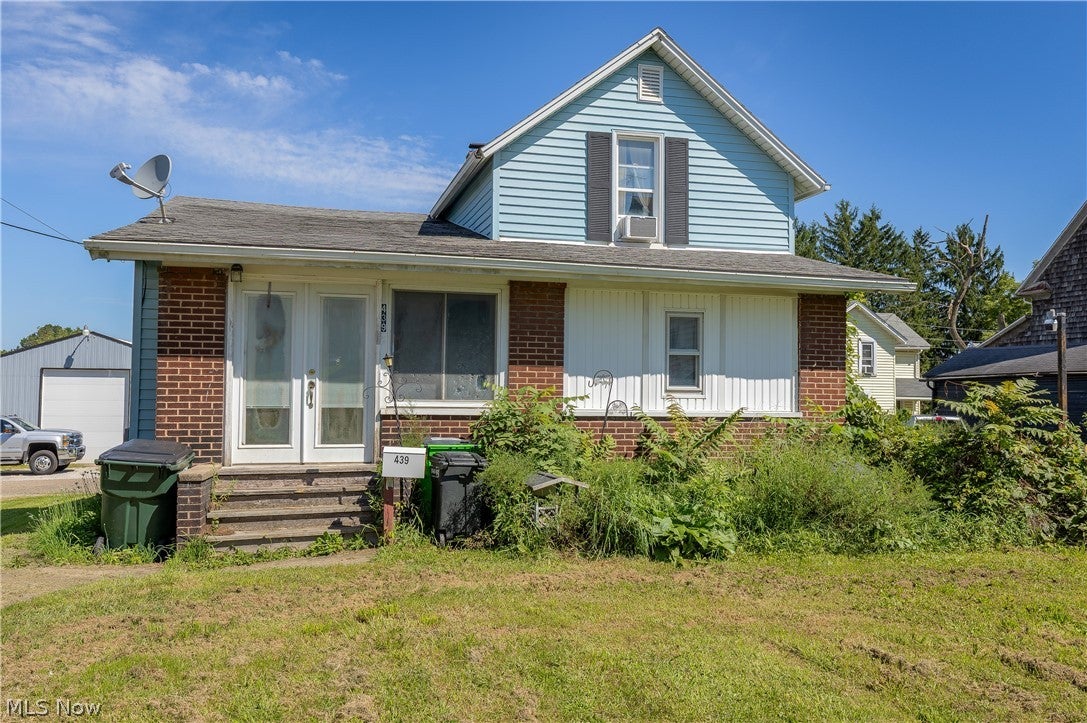
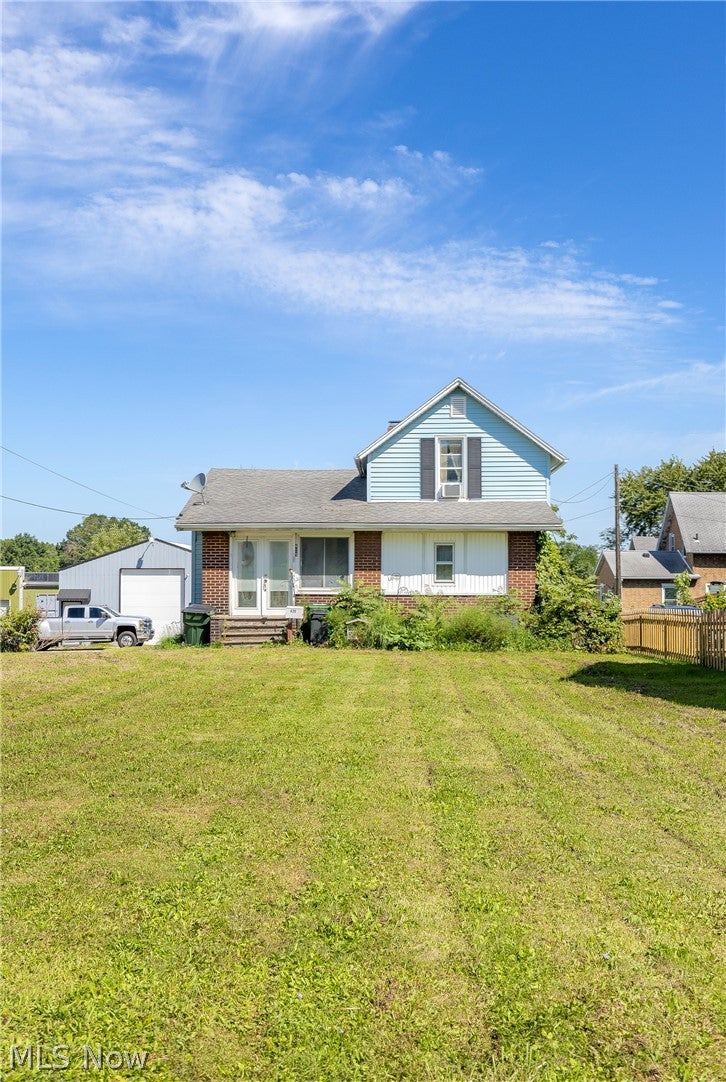
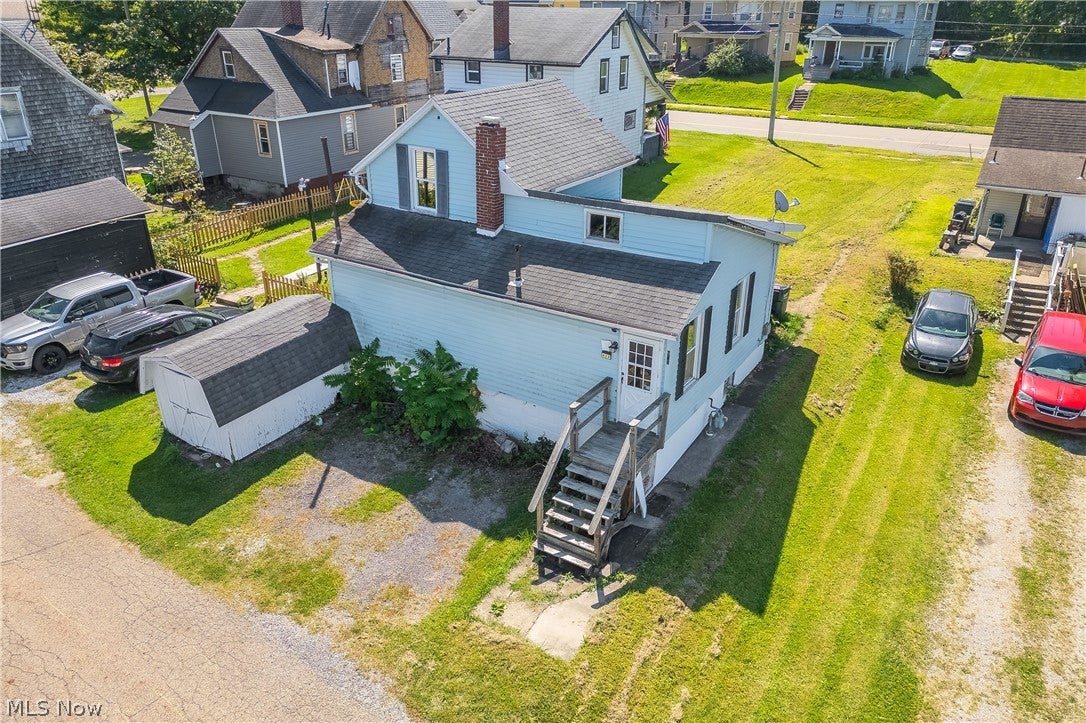
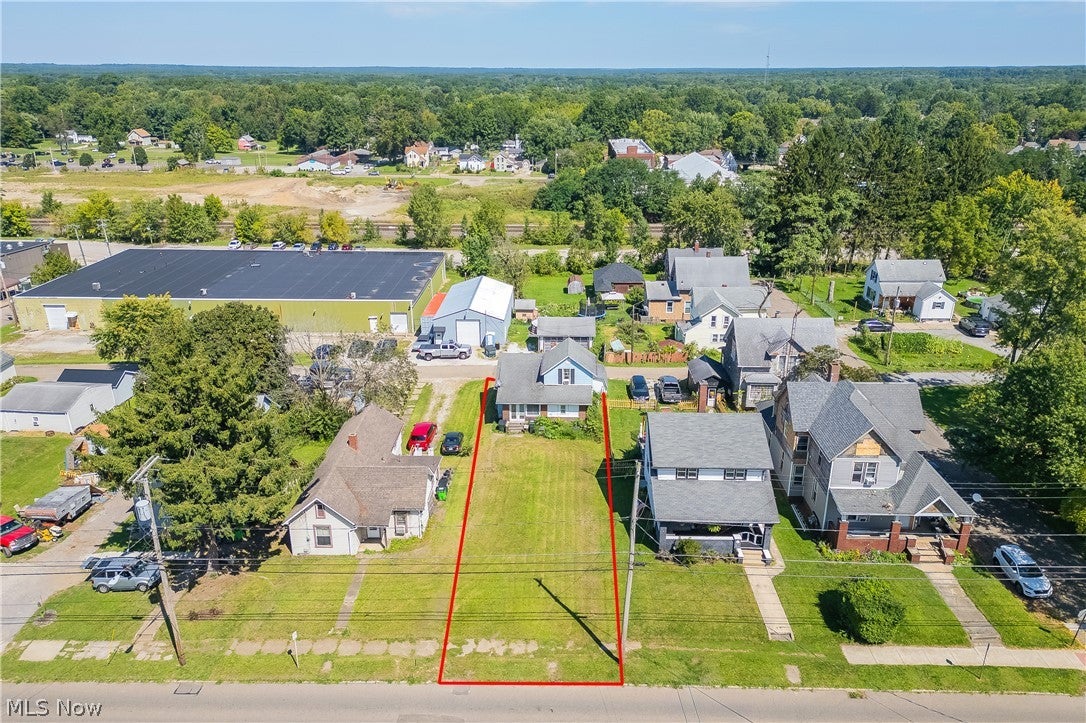
Bring your ideas and make this charming 1½-story home your own! Offering plenty of space, classic older-home character, and an impressively large yard, this property is full of potential for its next owner. Step inside through the enclosed front porch/sunroom and into the spacious living room. The adjoining dining room provides plenty of room to gather and flows into the kitchen, which offers ample cabinet and counter space along with convenient access to the rear of the home. A main-floor bedroom and full bathroom add flexibility to the layout, while an additional room is perfect for a home office, den, playroom, or whatever suits your needs. Upstairs, you’ll find additional bedroom space with charming sloped ceilings and extra areas that offer options for storage, dressing space, or future customization. Outside is where this property really stands out—a generously sized yard provides tons of room for gardening, entertaining, pets, or creating the outdoor space you’ve been dreaming of. A storage shed and rear parking area round out the property. With solid space, a flexible floor plan, and plenty of opportunity to add your own style, this home is ready for its next chapter!

Save
Ask
Tour
Hide
Share
Listing Snapshot
Price 
$99,000
Days On Site 
8 Days
Bedrooms 
2
Inside Area (SqFt) 
990 sqft
Total Baths 
1
Full Baths 
1
Partial Baths 
N/A
Lot Size 
0.1286 Acres
Year Built 
1924
MLS® Number 
5240819
Status 
Active
Property Tax 
$739.58
HOA/Condo/Coop Fees 
N/A
Sq Ft Source 
N/A
Friends & Family
Recent Activity
a week agoListing first seen on site
a week agoListing updated with changes from the MLS®
General Features
Acres 
0.1286
Land Lease 
No
Levels 
One and One Half
Parking 
Unpaved
Property Sub Type 
Single Family Residence
Sewer 
Public Sewer
SqFt Above 
990
Style 
Conventional
Water Source 
Public
Interior Features
Appliances 
RangeRefrigerator
Basement 
Exterior EntryInterior EntryUnfinished
Cooling 
Central Air
Heating 
Natural GasForced Air
Main Level Bedrooms 
1
Bedroom 
Dimensions - 12 x 8Level - Second
Bonus Room 
Dimensions - 9 x 7Level - First
Kitchen 
Dimensions - 15 x 10Level - First
Living Room 
Dimensions - 17 x 11Level - First
PrimaryBedroom 
Dimensions - 15 x 12Level - First
Sunroom 
Dimensions - 12 x 17Level - First
Save
Ask
Tour
Hide
Share
Exterior Features
Construction Details 
BrickVinyl Siding
Lot Features 
Front Yard
Other Structures 
Shed(s)
Patio And Porch 
EnclosedPatioPorch
Roof 
AsphaltFiberglass
Community Features
School District 
Alliance CSD - 7601
Township 
Alliance
Schools
School District
Alliance CSD - 7601
Elementary School
Unknown
Middle School
Unknown
High School
Unknown
Listing courtesy of Amanda L Talkington of Coldwell Banker Schmidt Realty


The data relating to real estate for sale on this website comes in part from the Internet Data Exchange program of MLS NOW. Real estate listings held by brokerage firms other than are marked with the Internet Data Exchange logo and detailed information about them includes the name of the listing broker(s). The photos may be altered, edited, enhanced or virtually staged. Information Deemed Reliable But Not Guaranteed. Copyright 2026 - Multiple Listing Service, Inc. – All Rights Reserved.

Neighborhood & Commute
Source: Walkscore
Disclosure: Community information and market data powered by Constellation Data Labs. Information is deemed reliable but not guaranteed.
Save
Ask
Tour
Hide
Share