
Save
Ask
Tour
Hide
$550,000
10 Days On Site
3274 S Carr RoadApple Creek, OH 44606
For Sale|Single Family Residence|Active
3
Beds
1
Total Bath
1
Full Bath
1,296
SqFt
$424
/SqFt
1962
Built
County:
Wayne
Call Now: 330-365-1777
Is this the listing for you? We can help make it yours.
330-365-1777Upcoming Open Houses
Sat, Sep 12, 1:00 PM - 3:00 PM
Save
Ask
Tour
Hide
Mortgage Calculator
Monthly Payment (Est.)
$2,509Calculator powered by Showcase IDX, a Constellation1 Company. Copyright ©2026 Information is deemed reliable but not guaranteed.
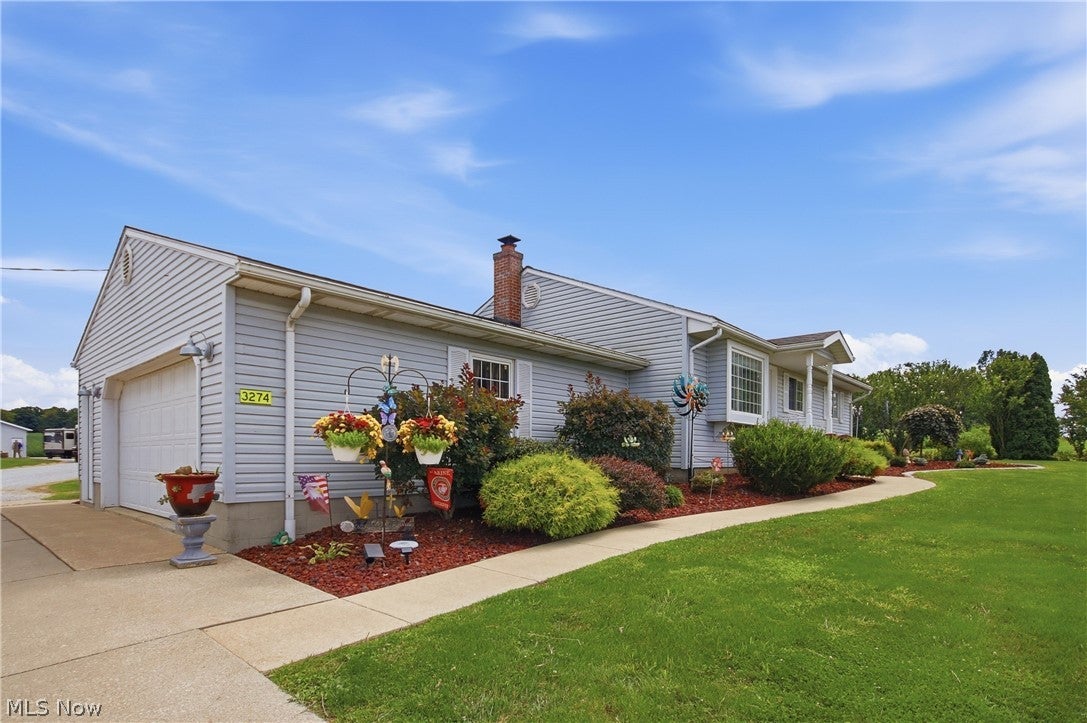
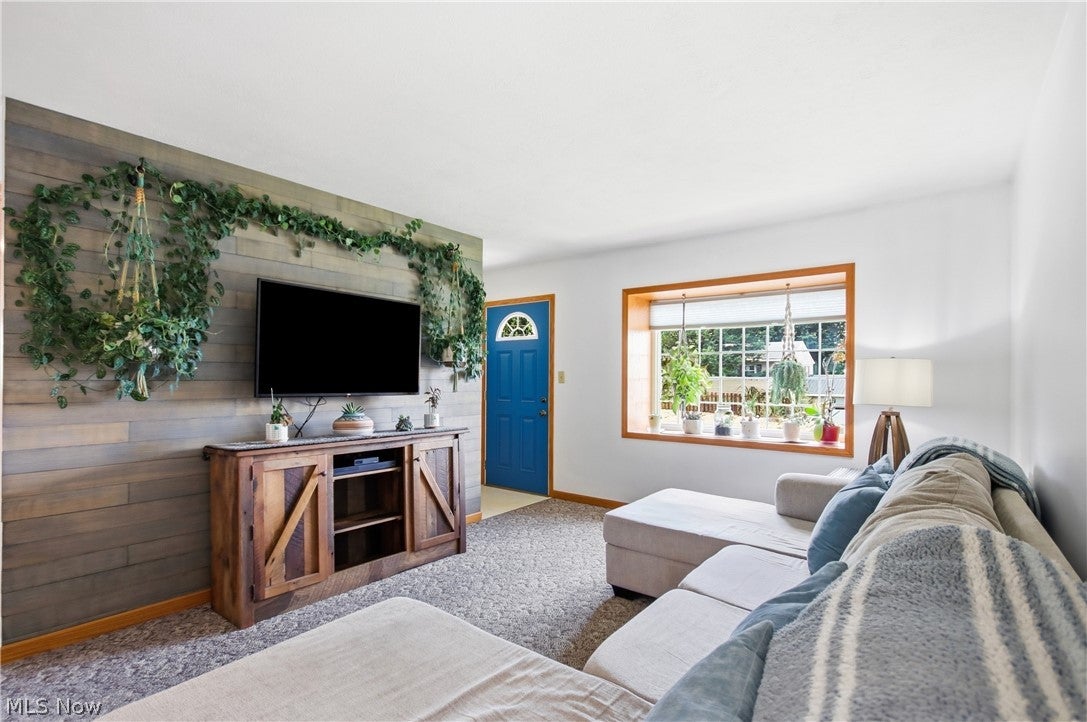
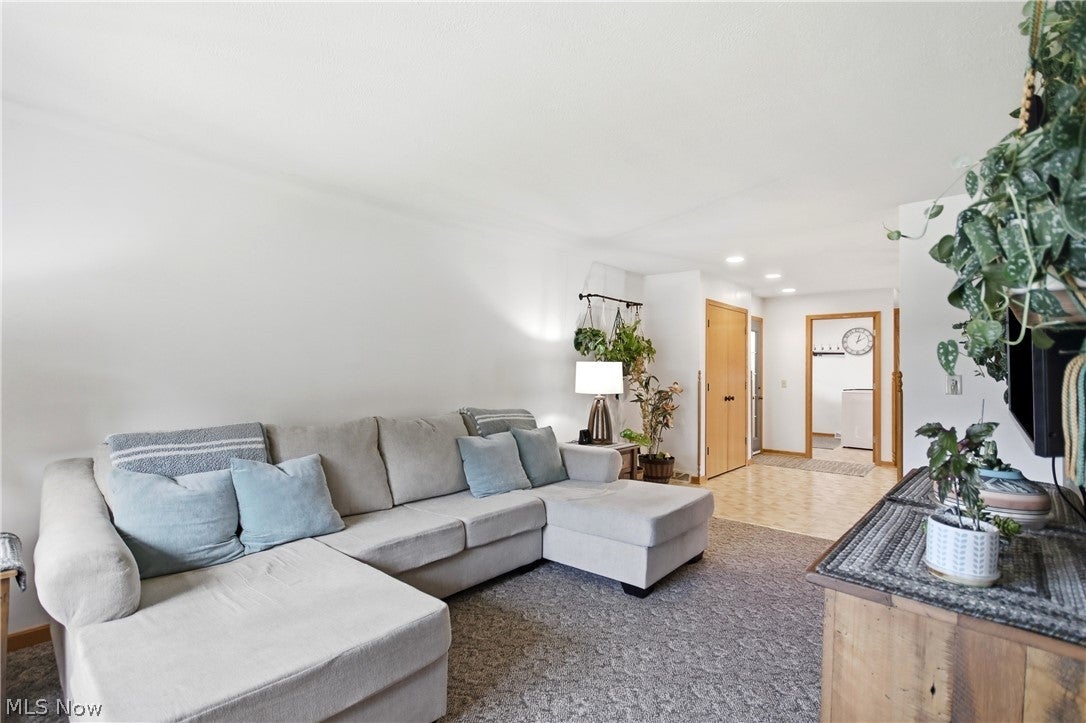
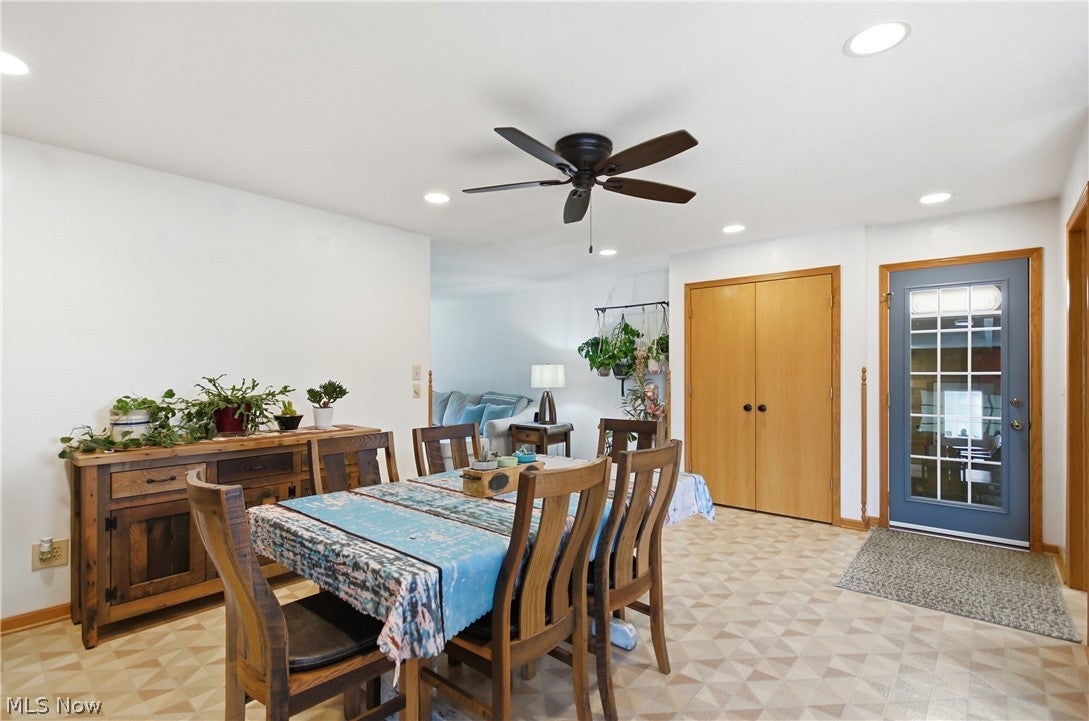
OPEN HOUSE SATURDAY 09/12/2026 FROM 1:00 T0 3:00...STUNNING RANCH HOME ON 2.6 ACRES IN APPLE CREEK!!! 3 bedroom, 1 bathroom, finished basement with an additional bedroom and bathroom, oak hardwood floors under the carpet on the main floor, attached heated 2 car garage, a detached 3 car garage and a 28' X 32' X 10' pole building for a workshop, storage for those toys, etc. MOBILE HOME ALSO INCLUDED IN THE SALE!!! Was once used for the in-laws, but could also be used as an income property or office space, etc.. 2 bedrooms, 2 full bathrooms, central A/C and whole house generator and 2 car detached garage. Mobile home is on a permanent foundation.
Save
Ask
Tour
Hide
Listing Snapshot
Price
$550,000
Days On Site
10 Days
Bedrooms
3
Inside Area (SqFt)
1,296 sqft
Total Baths
1
Full Baths
1
Partial Baths
N/A
Lot Size
2.608 Acres
Year Built
1962
MLS® Number
5240669
Status
Active
Property Tax
$3,299.02
HOA/Condo/Coop Fees
N/A
Sq Ft Source
N/A
Friends & Family
Recent Activity
| 2 weeks ago | Listing first seen on site | |
| 2 weeks ago | Listing updated with changes from the MLS® |
General Features
Acres
2.608
Attached Garage
Yes
Garage
Yes
Garage Spaces
6
Land Lease
No
Levels
One
Parking
AttachedDetachedGarageGarage Door OpenerHeated GarageGarage Faces Side
Property Condition
Updated/Remodeled
Property Sub Type
Single Family Residence
Sewer
Private SewerSeptic Tank
SqFt Above
1296
Style
Ranch
Water Source
WellPrivateShared Well
Interior Features
Appliances
MicrowaveRangeRefrigeratorWater Softener
Basement
FullSump Pump
Cooling
Central AirCeiling Fan(s)
Heating
Forced AirOil
Main Level Bedrooms
3
Save
Ask
Tour
Hide
Exterior Features
Construction Details
Vinyl Siding
Roof
CompositionShingle
Community Features
School District
Waynedale (Southeast) LSD Wayne- 8508
Township
East Union Twp
Financing Terms Available
CashConventional
Schools
School District
Waynedale (Southeast) LSD Wayne- 8508
Elementary School
Unknown
Middle School
Unknown
High School
Unknown
Listing courtesy of Cameron Jordan of Howard Hanna Real Estate Services

The data relating to real estate for sale on this website comes in part from the Internet Data Exchange program of MLS NOW. Real estate listings held by brokerage firms other than are marked with the Internet Data Exchange logo and detailed information about them includes the name of the listing broker(s). The photos may be altered, edited, enhanced or virtually staged. Information Deemed Reliable But Not Guaranteed. Copyright 2026 - Multiple Listing Service, Inc. – All Rights Reserved.
The data relating to real estate for sale on this website comes in part from the Internet Data Exchange program of MLS NOW. Real estate listings held by brokerage firms other than are marked with the Internet Data Exchange logo and detailed information about them includes the name of the listing broker(s). The photos may be altered, edited, enhanced or virtually staged. Information Deemed Reliable But Not Guaranteed. Copyright 2026 - Multiple Listing Service, Inc. – All Rights Reserved.
Neighborhood & Commute
Source: Walkscore
Disclosure: Community information and market data powered by Constellation Data Labs. Information is deemed reliable but not guaranteed.
Save
Ask
Tour
Hide