
Save
Ask
Tour
Hide
$41,900
10 Days On Site
131 Coral Key Drive SENew Philadelphia, OH 44663
For Sale|Single Family Residence|Active
2
Beds
2
Total Baths
2
Full Baths
1984
Built
Subdivision:
Shelmar
County:
Tuscarawas
Call Now: 330-365-1777
Is this the listing for you? We can help make it yours.
330-365-1777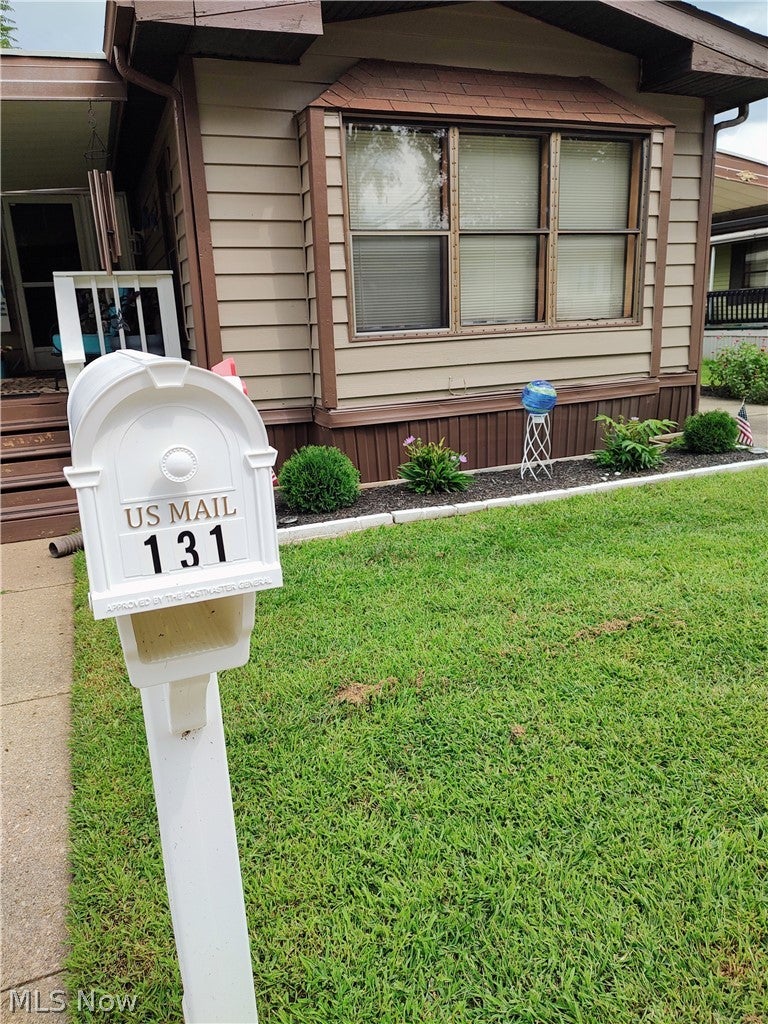
Save
Ask
Tour
Hide
Mortgage Calculator
Monthly Payment (Est.)
$191Calculator powered by Showcase IDX, a Constellation1 Company. Copyright ©2026 Information is deemed reliable but not guaranteed.
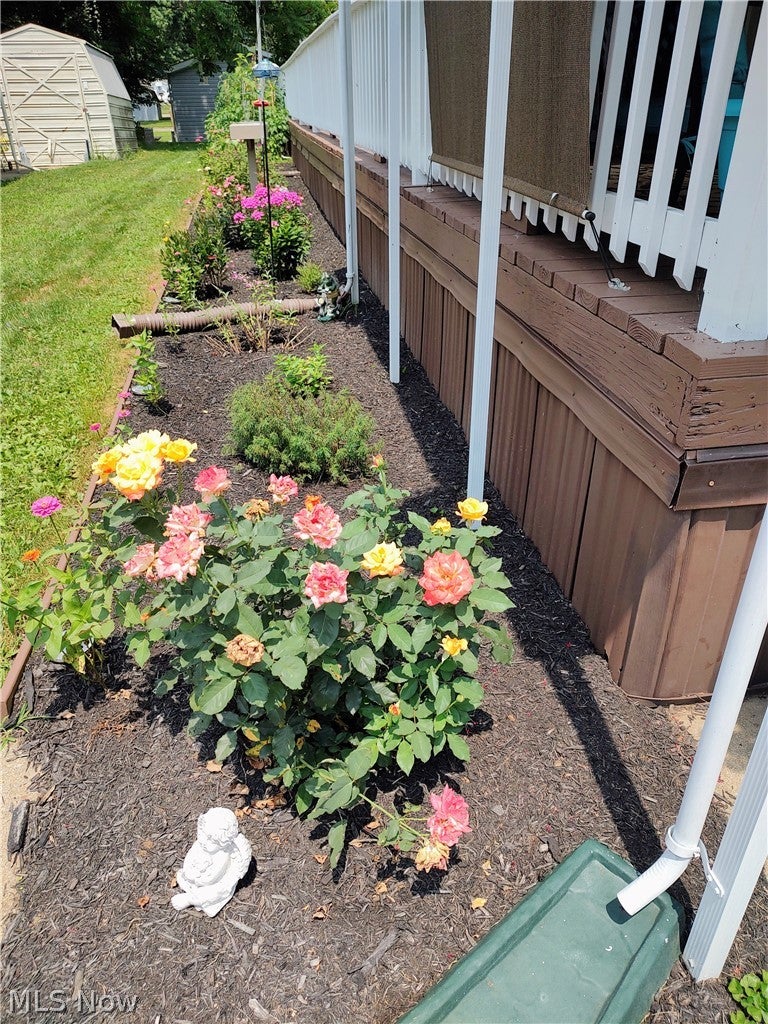
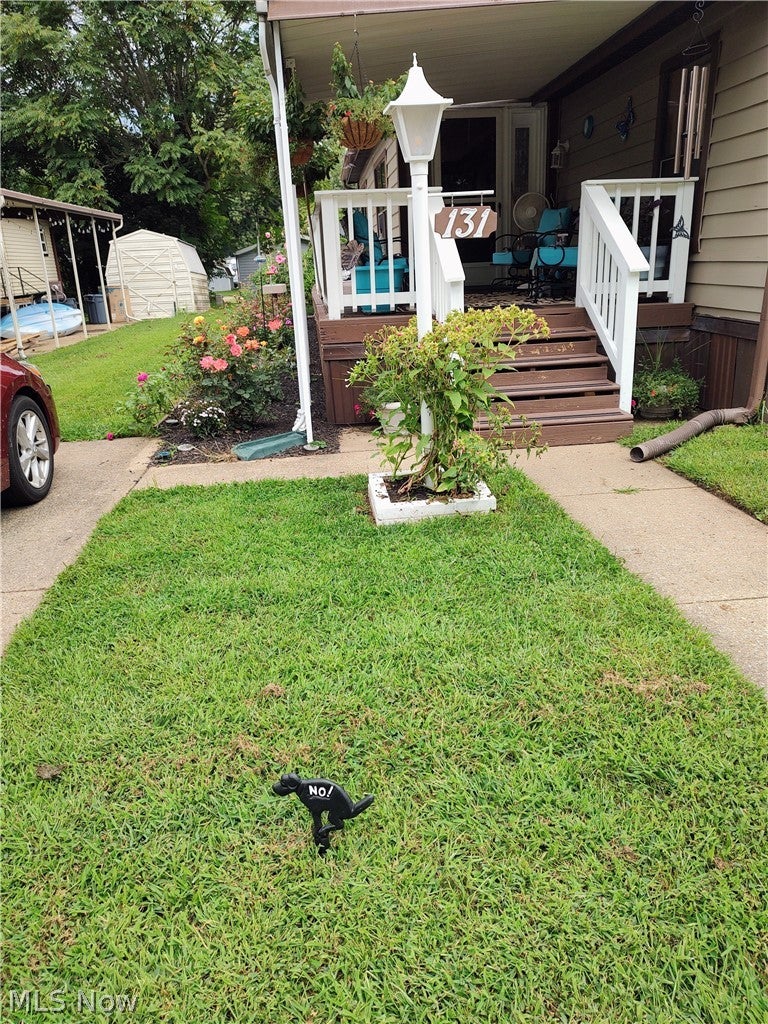
The warm welcome starts from your first step into the home! Efficient kitchen with breakfast bar and convenient pot rack. Exterior of home painted in Spring of 2026. All ceilings and kitchen cabinets painted in 2025. Hot water tank replaced 2025, as well as back patio steps. Vanity, sink, commode, exhaust fan in bathroom 2 replaced. Fantastic new storage barn 10x16 with 2 lofts and electric. Parcial deck railings replaced 2026. Parking for 3 vehicles and street parking. Air conditioning and furnace serviced by Blasenhaur 2026. Stove, dishwasher, and microwave stay. Blinds stay. Refrigerator and curtains do not stay. Certain outdoor plants will not stay. List is posted in the home. Porch gate does not stay.
Save
Ask
Tour
Hide
Listing Snapshot
Price
$41,900
Days On Site
10 Days
Bedrooms
2
Inside Area (SqFt)
N/A
Total Baths
2
Full Baths
2
Partial Baths
N/A
Lot Size
N/A
Year Built
1984
MLS® Number
5240545
Status
Active
Property Tax
$96.24
HOA/Condo/Coop Fees
N/A
Sq Ft Source
N/A
Friends & Family
Recent Activity
| 2 weeks ago | Listing first seen on site | |
| 2 weeks ago | Listing updated with changes from the MLS® |
General Features
Carport
2
Direction Faces
Northwest
Foundation
Pillar/Post/Pier
Land Lease
Yes
Lease Amount
$452.0
Levels
One
Number Of Stories
1
Parking
Attached CarportConcreteCarportTandem
Property Condition
Updated/Remodeled
Property Sub Type
Single Family Residence
Security
Carbon Monoxide Detector(s)Smoke Detector(s)
Sewer
Public Sewer
Style
Manufactured Home, Mobile Home
Water Source
Public
Interior Features
Appliances
DishwasherDisposalMicrowaveRange
Cooling
Central AirCeiling Fan(s)
Fireplace
Yes
Fireplace Features
ElectricLiving RoomWood Burning
Fireplaces
1
Heating
Natural GasForced AirFireplace(s)
Interior
Breakfast BarCathedral Ceiling(s)Laminate Counters
Laundry Features
Main Level
Main Level Bedrooms
2
Window Features
Blinds
Bathroom
Dimensions - 5 x 10Level - First
Bedroom
Dimensions - 13 x 11Level - First
Dining Room
Dimensions - ND x NDLevel - FirstDescription - open to kitchen and living room
Great Room
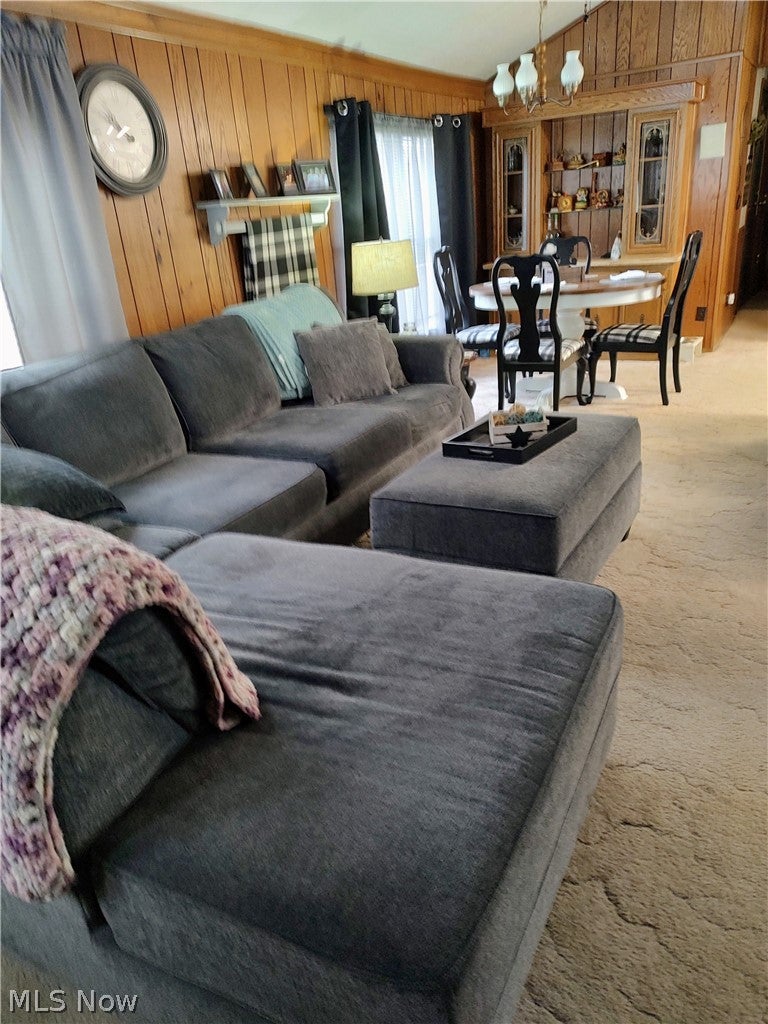
Dimensions - 17 x 19Level - FirstDescription - open to dining area. Spacious and well lit with natural light
Kitchen
Dimensions - 13 x 10Level - FirstDescription - Ample cabinets, pot rack available
Laundry
Dimensions - 6 x 10Level - FirstDescription - access to rear door, yard, and carport
PrimaryBathroom
Dimensions - 6 x 12Level - FirstDescription - Beautiful new walk in shower, closet is carpeted
PrimaryBedroom
Dimensions - 13 x 11Level - Second
Save
Ask
Tour
Hide
Exterior Features
Construction Details
CedarWood Siding
Lot Features
GardenLandscaped
Other Structures
OutbuildingStorage
Patio And Porch
CoveredPorchSide Porch
Roof
FiberglassShingle
Windows/Doors
Blinds
Community Features
Community Features
PlaygroundStreet LightsFitness Center
School District
New Philadelphia CSD - 7906
Township
New Philadelphia
Financing Terms Available
Contract
Schools
School District
New Philadelphia CSD - 7906
Elementary School
Unknown
Middle School
Unknown
High School
Unknown
Listing courtesy of Sharon A Rostad of Barnett Inc. Realtors

The data relating to real estate for sale on this website comes in part from the Internet Data Exchange program of MLS NOW. Real estate listings held by brokerage firms other than are marked with the Internet Data Exchange logo and detailed information about them includes the name of the listing broker(s). The photos may be altered, edited, enhanced or virtually staged. Information Deemed Reliable But Not Guaranteed. Copyright 2026 - Multiple Listing Service, Inc. – All Rights Reserved.
The data relating to real estate for sale on this website comes in part from the Internet Data Exchange program of MLS NOW. Real estate listings held by brokerage firms other than are marked with the Internet Data Exchange logo and detailed information about them includes the name of the listing broker(s). The photos may be altered, edited, enhanced or virtually staged. Information Deemed Reliable But Not Guaranteed. Copyright 2026 - Multiple Listing Service, Inc. – All Rights Reserved.
Neighborhood & Commute
Source: Walkscore
Disclosure: Community information and market data powered by Constellation Data Labs. Information is deemed reliable but not guaranteed.
Save
Ask
Tour
Hide