
2715 Delaware CircleDover, OH 44622
Mortgage Calculator
Monthly Payment (Est.)
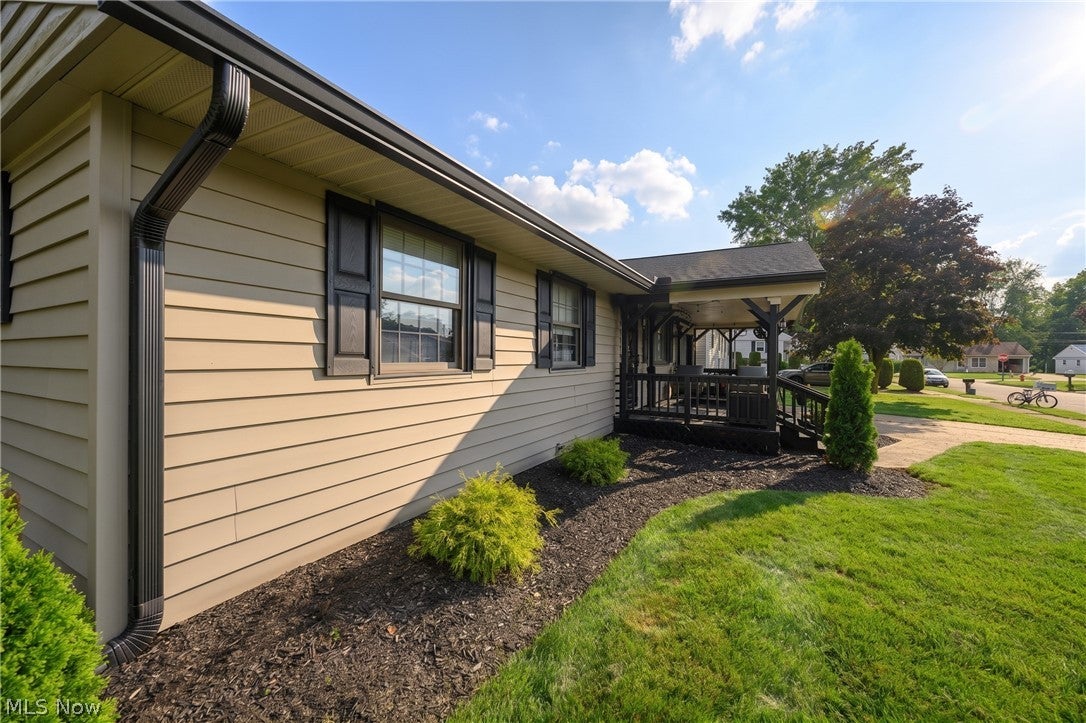
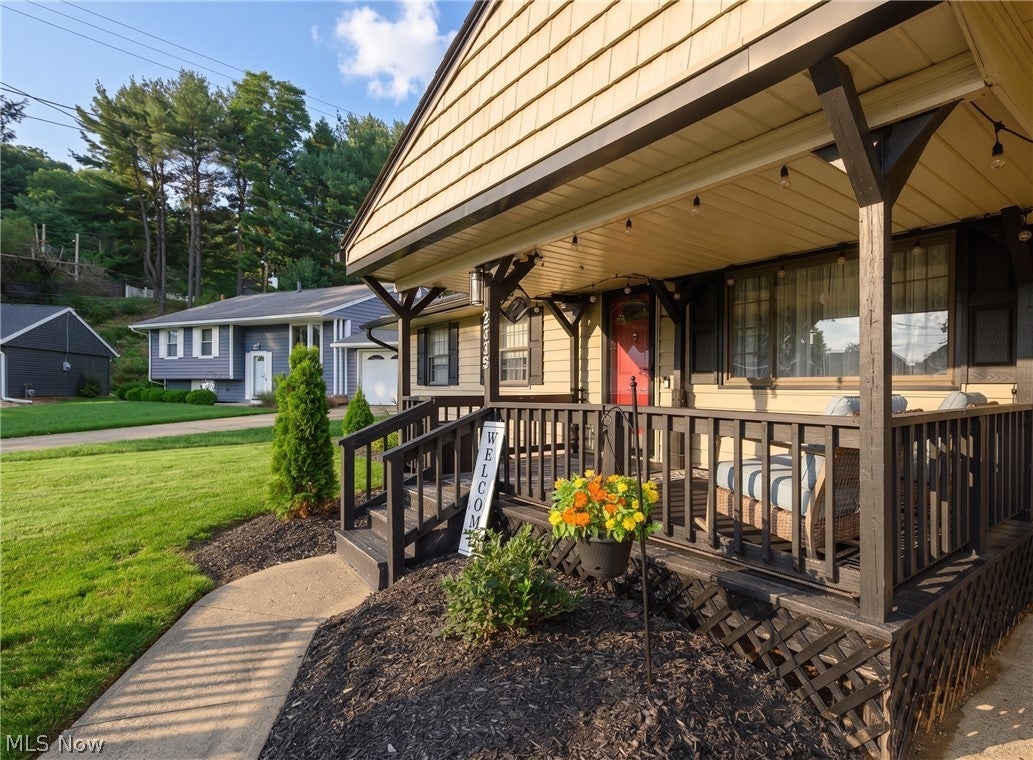
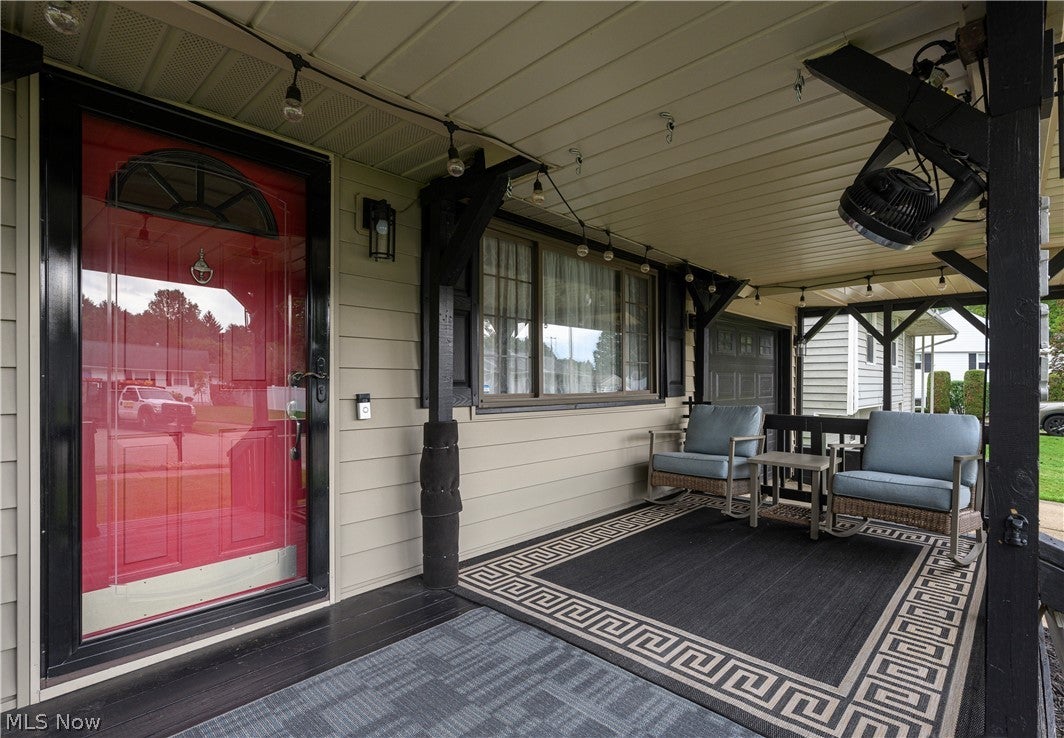
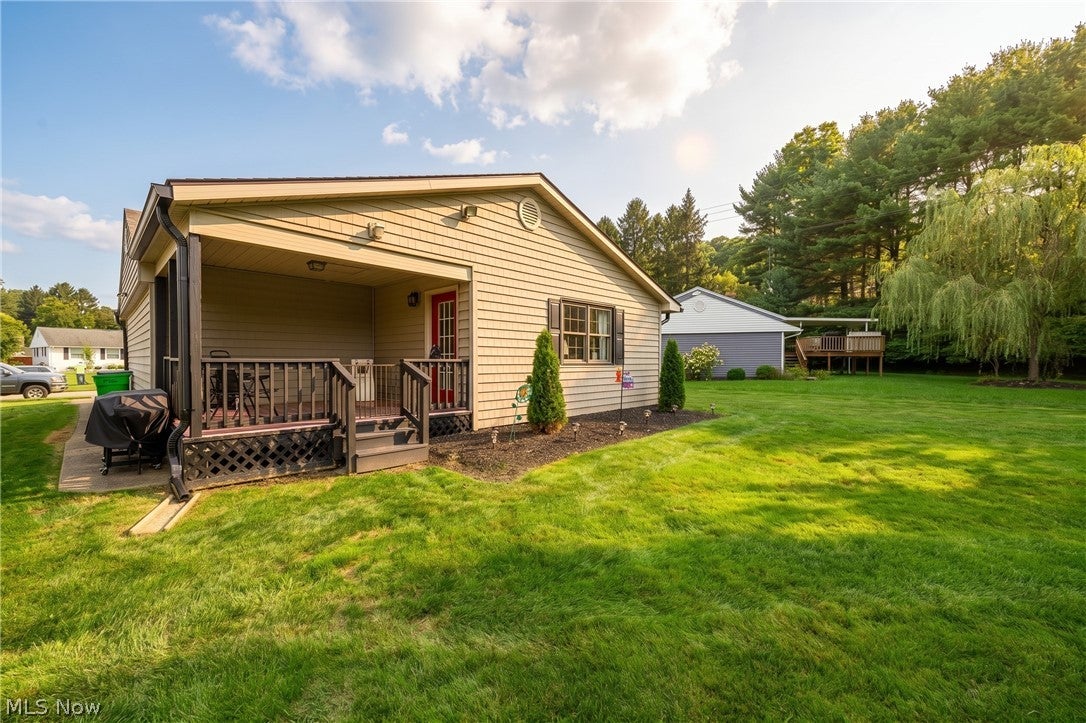
$1,209Welcome home to this move-in ready, beautifully updated ranch offering a blend of single-story convenience and versatile living space. Ideally situated just minutes from Dover City Schools, scenic Dover City Park, and easy highway access, this location seamlessly combines everyday convenience with community charm. Relax on the welcoming front porch with room for seating before stepping inside. The bright main level features newer carpet, updated flooring, three comfortable bedrooms, and a fully equipped, open-concept kitchen centered around a spacious granite island. Downstairs, the partially finished lower level provides an adaptable bonus area perfect for a recreation room, home gym, or media space, complete with fresh paint and a fully remodeled second full bath. Enjoy complete mechanical peace of mind with major updates completed within the last 10 years, including the roof, furnace, and central A/C. Step outside to a rear deck overlooking a flat, usable backyard—ideal for outdoor entertaining and everyday relaxation. A dedicated storage shed and a deep, attached single-car garage offer extra space for tools and equipment. Functional, updated, and impeccably maintained in a prime Dover location, this home is ready for its next owner. Schedule your private showing today!
| 3 weeks ago | Status changed to Active Under Contract | |
| 3 weeks ago | Listing updated with changes from the MLS® | |
| 3 weeks ago | Listing first seen on site |

The data relating to real estate for sale on this website comes in part from the Internet Data Exchange program of MLS NOW. Real estate listings held by brokerage firms other than are marked with the Internet Data Exchange logo and detailed information about them includes the name of the listing broker(s). The photos may be altered, edited, enhanced or virtually staged. Information Deemed Reliable But Not Guaranteed. Copyright 2026 - Multiple Listing Service, Inc. – All Rights Reserved.