2888 Saint Albans Circle NW, North Canton, OH, 44720

Save
Ask
Tour
Hide
Share
$524,900
22 Days On Site

2888 Saint Albans Circle NW
North Canton, OH 44720

For Sale|Single Family Residence|Active
4
Beds
3
Total Baths
3
Full Baths
3,435
SqFt
$153
/SqFt
1990
Built
Subdivision:
St Ives 01
County:
Stark
Call Now: 330-365-1777
Is this the listing for you? We can help make it yours.
330-365-1777
Upcoming Open Houses
Thu, Sep 10, 5:00 PM - 6:00 PM
2888 Saint Albans Circle NW2888 Saint Albans Circle NW2888 Saint Albans Circle NW2888 Saint Albans Circle NW
Save
Ask
Tour
Hide
Share

Mortgage Calculator

Monthly Payment (Est.)

$2,395
Calculator powered by Showcase IDX, a Constellation1 Company. Copyright ©2026 Information is deemed reliable but not guaranteed.

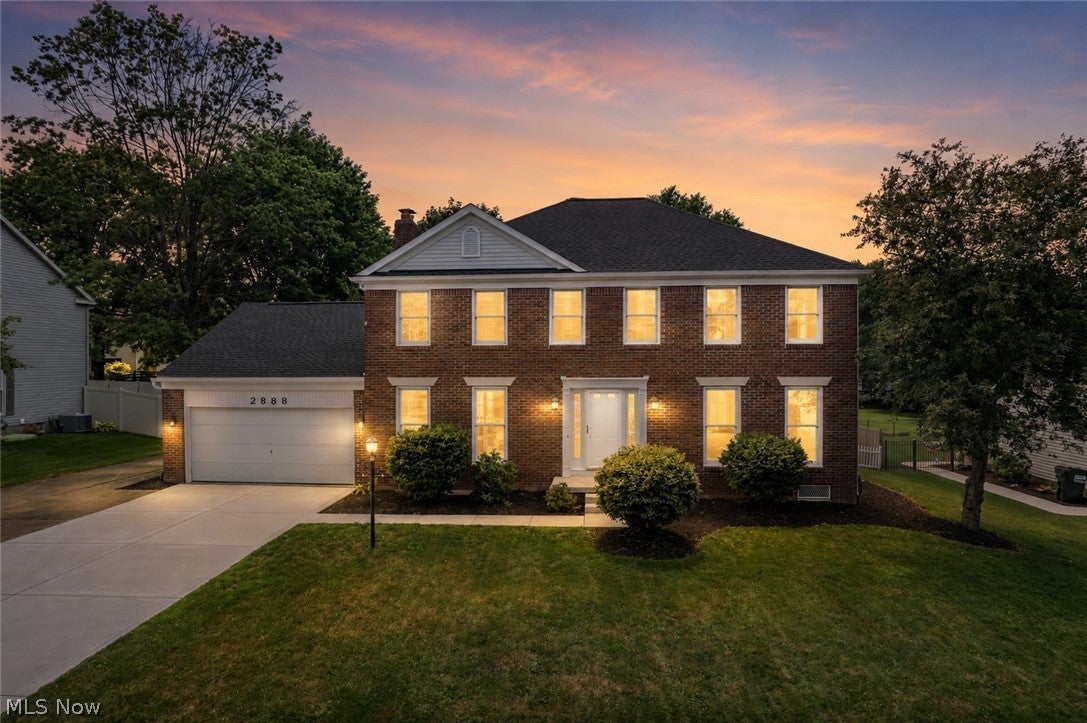
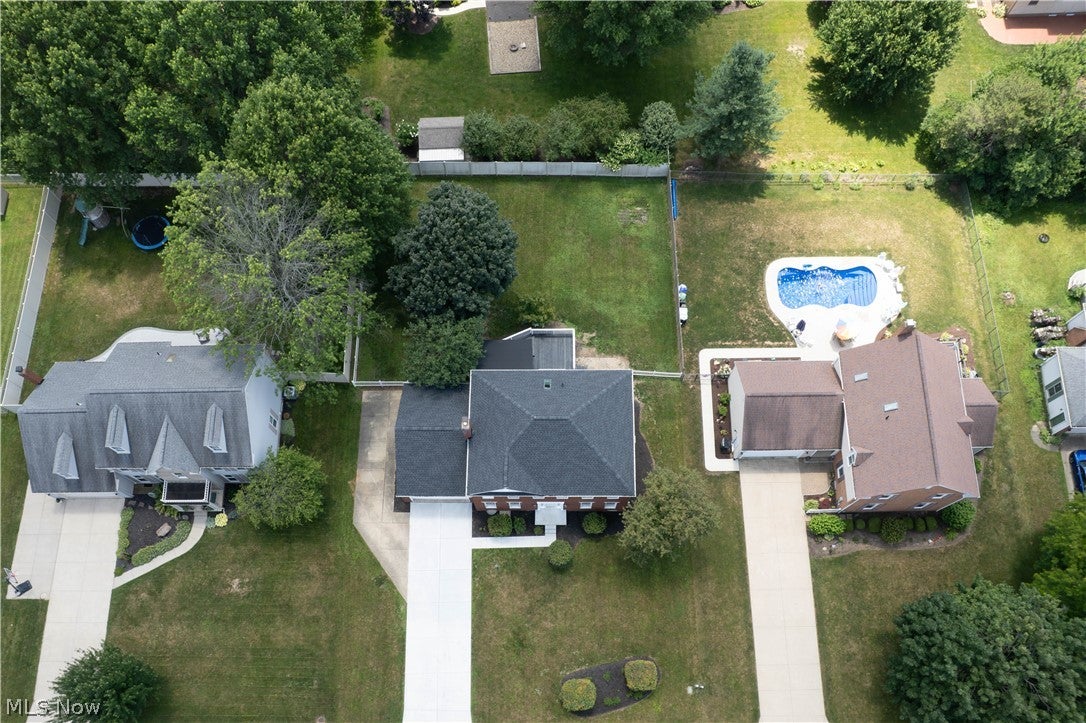
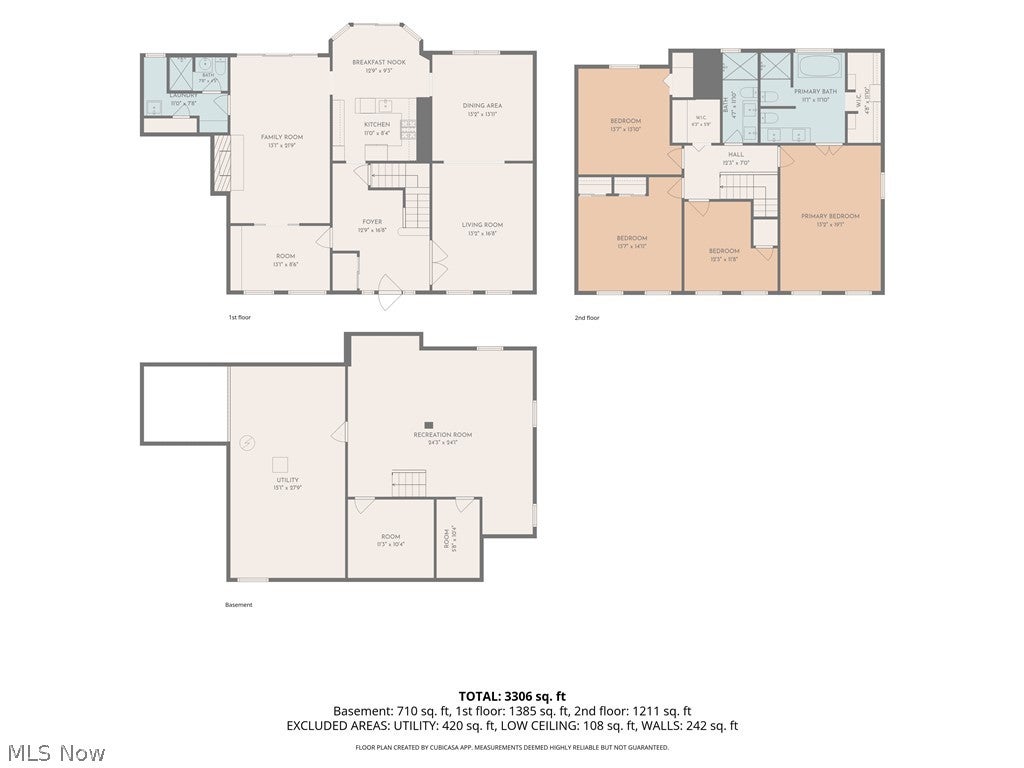
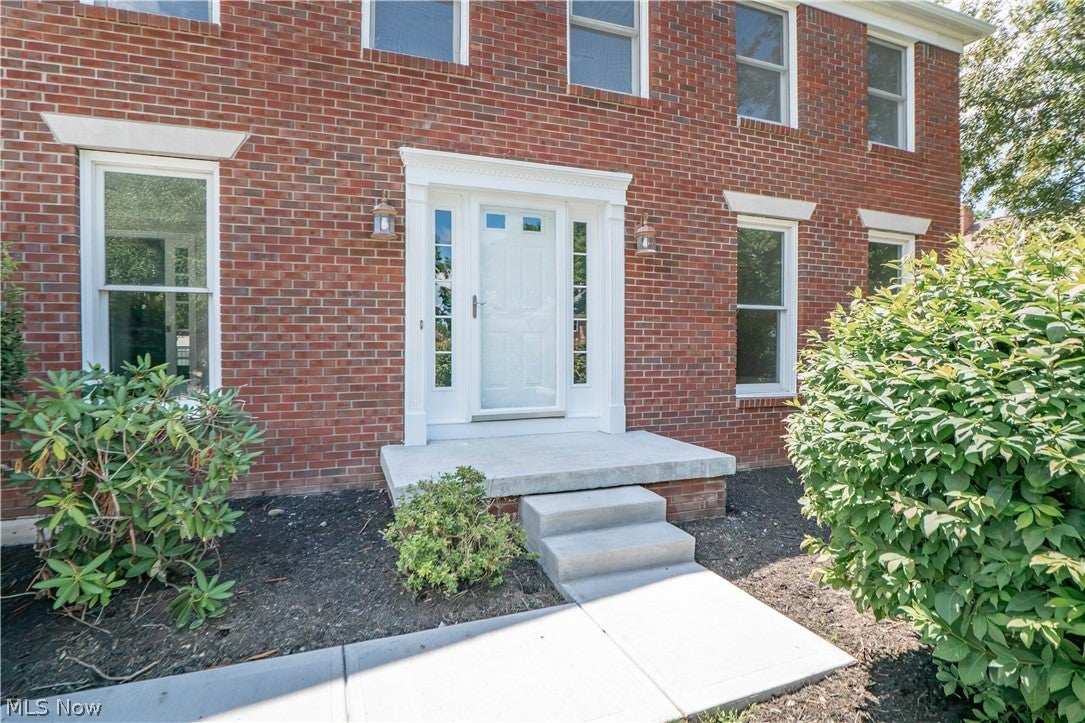
Completely updated and beautifully finished, this spacious St. Ives Colonial offers 4 bedrooms, 3 full bathrooms, over 3,400 square feet of finished living space, and a desirable North Canton location. A welcoming foyer greets you with a large coat closet, wide staircase, and new flooring that continues through the entire home. Double doors open to the living room, which flows seamlessly into the formal dining room, creating a bright and inviting layout for everyday living or entertaining. The eat-in kitchen features stainless steel appliances, granite countertops, ample cabinetry, a coffee bar, and breakfast bar seating. The dinette area includes sliding doors to the back deck, while the family room just off the kitchen offers a cozy gas fireplace and another slider to the covered deck. Pocket doors open to a private den or office with a floor-to-ceiling built-in bookshelf wall. A first-floor laundry room and full bath with standing shower and tile surround complete the main level. Upstairs are four generously sized bedrooms with large closets, including the primary suite with a walk-in closet and private bath featuring a dual-sink vanity, soaking tub, and tiled shower. The additional full bath offers a dual-sink vanity, skylight, and tiled shower, plus a large walk-in hallway closet for extra storage. The finished lower level adds a large recreation room and two bonus/flex rooms, perfect for a media room, playroom, fitness area, or hobby space. The unfinished utility area includes two hot water tanks, a utility sink, crawlspace access, and additional storage. Outside, enjoy the partial covered two-tier deck with attached ramp overlooking the spacious fenced backyard. Updates include a new roof in 2026, new flooring, fresh paint, updated bathrooms, new electric outlets, new concrete driveway and walkway, plus side parking for an extra vehicle. This move-in-ready home offers space, updates, storage, and a wonderful neighborhood setting!

Save
Ask
Tour
Hide
Share
Listing Snapshot
Price 
$524,900
Days On Site 
22 Days
Bedrooms 
4
Inside Area (SqFt) 
3,435 sqft
Total Baths 
3
Full Baths 
3
Partial Baths 
N/A
Lot Size 
0.3489 Acres
Year Built 
1990
MLS® Number 
5237111
Status 
Active
Property Tax 
$5,725
HOA/Condo/Coop Fees 
$10 monthly
Sq Ft Source 
N/A
Friends & Family
Recent Activity
3 weeks agoListing first seen on site
3 weeks agoListing updated with changes from the MLS®
General Features
Acres 
0.3489
Attached Garage 
Yes
Garage 
Yes
Garage Spaces 
2
Land Lease 
No
Levels 
Two
Parking 
AttachedDrivewayGarage
Property Sub Type 
Single Family Residence
Sewer 
Public Sewer
Special Circumstances 
Standard
SqFt Above 
2672
SqFt Below 
763
Style 
Colonial
Water Source 
Public
Interior Features
Basement 
Crawl SpaceFullPartially FinishedStorage Space
Cooling 
Central AirCeiling Fan(s)
Fireplace 
Yes
Fireplace Features 
Family Room
Fireplaces 
1
Heating 
Natural GasForced AirFireplace(s)
Interior 
Breakfast BarEntrance FoyerEat-in KitchenGranite CountersSoaking TubWalk-In Closet(s)
Laundry Features 
Main Level
Bedroom 
Dimensions - 12 x 11Level - Second
Bonus Room 
Dimensions - 11 x 6Level - Lower
Dining Room 
Dimensions - 13 x 13Level - First
EatInKitchen 
Dimensions - 20 x 12Level - First
Family Room 
Dimensions - 22 x 13Level - First
Library 
Dimensions - 13 x 9Level - First
Living Room 
Dimensions - 17 x 12Level - First
PrimaryBedroom 
Dimensions - 19 x 13Level - SecondFeatures - Soaking Tub, Walk-In Closet(s)
Recreation 
Dimensions - 24 x 24Level - Lower
Save
Ask
Tour
Hide
Share
Exterior Features
Construction Details 
BrickVinyl Siding
Fencing 
FencedBack YardFull
Roof 
AsphaltFiberglass
Community Features
Association Fee 
$120.0
Association Fee Frequency 
Annually
School District 
North Canton CSD - 7611
Township 
Lake Twp
Schools
School District
North Canton CSD - 7611
Elementary School
Unknown
Middle School
Unknown
High School
Unknown
Listing courtesy of Jose Medina of Keller Williams Legacy Group Realty


The data relating to real estate for sale on this website comes in part from the Internet Data Exchange program of MLS NOW. Real estate listings held by brokerage firms other than are marked with the Internet Data Exchange logo and detailed information about them includes the name of the listing broker(s). The photos may be altered, edited, enhanced or virtually staged. Information Deemed Reliable But Not Guaranteed. Copyright 2026 - Multiple Listing Service, Inc. – All Rights Reserved.

Neighborhood & Commute
Source: Walkscore
Disclosure: Community information and market data powered by Constellation Data Labs. Information is deemed reliable but not guaranteed.
Save
Ask
Tour
Hide
Share