10461 Fort Laurens Road NW, Bolivar, OH, 44612

Save
Ask
Tour
Hide
Share
$349,000
15 Days On Site

10461 Fort Laurens Road NW
Bolivar, OH 44612

For Sale|Single Family Residence|Active Under Contract
3
Beds
3
Total Baths
3
Full Baths
1,801
SqFt
$194
/SqFt
1996
Built
County:
Tuscarawas
Call Now: 330-365-1777
Is this the listing for you? We can help make it yours.
330-365-1777
10461 Fort Laurens Road NW10461 Fort Laurens Road NW10461 Fort Laurens Road NW10461 Fort Laurens Road NW
Save
Ask
Tour
Hide
Share

Mortgage Calculator

Monthly Payment (Est.)

$1,592
Calculator powered by Showcase IDX, a Constellation1 Company. Copyright ©2026 Information is deemed reliable but not guaranteed.

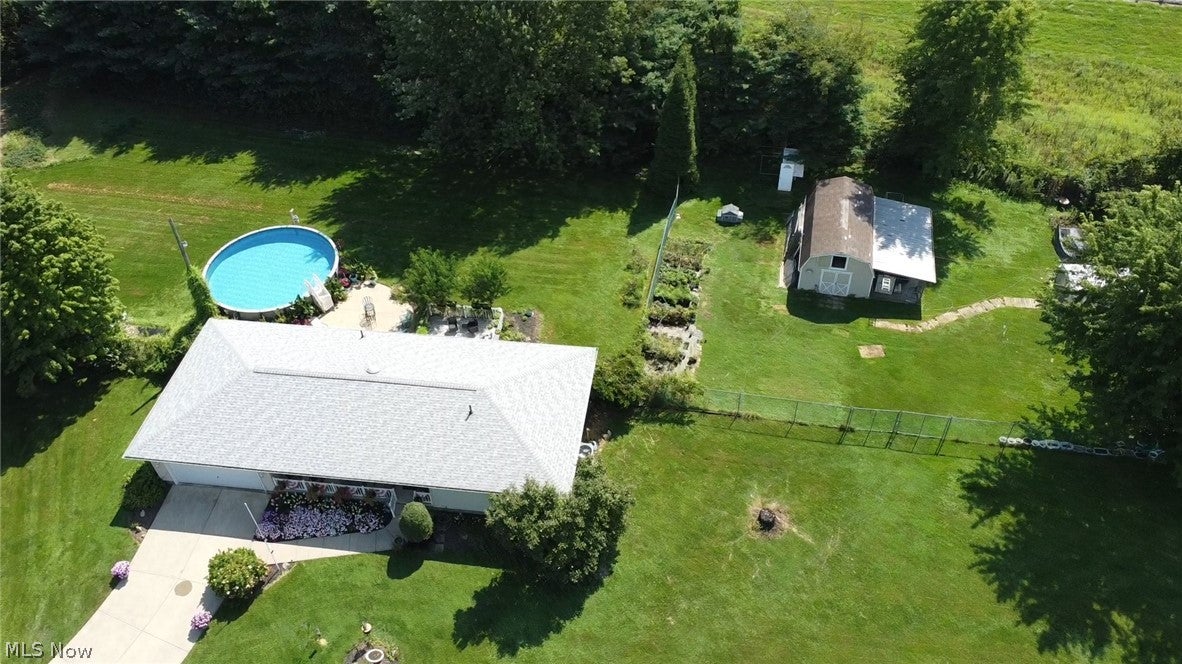
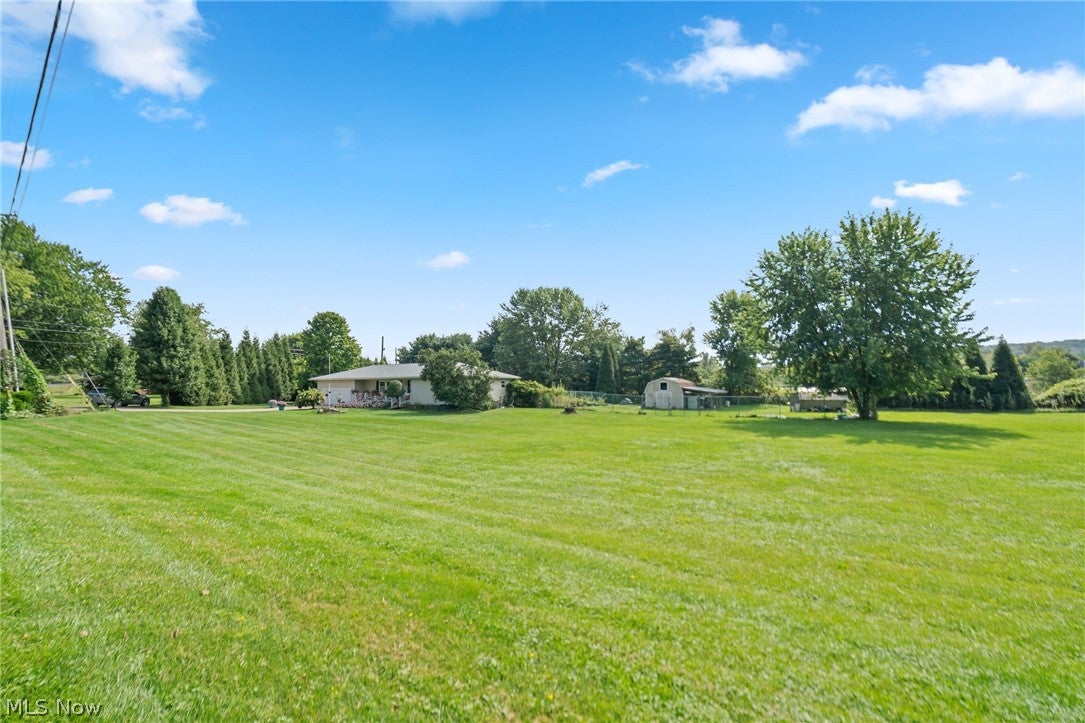
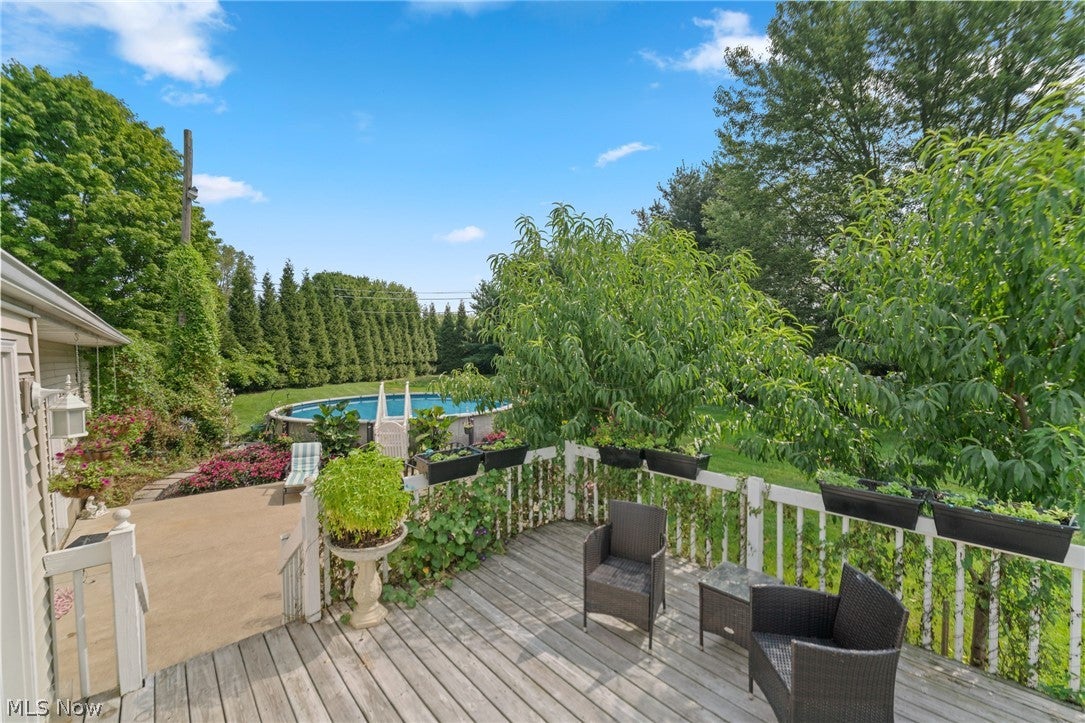
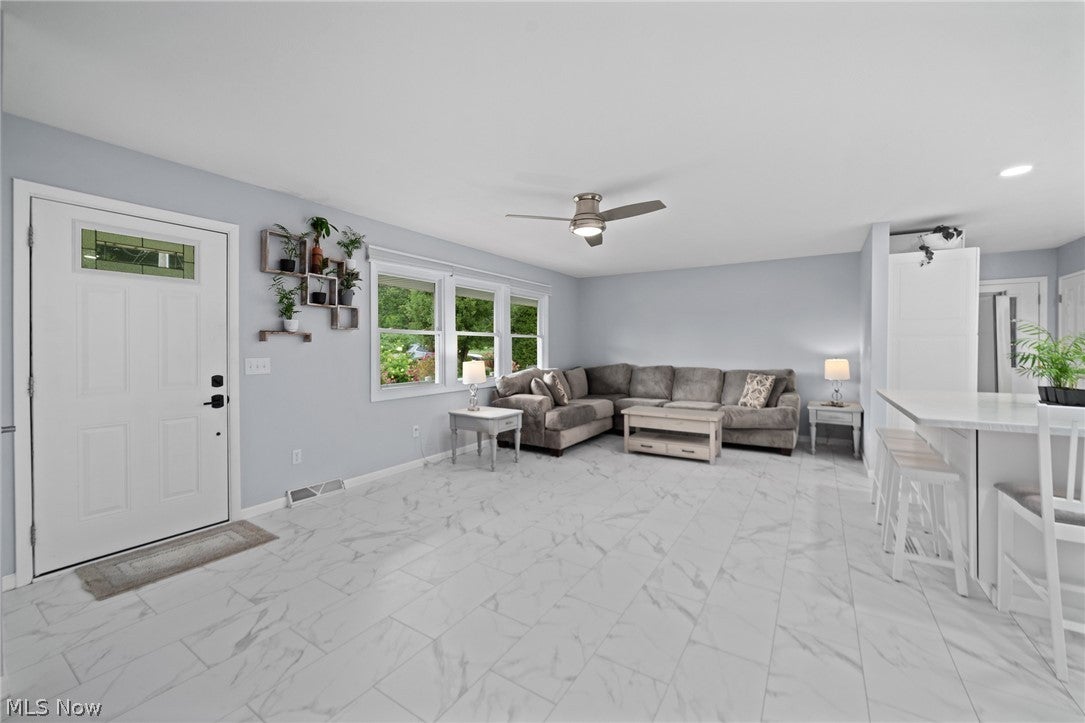
Beautifully updated and meticulously maintained one-owner ranch situated on 1.77 acres! Built in 1996, this home offers a spacious open-concept layout with 3 bedrooms and 2 full baths on the main level. The updated kitchen features stainless steel appliances, ample cabinetry, and plenty of room for gathering and entertaining. The finished basement adds even more living space with a large recreation area, third full bath, and fourth bonus room. Outside, enjoy beautiful landscaping, a large fenced backyard with gated separation, above-ground pool, deck, concrete patio, and Buckeye barn with loft. The acreage and barn area offer wonderful possibilities for gardening, small livestock, outdoor projects, and a more self-sufficient lifestyle, while still providing plenty of room to simply relax and enjoy the property. Attached 2-car garage. A beautifully cared-for property with space to make it your own! OPEN HOUSE SUNDAY 9/13. 2–4 PM

Save
Ask
Tour
Hide
Share
Listing Snapshot
Price 
$349,000
Days On Site 
15 Days
Bedrooms 
3
Inside Area (SqFt) 
1,801 sqft
Total Baths 
3
Full Baths 
3
Partial Baths 
N/A
Lot Size 
1.77 Acres
Year Built 
1996
MLS® Number 
5234864
Status 
Active Under Contract
Property Tax 
$2,769
HOA/Condo/Coop Fees 
N/A
Sq Ft Source 
N/A
Friends & Family
Recent Activity
2 weeks agoStatus changed to Active Under Contract
2 weeks agoListing updated with changes from the MLS®
2 weeks agoListing first seen on site
General Features
Acres 
1.77
Attached Garage 
Yes
Garage 
Yes
Garage Spaces 
2
Land Lease 
No
Levels 
One
Parking 
AttachedConcreteGarage
Property Condition 
Updated/Remodeled
Property Sub Type 
Single Family Residence
Sewer 
Septic Tank
Special Circumstances 
Standard
SqFt Above 
969
SqFt Below 
832
Style 
Ranch
Water Source 
Well
Interior Features
Appliances 
DryerDishwasherRangeRefrigeratorWasher
Basement 
FullFinished
Cooling 
Central Air
Heating 
Forced Air
Main Level Bedrooms 
3
Bathroom 
Dimensions - 4 x 7Level - First
Bedroom 
Dimensions - 10 x 11Level - First
Bonus Room 
Dimensions - 15 x 12Level - Basement
Dining Room 
Dimensions - 12 x 9Level - First
Family Room 
Dimensions - 12 x 23Level - Lower
Kitchen 
Dimensions - 12 x 9Level - First
Living Room 
Dimensions - 22 x 12Level - First
PrimaryBedroom 
Dimensions - 13 x 12Level - First
Save
Ask
Tour
Hide
Share
Exterior Features
Construction Details 
Vinyl Siding
Fencing 
Back Yard
Pool Features 
Above GroundPrivate
Private Pool 
Yes
Roof 
AsphaltFiberglass
Community Features
School District 
Tuscarawas Valley LS - 7908
Township 
Lawrence Twp
Financing Terms Available 
CashConventionalFHAUSDA LoanVA Loan
Schools
School District
Tuscarawas Valley LS - 7908
Elementary School
Unknown
Middle School
Unknown
High School
Unknown
Listing courtesy of Kenny G Mayle of RE/MAX Edge Realty


The data relating to real estate for sale on this website comes in part from the Internet Data Exchange program of MLS NOW. Real estate listings held by brokerage firms other than are marked with the Internet Data Exchange logo and detailed information about them includes the name of the listing broker(s). The photos may be altered, edited, enhanced or virtually staged. Information Deemed Reliable But Not Guaranteed. Copyright 2026 - Multiple Listing Service, Inc. – All Rights Reserved.

Neighborhood & Commute
Source: Walkscore
Disclosure: Community information and market data powered by Constellation Data Labs. Information is deemed reliable but not guaranteed.
Save
Ask
Tour
Hide
Share