6201 Newkirk Road, Shreve, OH, 44676

Save
Ask
Tour
Hide
Share
$785,000
3 Days On Site

6201 Newkirk Road
Shreve, OH 44676

For Sale|Single Family Residence|Active
4
Beds
3
Total Baths
3
Full Baths
3,759
SqFt
$209
/SqFt
1992
Built
County:
Wayne
Call Now: 330-365-1777
Is this the listing for you? We can help make it yours.
330-365-1777
Upcoming Open Houses
Sat, Sep 19, 1:00 PM - 3:00 PM
6201 Newkirk Road6201 Newkirk Road6201 Newkirk Road6201 Newkirk Road
Save
Ask
Tour
Hide
Share

Mortgage Calculator

Monthly Payment (Est.)

$3,581
Calculator powered by Showcase IDX, a Constellation1 Company. Copyright ©2026 Information is deemed reliable but not guaranteed.

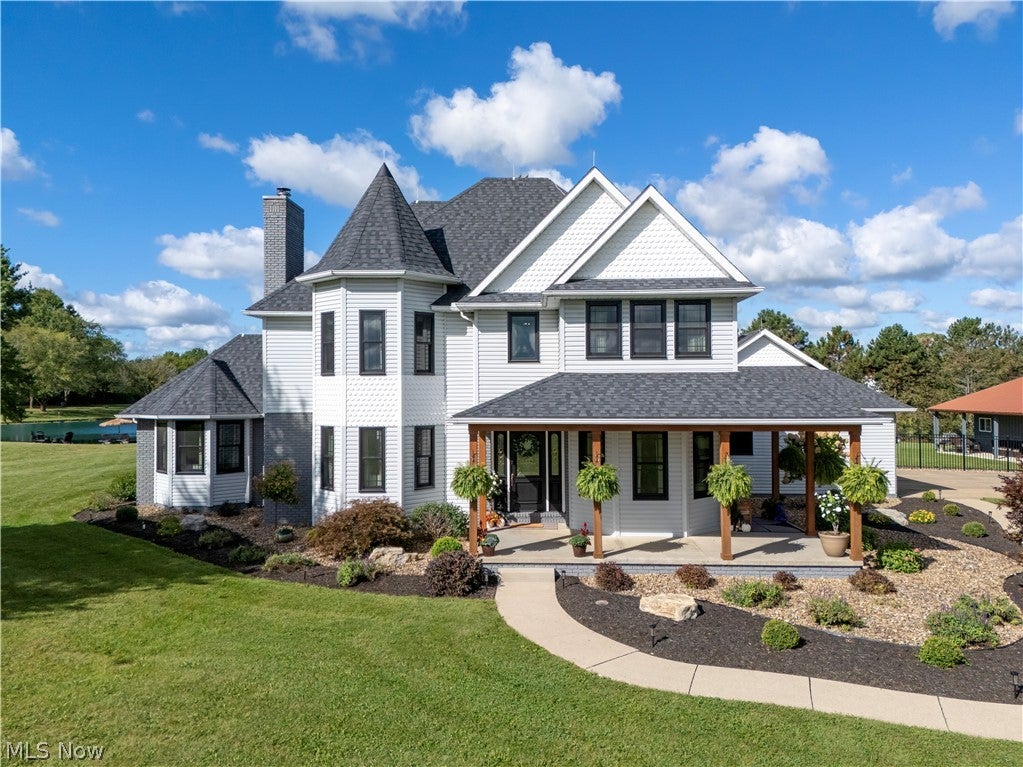
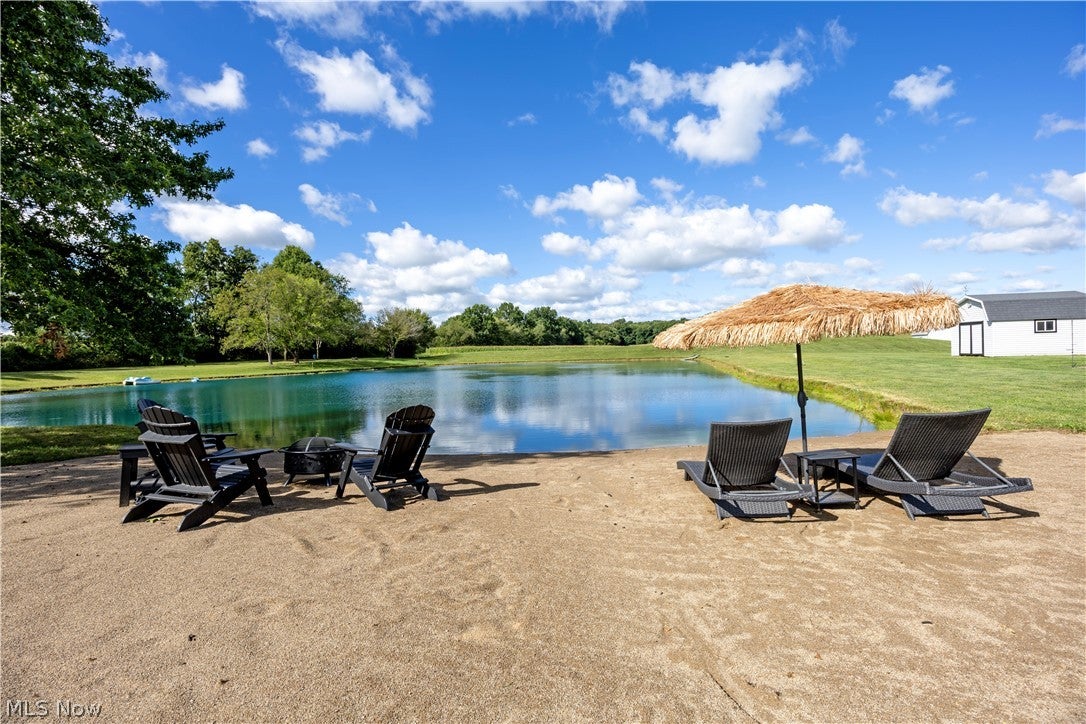
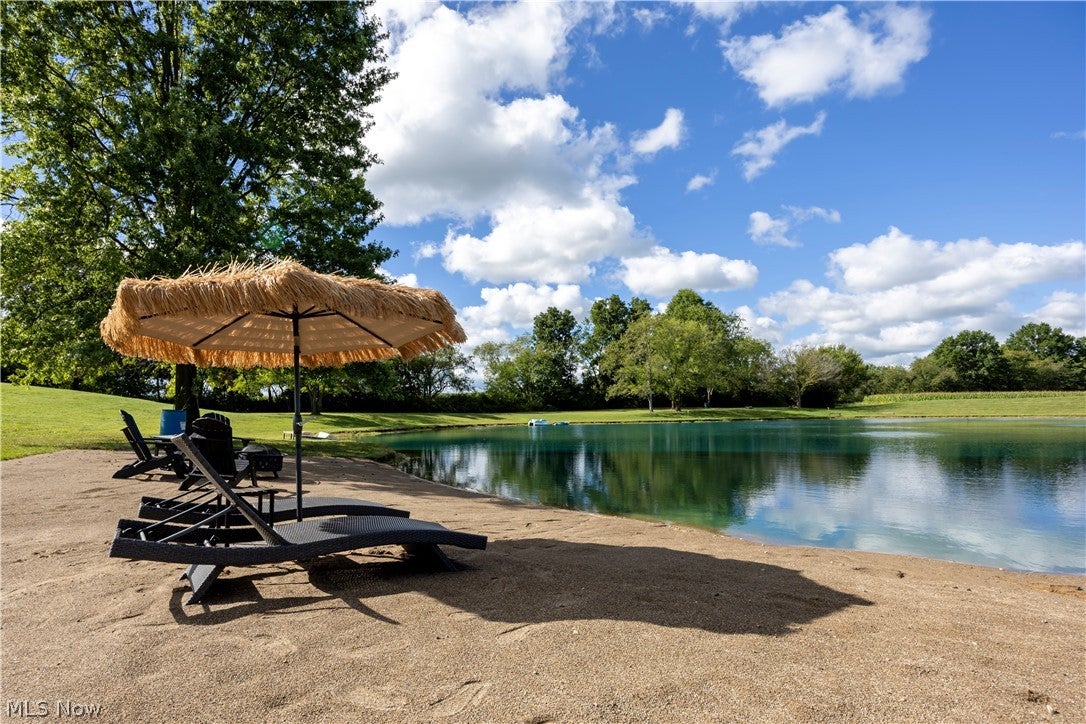
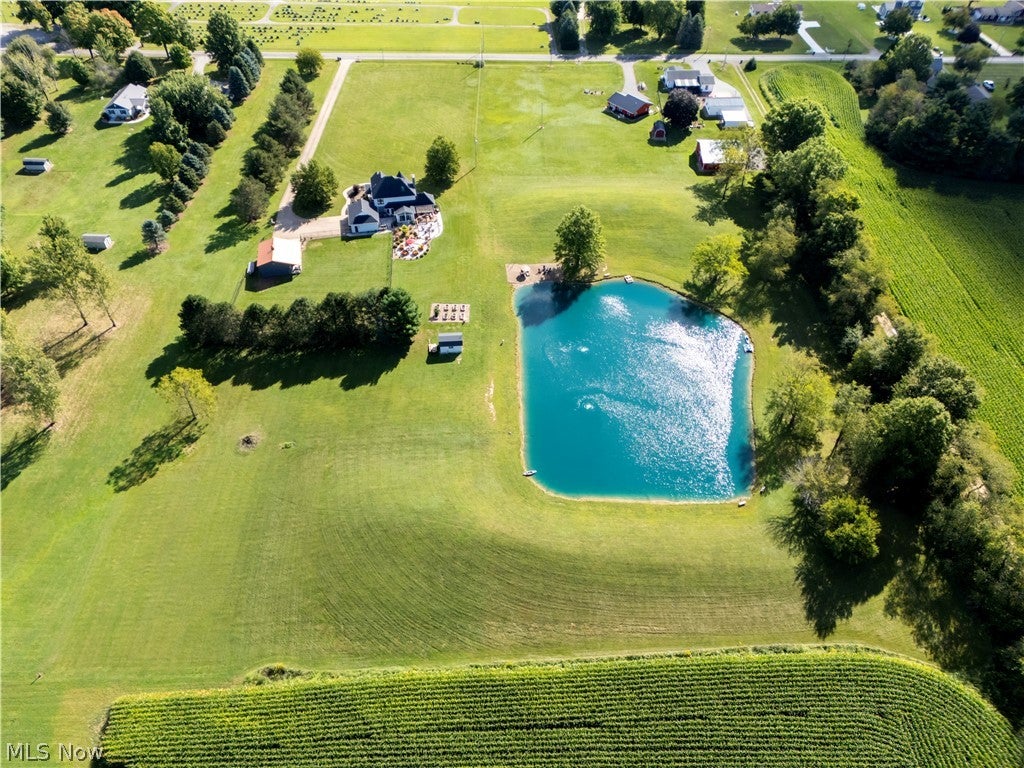
This is more than a home. This is a way of life. Your very own staycation every day on 7.5 acres in Triway School District. Nearly everything has been thoughtfully redone in the last five years. Kitchen completely remodeled with quartz countertops, new tuxedo style cabinets, tile added from countertops to ceiling, literally everything reimagined and done. 1 acre stocked pond added with bass, bluegill, catfish and grass carp along with a beautiful beach area for fun and entertainment. New roof shingles (2024), new Anderson windows throughout (2023), 24x32 Morton outbuilding added with 8'x32' covered porch area. Office has a murphy bed and doubles as a fifth bedroom for guests. Gorgeous remodeled primary suite has a retreat feel to it with double walk in tiled shower and stacked washer/dryer combo conveniently located in the walk in closet. Newly finished basement offers a rec room and large fourth bedroom with egress window added and is plumbed for a half bath which is already framed. All new stamped concrete patio/garden area and sidewalks thoughtfully planned that will take you away into your own private oasis. This stunning property offers privacy, peacefulness, nature and a scenic country setting that will have you pinching yourself but this is not a dream. It could be your new reality day in and day out.

Save
Ask
Tour
Hide
Share
Listing Snapshot
Price 
$785,000
Days On Site 
3 Days
Bedrooms 
4
Inside Area (SqFt) 
3,759 sqft
Total Baths 
3
Full Baths 
3
Partial Baths 
N/A
Lot Size 
7.513 Acres
Year Built 
1992
MLS® Number 
5232497
Status 
Active
Property Tax 
$5,953
HOA/Condo/Coop Fees 
N/A
Sq Ft Source 
N/A
Friends & Family
Recent Activity
3 days agoListing first seen on site
3 days agoListing updated with changes from the MLS®
General Features
Acres 
7.513
Attached Garage 
Yes
Direction Faces 
Northeast
Disclosures 
Owner Is Listing Agent
Foundation 
Block
Garage 
Yes
Garage Spaces 
5
Land Lease 
No
Levels 
Two
Parking 
AttachedConcreteDrivewayDetachedGarageGarage Door OpenerGarage Faces Side
Property Sub Type 
Single Family Residence
Sewer 
Septic Tank
Special Circumstances 
Standard
SqFt Above 
2735
SqFt Below 
1024
Style 
Conventional
Water Source 
WellPrivate
Interior Features
Appliances 
DryerDishwasherFreezerDisposalMicrowaveRangeRefrigeratorWater SoftenerWasher
Basement 
FullFinishedConcreteStorage SpaceSump Pump
Cooling 
Ceiling Fan(s)Central AirHeat Pump
Fireplace 
Yes
Fireplace Features 
Blower FanFamily RoomWood Burning
Fireplaces 
1
Heating 
Heat PumpElectricForced AirFireplace(s)Wood
Interior 
Ceiling Fan(s)ChandelierCrown MoldingDouble VanityKitchen IslandPantryWalk-In Closet(s)
Laundry Features 
Electric Dryer HookupUpper Level
Main Level Bedrooms 
1
Window Features 
Double Pane WindowsInsulated WindowsScreensSkylight(s)
Bathroom 
Dimensions - 6 x 8Level - First
Bedroom 
Dimensions - 11 x 14Level - Second
Dining Room 
Dimensions - 11 x 9Level - First
EatInKitchen 
Dimensions - 15 x 26Level - First
Living Room 
Dimensions - 18 x 22Level - First
MudRoom 
Dimensions - 9 x 6Level - First
Office 
Dimensions - 17 x 12Level - FirstFeatures - Bookcases
PrimaryBathroom 
Dimensions - 13 x 9Level - SecondFeatures - Walk-In Closet(s)
PrimaryBedroom 
Dimensions - 18 x 18Level - SecondFeatures - Chandelier, High Ceilings
Recreation 
Dimensions - 22 x 17Level - Lower
Sunroom 
Dimensions - 20 x 16Level - FirstFeatures - Cathedral Ceiling(s)
Save
Ask
Tour
Hide
Share
Exterior Features
Construction Details 
Attic/Crawl Hatchway(s) InsulatedBlockConcreteVinyl Siding
Exterior 
Fire PitGardenPrivate Yard
Fencing 
Back YardFenced
Lot Features 
GardenNear Golf CourseFew Trees
Other Structures 
Garage(s)OutbuildingShed(s)
Patio And Porch 
CoveredDeckFront PorchPatioWrap Around
Pool Features 
None
Roof 
AsphaltFiberglass
View 
PanoramicPond
Waterfront Features 
Pond
Waterview 
PanoramicPond
Windows/Doors 
Double Pane WindowsInsulated WindowsScreensSkylight(s)
Community Features
School District 
Triway LSD - 8509
Township 
Clinton Twp
Financing Terms Available 
CashConventionalFHAUSDA LoanVA Loan
Schools
School District
Triway LSD - 8509
Elementary School
Unknown
Middle School
Unknown
High School
Unknown
Listing courtesy of Kim Merckle of Cutler Real Estate


The data relating to real estate for sale on this website comes in part from the Internet Data Exchange program of MLS NOW. Real estate listings held by brokerage firms other than are marked with the Internet Data Exchange logo and detailed information about them includes the name of the listing broker(s). The photos may be altered, edited, enhanced or virtually staged. Information Deemed Reliable But Not Guaranteed. Copyright 2026 - Multiple Listing Service, Inc. – All Rights Reserved.

Neighborhood & Commute
Source: Walkscore
Disclosure: Community information and market data powered by Constellation Data Labs. Information is deemed reliable but not guaranteed.
Save
Ask
Tour
Hide
Share